
Offers over £575,000
- Exclusive
- New
3 bed duplex for sale in West End
3/3 Randolph Cliff, West End, Edinburgh, EH3 7TZ
- 3 bedrooms
- 2 bathrooms
- 1 reception room
- 1399ft² / 130m²
- EPC rating C
- Council tax band F
- Freehold
Property highlight:
Exclusive three-bedroom duplex apartment in the West End.
Key features
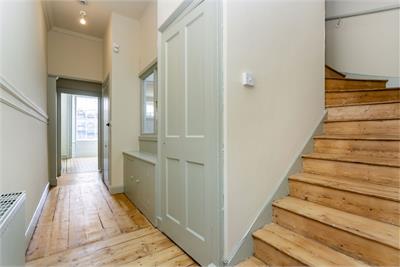
- Charming entrance hall with storage and a WC
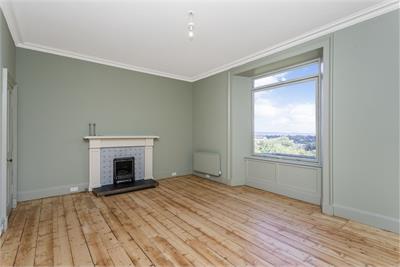
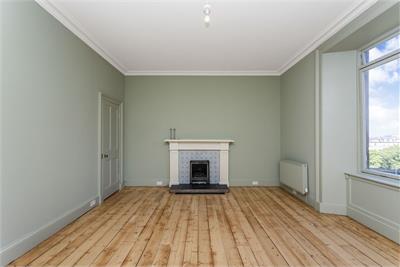
- Large living room with a feature fireplace
- Study with fitted shelves and cabinet storage
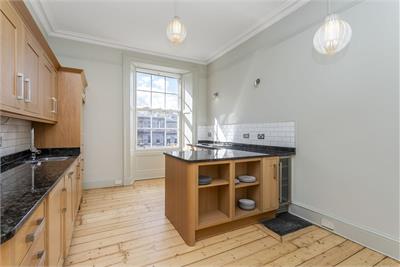
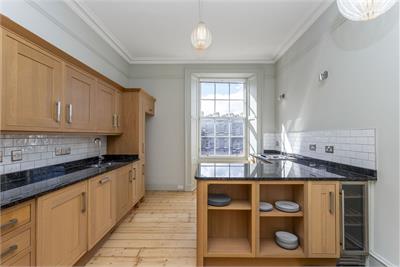
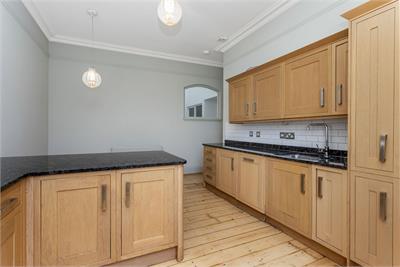
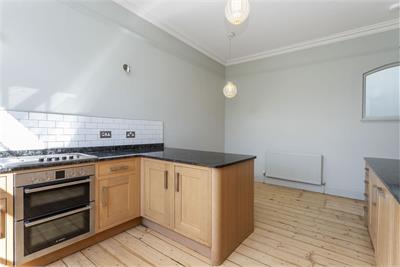
- Shaker-style dining kitchen
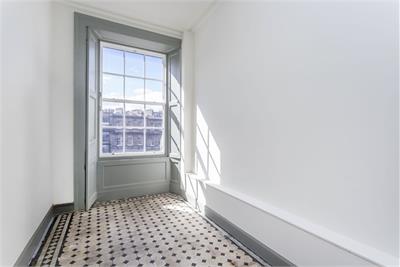
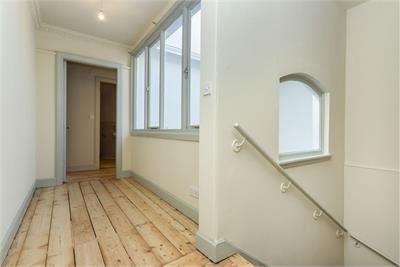
- Upper hall with built-in storage and generous glazing
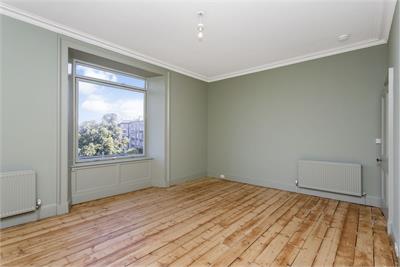
- Two expansive, light-filled double bedrooms
- Versatile third bedroom/home office/playroom
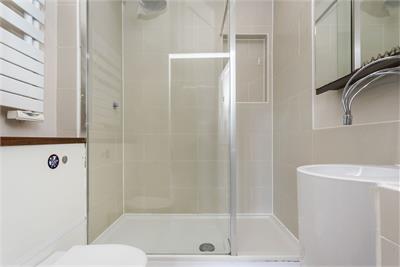
- High-end three-piece en-suite shower room and modern family bathroom with a three-piece suite
- Private attic space for further storage
- Controlled permit parking available (Zone 1A) and opportunity to apply for access to exclusive Dean Gardens.
Property description
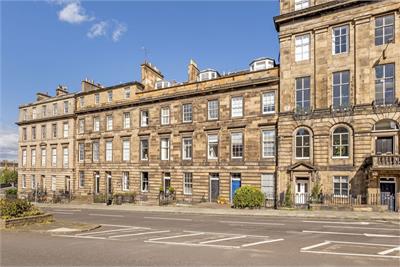
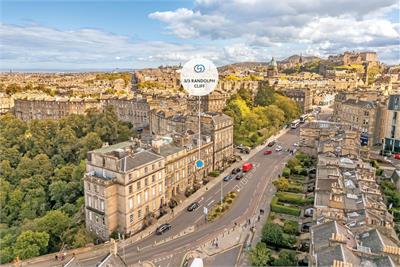
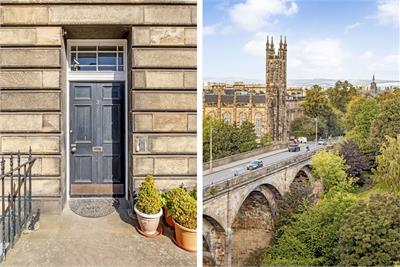
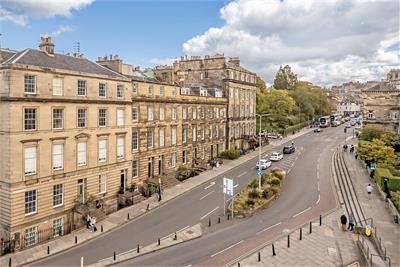
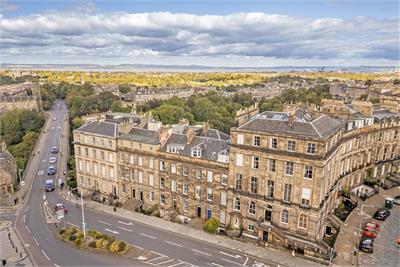
Set within a significant A-listed classical terrace (1822) by the prominent Scottish architect James Gillespie Graham, this three-bedroom duplex apartment is an exclusive Georgian home in an equally exclusive setting. Occupying the second and third floors, it promises spacious rooms with high ceilings, character, and modern finishings, including an elegant living area with far-reaching views, as well as a Shaker-inspired dining kitchen and a useful study. For added convenience, it benefits from a quality WC, en-suite, and family bathroom. Within easy walking distance of all the city centre offers, the home is nestled by the Water of Leith forming part of the New Town conservation area and World Heritage Site. It is a highly sought-after locale in Edinburgh’s fashionable West End, which also allows homeowners access to the spectacular Dean Gardens (upon successful application and a nominal annual fee).
The flat is reached via a shared entrance and stairwell, with its front door opening on the second floor to a charming hall with storage and a WC. The light décor and wooden floorboards found here set the aesthetic standards throughout.
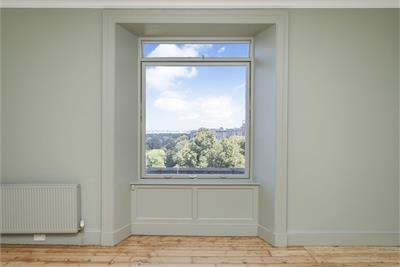
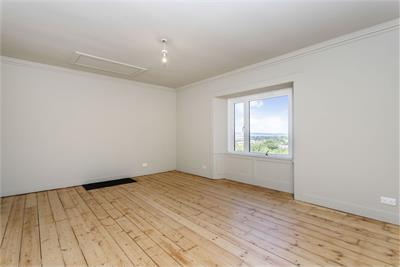
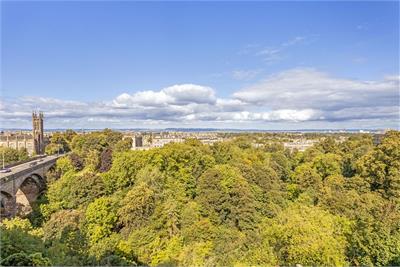
The living room expands over 258 square feet, accommodating an excellent range of comfy furnishings. It has tasteful decoration which adds to the elegance of the room, while allowing new buyers to easily add their own stamp. The wooden floorboards bring a warm glow to the aesthetic, as an oversized window floods the entire space in natural light, framing leafy views over the picturesque Dean Valley. Just off the living room, there is a study, with fitted shelves and cabinet storage, providing an intimate space for relaxing with a good book.
Enjoying a southwest-facing aspect, the dining kitchen is a generous, light-filled space with timber-toned cabinetry. The Shaker-style design is complemented by the attractive décor and a neat line of white splashback tiles. Integrated appliances add the final touch of sophistication, bringing the space a cohesive finish.
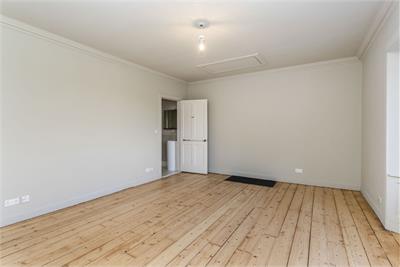
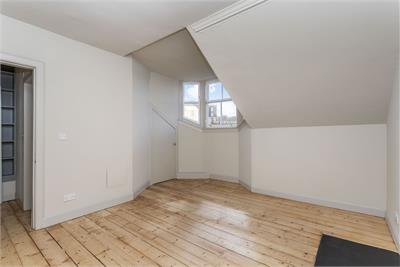
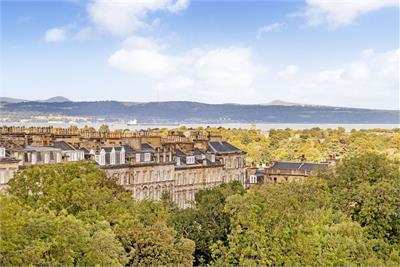
The principal and second bedrooms are on the third floor off an upper hall with storage and generous glazing, bringing further light into the home. Both bedrooms are expansive, light-filled doubles that offer ample floorspace for a wide selection of bedside furnishings. The principal bedroom has the larger footprint and stunning views over Edinburgh’s historic skyline to the Firth of Forth. It also has access to a private attic space and the luxury of a high-end en-suite shower room. The second bedroom, on the other hand, features built-in storage and a southwest-facing aspect.
On the second floor, there is also a third bedroom which provides homeowners with additional versatility and potential for creative use. Whether used as a sleeping area, an office, or playroom, it offers superb adaptability to change with your needs.
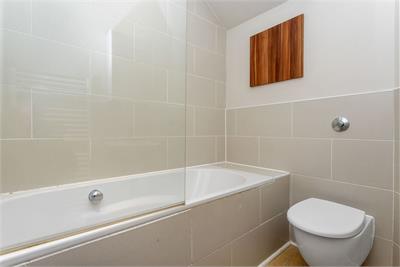
In addition to the en-suite and WC, there is also a family bathroom which is conveniently set beside the second bedroom. It features a modern three-piece suite and over-bath shower.
For a small annual fee, homeowners can apply for access to the impressive Dean Gardens: one of the largest private gardens in Edinburgh, spanning over 7 acres which are shared exclusively by local residents. Founded in the late 1860s, this Victorian garden remains largely unchanged from its original planning, featuring a series of planted slopes and vast lawns, with inspiring views over the Dean Valley. It now has a children’s play area too, providing a delightful space for families. The property also falls within a controlled permit parking area (Zone 1A), ensuring residents have space to park.
Extras: all fitted floor and window coverings, light fittings, integrated kitchen appliances (oven/grill, five-burner gas hob, wine fridge, dishwasher, and washing machine), and a freestanding fridge/freezer to be included in the sale. Please note, no warranties or guarantees shall be provided in relation to any of the moveables and/or appliances included in the price, as these items are to be left in a sold as seen condition.
More information
Marketed by
Contact


School catchments
* School catchment data is provided for information purposes only and ESPC UK Ltd does not accept any responsibility for the accuracy or completeness of the data. You should always contact the local authority responsible for the provision of education in a property's location, and more information on particular school catchment areas can be found via the links here.
Useful calculators
Use our mortgage calculator to discover your monthly repayments. These estimates are provided as illustrative figures for guidance only. Consider seeking advice from a professional mortgage advisor.
Term on loan
Your monthly repayments would be £2,778
(or £2,156 if you are repaying interest only)
(or £2,156 if you are repaying interest only)
Property reference: E513544
Print this pageMarketed by