Offers in excess of £103,000
- New
2 bed semi-detached house for sale in Kilwinning
61 Keir Hardie Crescent, Kilwinning, KA13 7JR
- 2 bedrooms
- 1 bathroom
- 1 reception room
- EPC rating D
- Council tax band B
- Freehold
Property description
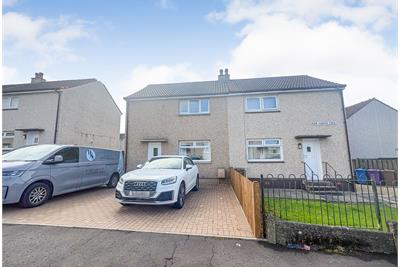
A well presented two-bedroom semi-detached home situated on Keir Hardie Crescent in Kilwinning, offering modern accommodation, a private driveway and an enclosed rear garden.
On entering the property, you are welcomed into a bright entrance hallway, providing access to the main living accommodation and stairs to the upper level.
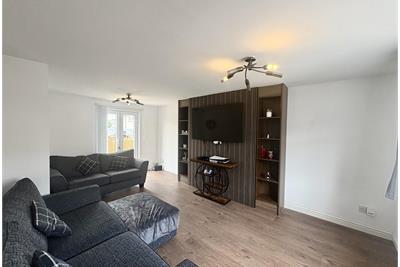
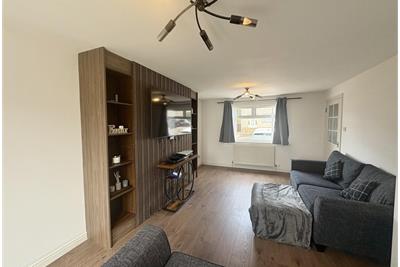
The modern lounge is a welcoming and spacious room, featuring French doors leading directly out to the private rear garden, creating a lovely connection between the indoor and outdoor living spaces.
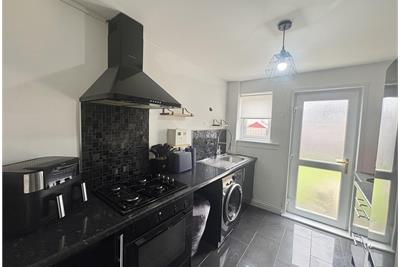
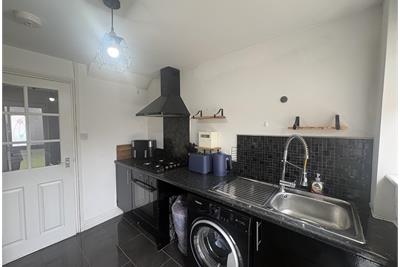
The modern fitted kitchen provides a practical space, with convenient access to the rear garden.
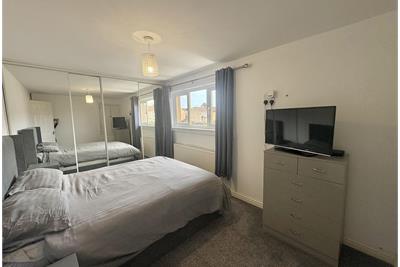
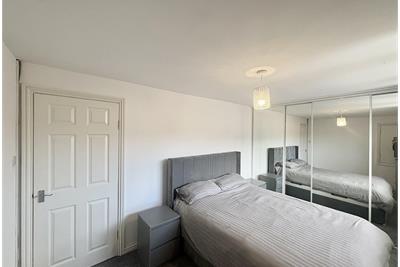
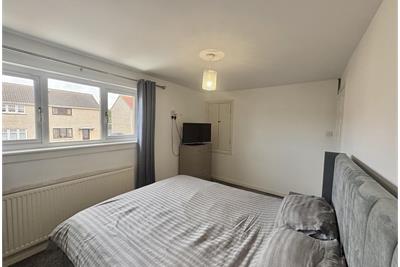
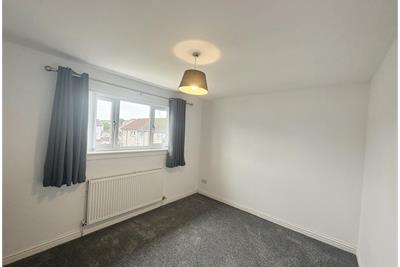
Upstairs, there are two good-sized bedrooms, both offering excellent levels of space. Bedroom one benefits from fitted wardrobes, providing useful built-in storage.
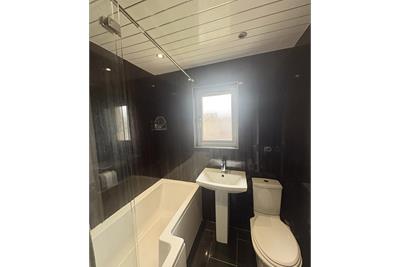
Completing the accommodation is a modern family bathroom, finished in a contemporary style.
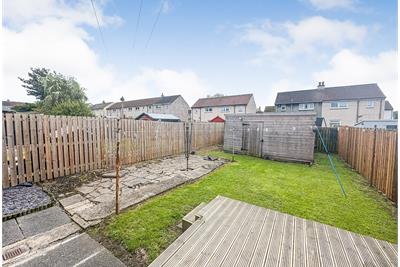
Externally, the property benefits from a private driveway providing off-street parking for two cars, while the enclosed rear garden offers a private outdoor space.
This is a fantastic opportunity to acquire a modern and well-presented home in a popular residential area of Kilwinning, and early viewing is highly recommended.
Rooms
Description
18'3 x 11'6
Dimensions18.3 m X 11.6 m / 60'0" X 38'1"
Description
9'3 x 7'7
Dimensions9.3 m X 7.7 m / 30'6" X 25'3"
Description
12'8 x 8'8
Dimensions12.8 m X 8.8 m / 42'0" X 28'10"
Description
11'8 x 9'2
Dimensions11.8 m X 9.2 m / 38'9" X 30'2"
Description
6' x 5'4
Dimensions5.4 m X 6 m / 17'9" X 19'8"
Dimensions9 m X 3.2 m / 29'6" X 10'6"
More information
Marketed by
Contact

Name: Taylor & Henderson (Scotland) Ltd - Saltcoats
Phone: 01294 606700
Address: 51 Hamilton Street, Saltcoats, KA21 5DX
Useful calculators
Use our mortgage calculator to discover your monthly repayments. These estimates are provided as illustrative figures for guidance only. Consider seeking advice from a professional mortgage advisor.
Term on loan
Your monthly repayments would be £498
(or £386 if you are repaying interest only)
(or £386 if you are repaying interest only)
Property reference: E513308
Print this pageMarketed by