Offers over £349,000
4 bed semi-detached house for sale in Largs
19 John Street, Largs, KA30 8HY
- 4 bedrooms
- 1 bathroom
- 2 reception rooms
- 1862ft² / 173m²
- EPC rating E
- Council tax band F
- Freehold
Key features
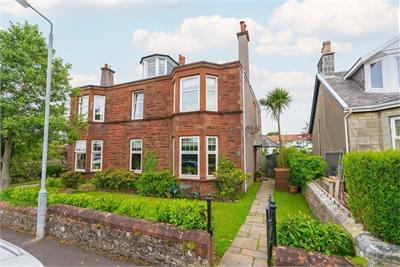
- Traditional Character Red Sandstone Semi Detached Villa
- Original Features with Modern Decor
- Close to Seafront and Town Centre
- 3 Bedrooms and 3 Public Rooms
- Immaculate condition
Property description
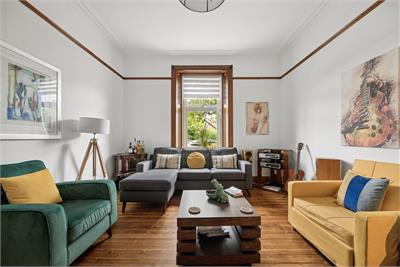
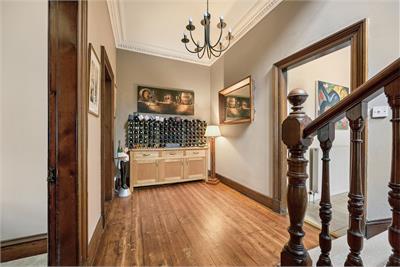
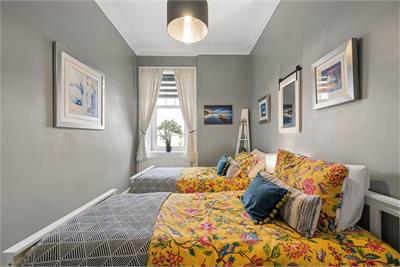
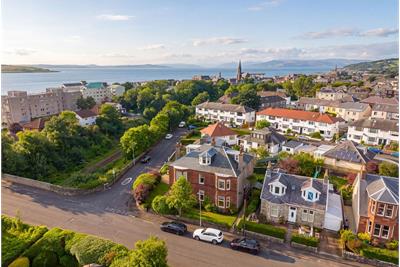
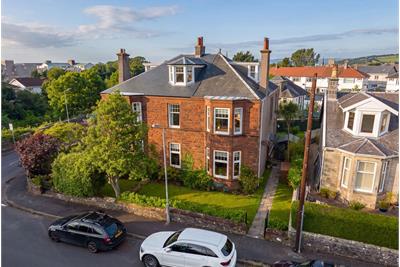
19 John Street is an immaculate, traditionally built red sandstone fronted semi detached villa extending to more than one thousand eight hundred square feet. It is situated on one of Larg's most desirable residential streets and occupies a convenient location within approximately a quarter of a mile of the seafront promenade and within easy reach of Largs town centre and its wide range of amenities. Largs is a popular coastal town offering excellent shopping, cafés, restaurants, leisure facilities, primary and secondary schooling, rail links to Glasgow and regular ferry services to Cumbrae. The property is presented in walk in condition and is formed over two levels with accommodation comprising a broad reception hallway, living room, family room (bedroom 4), dining room, WC/cloakroom and a superb modern fitted kitchen, while the upper floor offers three double bedrooms and a newly refitted four piece family bathroom.
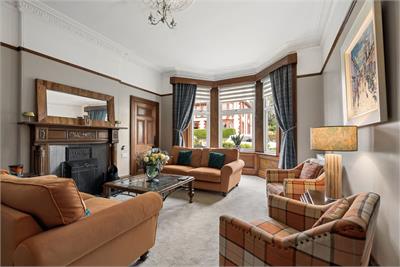
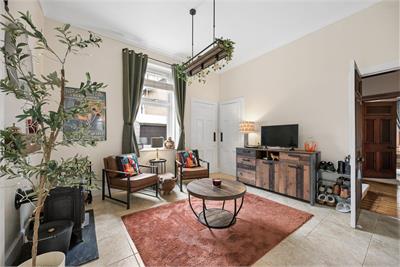
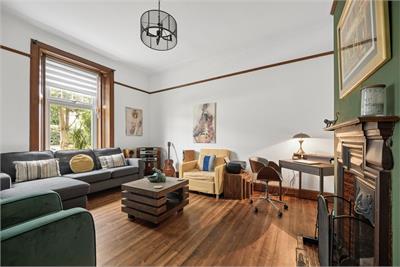
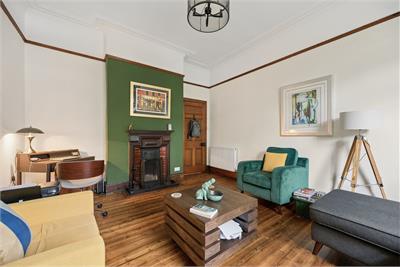
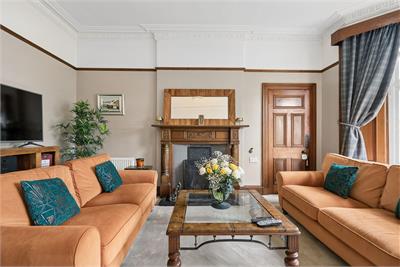
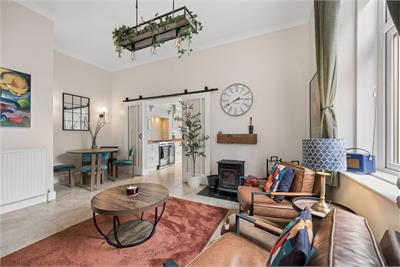
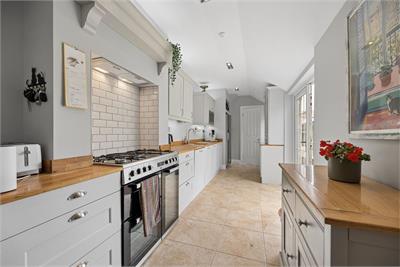
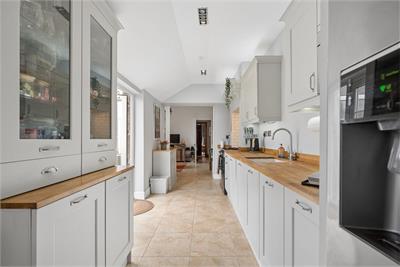
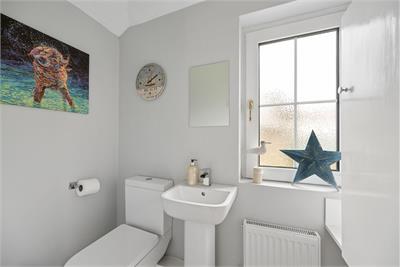
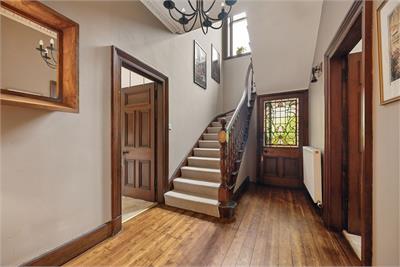
In more detail the property is entered through an entrance vestibule leading to a broad reception hallway. To the front is a bright south facing living room with a walk in bay window and an original fireplace as its focal point. The family room which could also be utilised as a fourth bedroom also enjoys a southerly aspect with an original period fireplace. To the rear of the hall the dining room/family room features a wood burning stove and opens directly into the superb modern kitchen. A utility cupboard is pumped for washing machine. The kitchen is fitted with an extensive range of wall and base mounted units with solid butcher's block work surfaces and appliances to include a range cooker, dishwasher, microwave and American style fridge freezer which may be included in the sale. The WC/cloakroom is located to the rear of the kitchen. French doors from the kitchen provide direct access to the enclosed rear gardens and entertaining space.
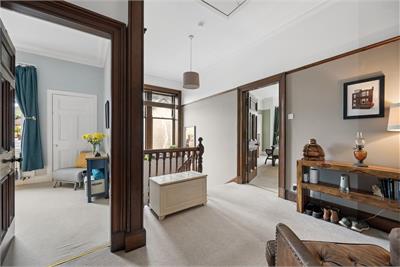
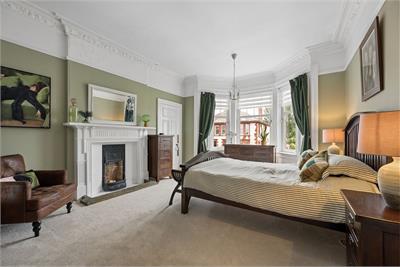
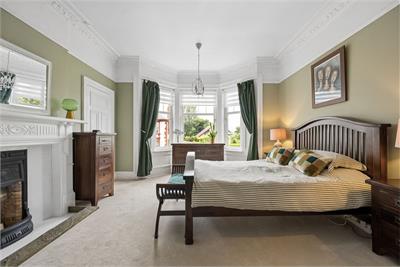
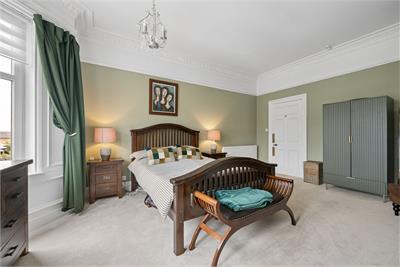
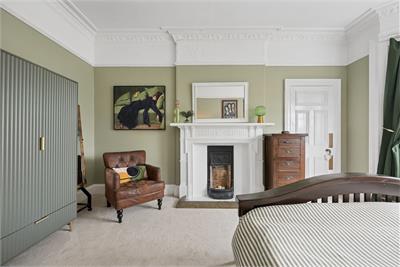
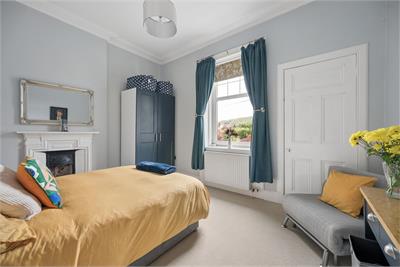
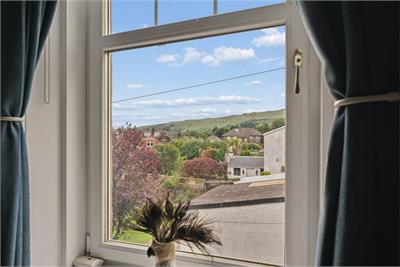
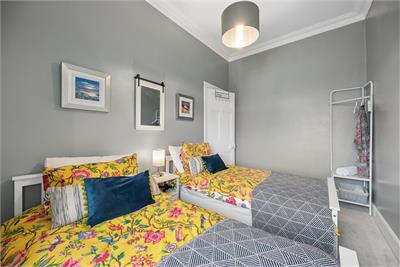
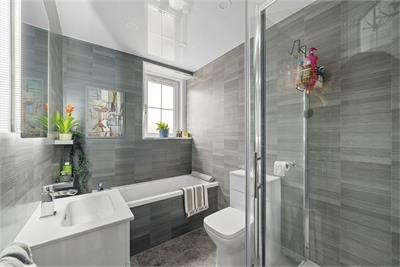
A staircase from the reception hallway leads to the first floor where there is a south facing principal bedroom with an original fireplace together with two further rear facing double bedrooms. The recently refitted family bathroom comprises a WC, wash hand basin with vanity unit, bath and separate walk in shower cubicle with thermostatic shower and rainfall head.
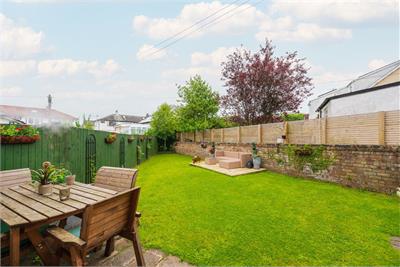
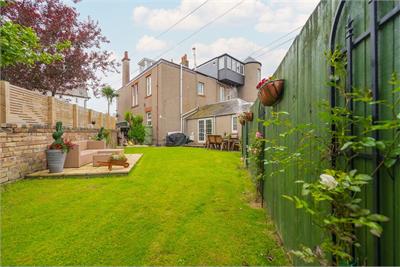
In addition to the above the property benefits from double glazing and gas central heating. A wealth of original period features have been retained in excellent condition, including ornate cornice work, stained glass detailing and original fireplaces, door bell and timber woodwork. Real wood flooring extends through both the entrance hallway and the living room. Externally, the enclosed rear gardens are laid mainly to lawn and incorporate two paved patio areas positioned to take full advantage of the sunny aspect, providing excellent space for outdoor relaxing and entertaining.
The Attic space is accessed via a pull down ladder from the first floor landing and has a dorma window projection. There was historic planning permission granted to develop this space into further accommodation and this could be done subject to updated planning consent.
Rooms
Dimensions2.39 m X 6.38 m / 7'10" X 20'11"
Dimensions4.34 m X 5.95 m / 14'3" X 19'6"
Dimensions4.05 m X 4.95 m / 13'3" X 16'3"
Dimensions4.02 m X 5.27 m / 13'2" X 17'3"
Dimensions2.17 m X 5.8 m / 7'1" X 19'0"
Dimensions1.04 m X 2.01 m / 3'5" X 6'7"
Dimensions2.97 m X 3.57 m / 9'9" X 11'9"
Dimensions4.33 m X 5.9 m / 14'2" X 19'4"
Dimensions3.35 m X 3.95 m / 11'0" X 13'0"
Dimensions2.53 m X 3.95 m / 8'4" X 13'0"
Dimensions1.83 m X 2.78 m / 6'0" X 9'1"
More information
Marketed by
Contact

Name: Tagg, Largs
Phone: 01475 674628
Address: 75 Main Street, Largs, KA30 8AJ
Email: home@taggproperty.com
Useful calculators
Use our mortgage calculator to discover your monthly repayments. These estimates are provided as illustrative figures for guidance only. Consider seeking advice from a professional mortgage advisor.
Term on loan
Your monthly repayments would be £1,686
(or £1,309 if you are repaying interest only)
(or £1,309 if you are repaying interest only)
Property reference: E513268
Print this pageMarketed by