Offers over £325,000
3 bed semi-detached house for sale in Bo'ness
3 Grahamsdyke Road, Bo'ness, West Lothian EH51 9EQ
- 3 bedrooms
- 1 bathroom
- 3 reception rooms
- 1195ft² / 111m²
- EPC rating D
- Council tax band D
- Freehold
Property highlight:
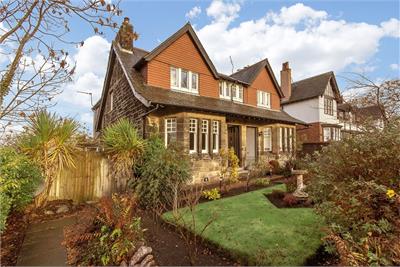
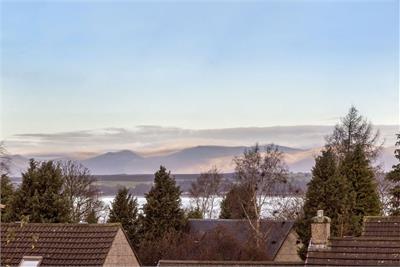
Beautiful Arts & Crafts villa with 3 bedrooms, gardens, double garage and stunning views
Key features
- Sitting room
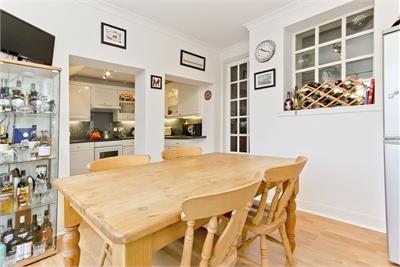
- Dining room
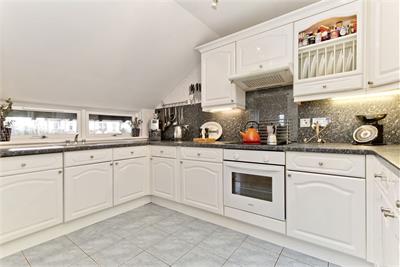
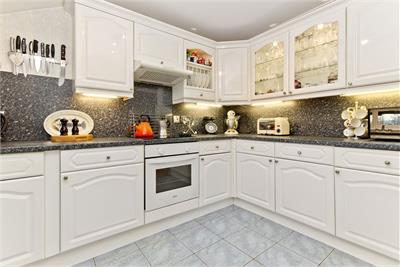
- Breakfasting kitchen
- Boot room
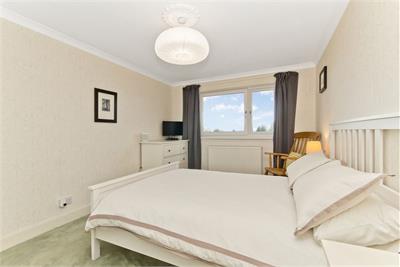
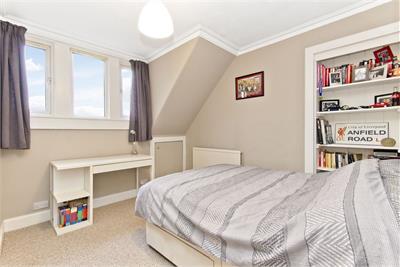
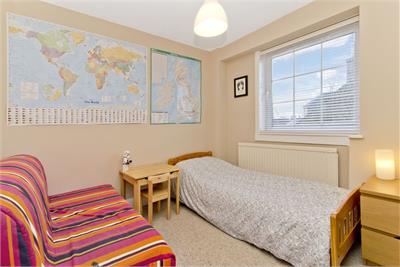
- 3 double bedrooms
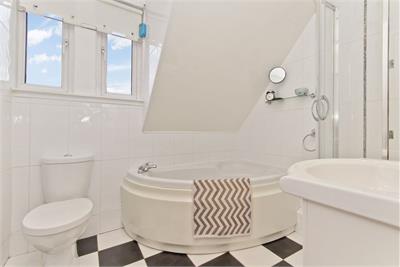
- Bathroom with 4 piece suite
- Detached double garage
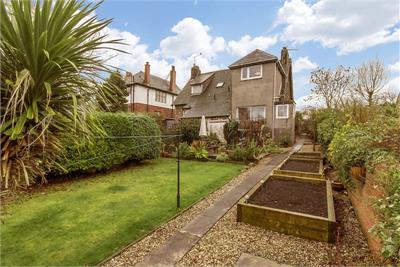
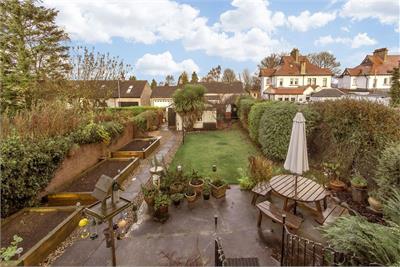
- Front & rear gardens
- Flexible family accommodation
- Gas central heating & partial double glazing
Property description
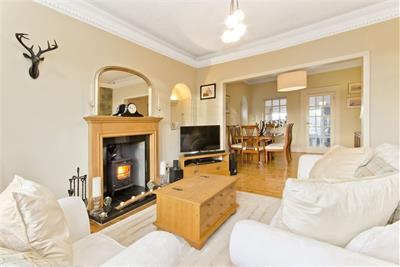
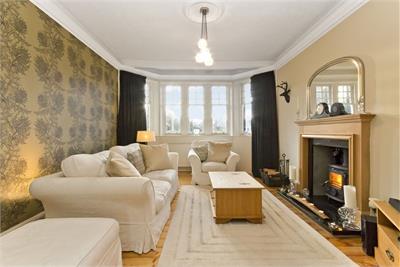
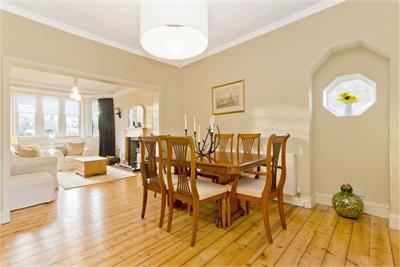
Situated in the historic town of Bo’ness, this impressive semi-detached Arts and Crafts-style villa, designed by renowned local architect Matthew Steele in the 1930s, offers an exceptional family home. The property provides three generous double bedrooms and three versatile reception areas, complemented by beautifully maintained gardens and a detached double garage. The spacious living room features a log-burning stove, elegant cornicing and hardwood flooring, while the dining room connects conveniently to a well-appointed kitchen with casual dining area and patio doors to the rear garden. A modern family bathroom completes the accomodation. Further benefits include gas central heating, partial double glazing and captivating views.
Location Enjoying a picturesque location on the banks of the River Forth, Bo’ness is a historic and vibrant town less than 20 miles from Edinburgh and just over 30 miles from Glasgow. The town centre offers an excellent range of amenities, including supermarkets, high street stores, independent retailers, cafés, restaurants, bars and the renowned Hippodrome Cinema.There are several golf courses within easy driving distance. Kinneil Estate offers scenic walking, cycling and running routes. The town is well served by bus links, with nearby Linlithgow railway station providing regular services to Edinburgh and Glasgow. The M9 also offers convenient access across the central belt.
Extras
To include all fitted carpets, floor coverings, curtains, curtain poles & blinds in addition to the white goods within the kitchen - fridge, fridge/freezer, oven, hob, extractor hood, washing machine & dishwasher. Please note the light fittings in the sitting room are not included within the sale.
Viewings
By appointment contact VMH 0131 622 2626 (Option 1)
More information
Marketed by
Contact


Name: VMH Solicitors Limited
Phone: 0131 253 2964
Address: 8 Sibbald Walk, EDINBURGH, EH8 8FT
Email: property@vmh.co.uk
School catchments
* School catchment data is provided for information purposes only and ESPC UK Ltd does not accept any responsibility for the accuracy or completeness of the data. You should always contact the local authority responsible for the provision of education in a property's location, and more information on particular school catchment areas can be found via the links here.
Useful calculators
Use our mortgage calculator to discover your monthly repayments. These estimates are provided as illustrative figures for guidance only. Consider seeking advice from a professional mortgage advisor.
Term on loan
Your monthly repayments would be £1,570
(or £1,219 if you are repaying interest only)
(or £1,219 if you are repaying interest only)
Property reference: E513743
Print this pageMarketed by