Offers over £197,500
2 bed semi-detached house for sale in Knightswood
12 Trinley Road, Glasgow, G13 2JD
- 2 bedrooms
- 1 bathroom
- 1 reception room
- EPC rating D
- Freehold
Property description
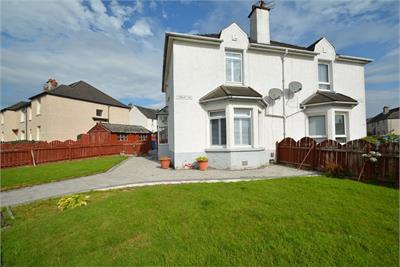
Beautifully presented with a stylish and improved interior, this impressive larger SEMI VILLA sits amidst a larger plot within this ever popular high amenity location.
Generously proportioned throughout and comprises:
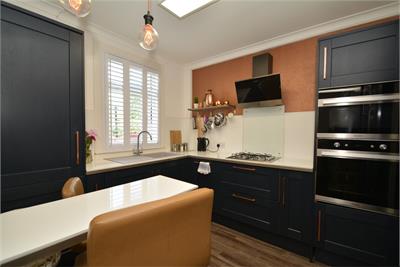
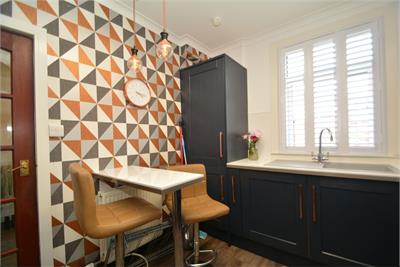
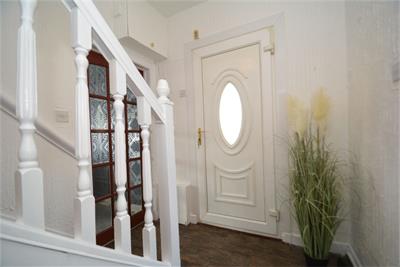
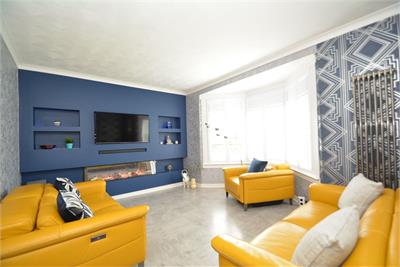
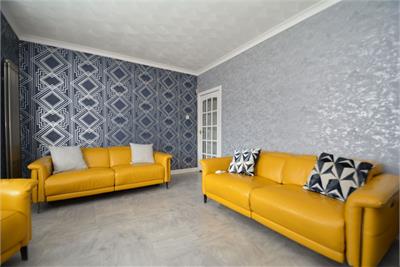
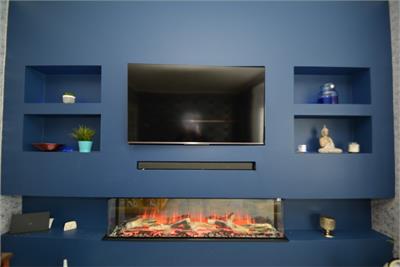
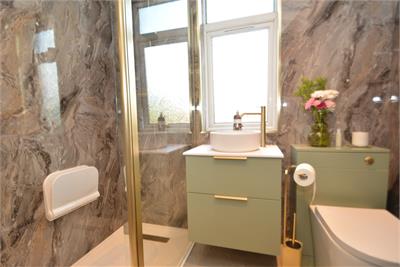
Oval decorative double glazed and PVC front door onto entrance porch, decorative oval double glazed and PVC door onto reception hall, fabulous 15'6 broad bay window lounge with southerly aspects to front, custom built focal media wall with large inset remote controlled living flame log fire and wall mounted vertical radiator, professionally designed and fully fitted kitchen with aspects over rear garden and comprising extensive floor and wall mounted wood veneer fronted units incorporating pull out "larder unit", complimentary work tops and splash back extending to form a breakfasting area, extensive integrated appliances to include double oven, hob, hood, washing machine and dishwasher, deep pantry storage cupboard, modern fitted shower room comprising three piece suite to include a large walk-in shower cubicle, oval wash hand basin in vanity unit, full height wet wall panelling.
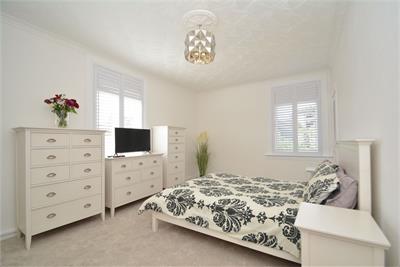
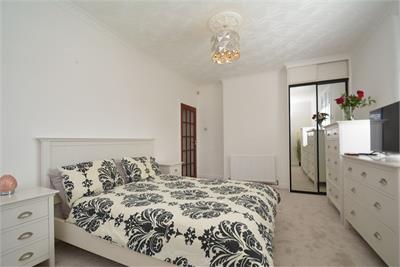
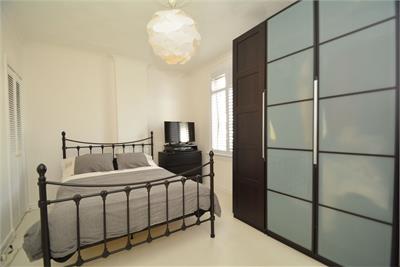
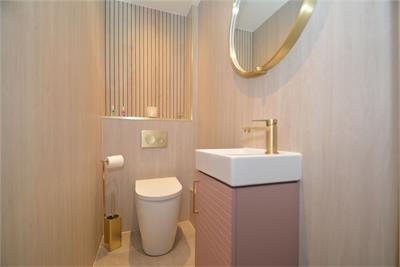
First floor: impressive 17' main bedroom with dual aspects with windows to front and side, built-in fitted wardrobes and recessed storage cupboard, further double bedroom to rear with recessed storage cupboard, modern toilet comprising two piece suite.
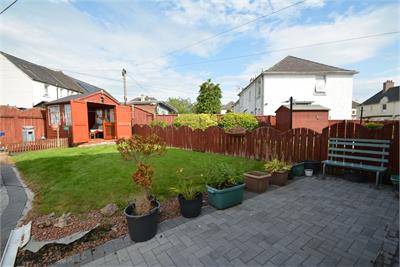
The property has gas central heating and double glazing. Mono block paved drive to front providing off street parking and access to single car timber garage. Larger private gardens to front, side and rear.
The property is convenient for local amenities associated with the district including shops, schools and public transport.
• Semi Villa
• 15'6 bay lounge
• 17' main bedroom
• Fully fitted kitchen
• Modern fitted shower room
• Upstairs toilet
• Gardens and garage
Rooms
Dimensions4.69 m X 4.18 m / 15'5" X 13'9"
Dimensions2.81 m X 2.67 m / 9'3" X 8'9"
Dimensions5.16 m X 3.36 m / 16'11" X 11'0"
Dimensions4.1 m X 2.97 m / 13'5" X 9'9"
Dimensions2.16 m X 1.77 m / 7'1" X 5'10"
Dimensions1.81 m X 0.9 m / 5'11" X 2'11"
More information
Marketed by
Contact

Name: Fielding McLean & Co - Knightswood
Phone: 0141 959 1674
Address: 1986 Great Western Road, Knightswood, Glasgow, G13 2SW
Useful calculators
Use our mortgage calculator to discover your monthly repayments. These estimates are provided as illustrative figures for guidance only. Consider seeking advice from a professional mortgage advisor.
Term on loan
Your monthly repayments would be £954
(or £741 if you are repaying interest only)
(or £741 if you are repaying interest only)
Property reference: E512096
Print this pageMarketed by