New
Offers Over £155,000
New

2 bed semi-detached house for sale in Fauldhouse

13 Barton Terrace, Fauldhouse, Bathgate, EH47 9LJ
2
1
1
ESPC Chartered Firm
Council Tax Band B
Energy Rating C
Tenure Freehold

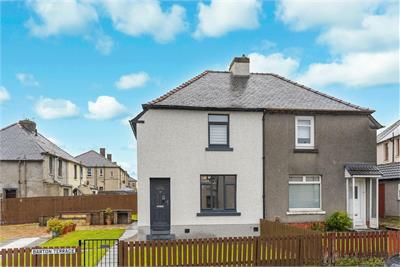
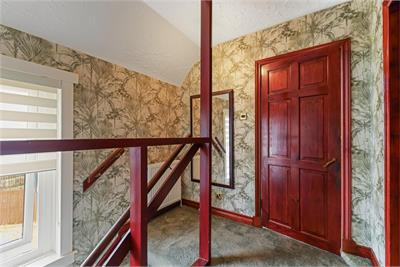
Formerly owner occupied and built in the mid Twentieth Century, 13 Barton Terrace is a two storey semi-detached, two bedroom house, set on a quiet residential street in the West Lothian village of Fauldhouse, virtually equidistant between Edinburgh and Glasgow. The house has harled walls and a hipped slate roof. To the front, side and back, it has a well-managed garden with provision for off-street parking. The front door opens into the hall, with the stair facing. The combined living room and dining area stretch the full depth of the house. A passage forms part of the modern kitchen and offers access to the under stair storage and side door to the garden. The stair and upper floor landing are naturally lit. The principal bedroom sits to the front of the house and has a large built-in cupboard, the second double bedroom overlooks the back of the house and has a built-in wardrobe. A naturally lit shower room completes the accommodation. The house is double glazed and has gas central heating.

  • Combine Living/Dining Room

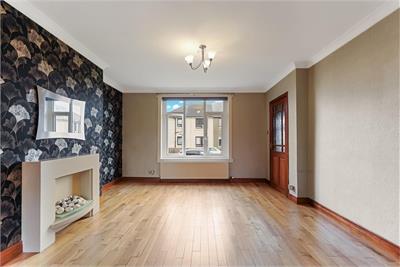
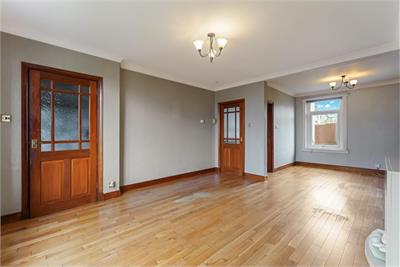
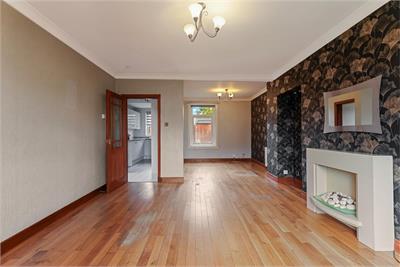
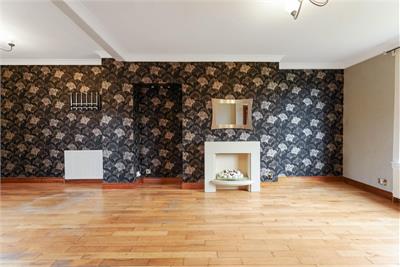
    Overlooking the front of the house, the living room offers a comfortable and inviting setting, centred around a contemporary fireplace with an elevated hearth and stone effect electric fire. The dining area enjoys its own window, giving the overall space a bright dual aspect. Warm wood flooring runs throughout, complemented by matching dark wood skirtings and doors.

  • Kitchen

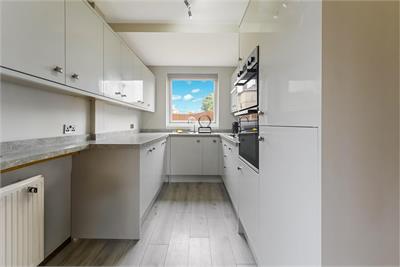
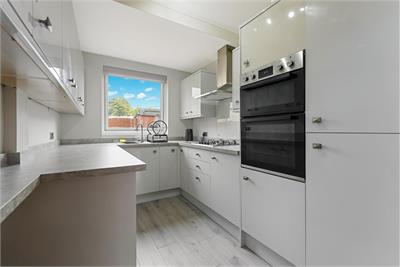
    The modern compact galley-style kitchen features light grey, flat-panel cabinetry, grey laminate countertops, a stainless steel sink and integrated appliances. The kitchen has a passage leading directly to the dining area that also provides access to the under stair storage, and garden door.

  • 2 Double Bedrooms

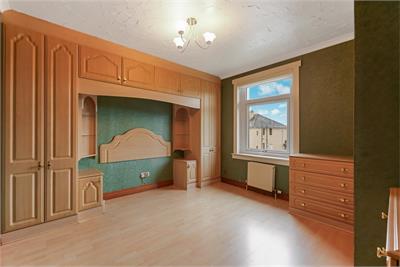
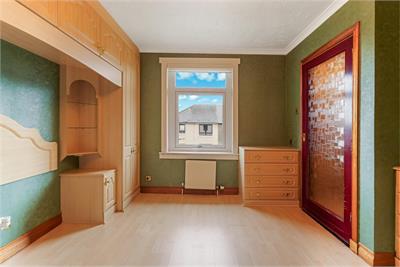
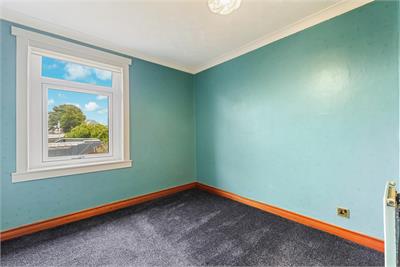
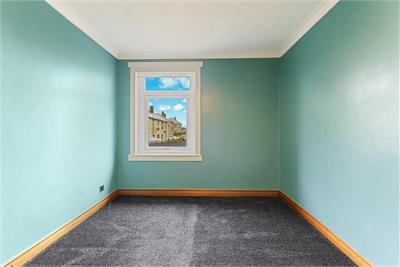
    The principal bedroom has a built-in cupboard that would make an ideal walk-in wardrobe or en-suite shower room. It also currently has a fitted light-wood bridging wardrobe and dresser unit surrounding a central bed space with a built-in headboard and matching side shelving units. There is a second double bedroom to the back of the house that has a built-in wardrobe.

  • Shower Room

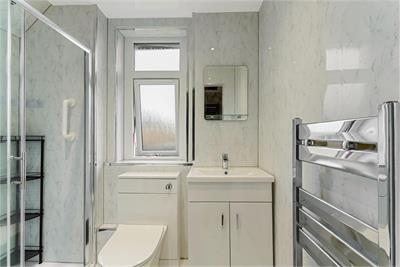
    The naturally lit, modern shower room features marble-effect wet walling, a white vanity unit with an integrated basin, a WC, and a chrome ladder-style heated towel rail.

  • Outside

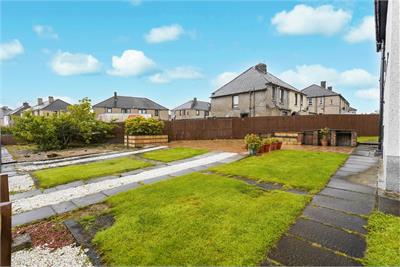
    The house is set back from the road and, being sited on the corner of Barton Terrace and Scott Place, benefits from a large garden, with a paling fence enclosing it on the road side. Directly in front of the house, there is a lawn, while to the side of the house, a second lawn, divided by two paved areas that are both gated, allows for off street parking. Along the back of the garden there is a large paved area that culminates in a grassed drying green behind the house.

Read further
View this property
Tel: 0131 253 2114
Book a Viewing

West Lothian at a glance*

  • Average selling price

    £318,925

  • Median time to sell

    29 days

  • Average % of Home Report achieved

    100.2%

  • Most popular property type

    3 bedroom house

To find out more about the local market, contact Stewart Watt & Co today.
* Figures are based on properties marketed and sold through ESPC. Home Report valuations relate to properties where the Home Report was available on espc.com. Figures relate to the 3 month period ending on 31/07/2026

What will my monthly repayments be?

Repayment: £0
Interest only: £0

How much can I borrow?

You May Borrow: £0
* School catchment data is provided for information purposes only and ESPC UK Ltd does not accept any responsibility for the accuracy or completeness of the data. You should always contact the local authority responsible for the provision of education in a property's location, and more information on particular school catchment areas can be found via the links here.