Offers over £525,000
4 bed detached house for sale in Denholm
Rosecroft, Dene Road, Denholm, TD9 8LU
- 4 bedrooms
- 3 bathrooms
- 4 reception rooms
- EPC rating E
- Council tax band F
- Freehold
Property highlight:
Remarkable period home with an array of attractive retained features
Key features
- Remarkable period home with an array of attractive retained features
- Former stocking factory & tailor shop
- Versatile multi-wing layout - two independent staircases leading to separate upper-floor wings
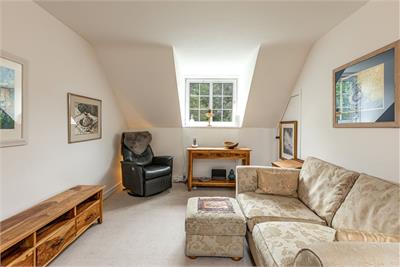
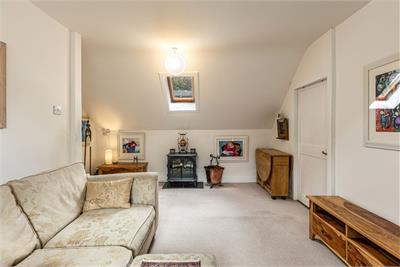
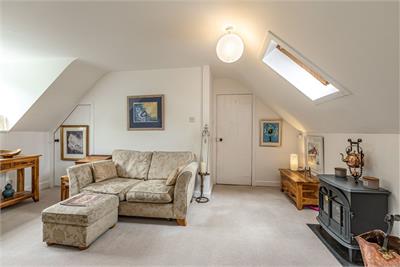
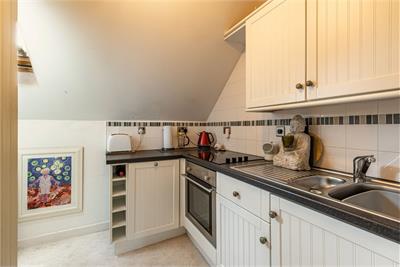
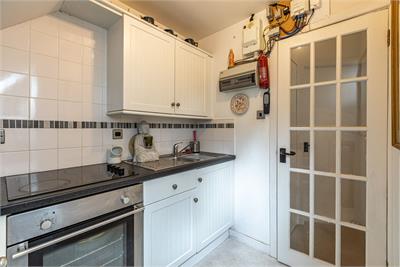
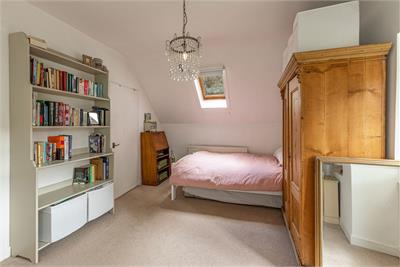
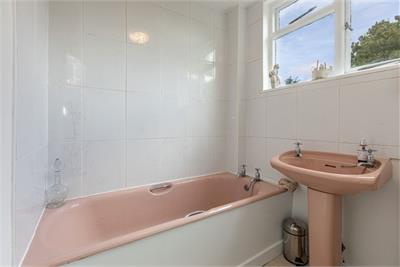
- Self-contained annexe - Private upper-floor accommodation including snug lounge, kitchen, bathroom and bedroom - ideal for guests, extended family or creative work
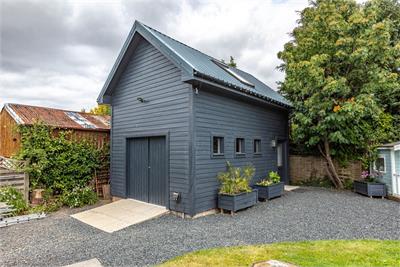
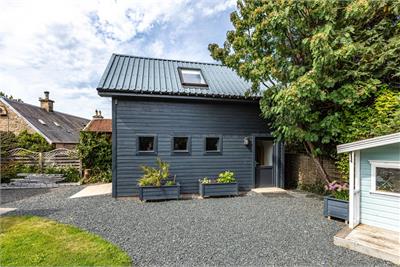
- Extensive outbuildings - New detached garage with studio above, adjoining single garage and multiple outhouses
- Generous mature garden grounds and sweeping driveway
Property description
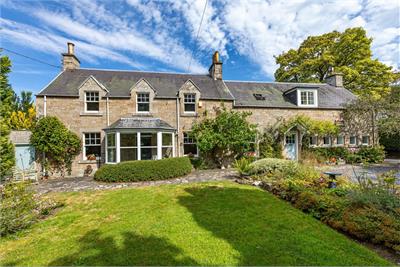
Rosecroft is a remarkable detached home built in 1871, originally serving as a stocking factory and tailor shop, now beautifully transformed into a warm, character-filled residence in the heart of Denholm. The property has been sympathetically renovated over the years, blending modern comfort with the charm of its period origins. Hardwood floors, original doors and carefully preserved architectural details sit effortlessly alongside high-quality contemporary finishes, creating a home that feels both timeless and inviting. Rosecroft is a property of genuine quality - elegant, welcoming and filled with character. Modern in its comfort, rich and creative in its history, all thoughtfully designed for flexible living. A truly special home in a beautiful Denholm village setting.
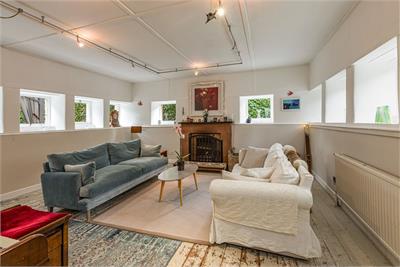
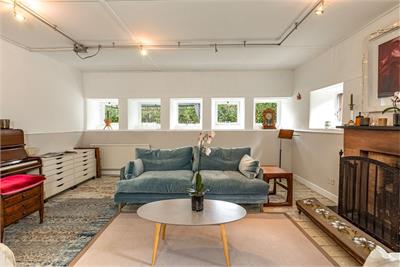
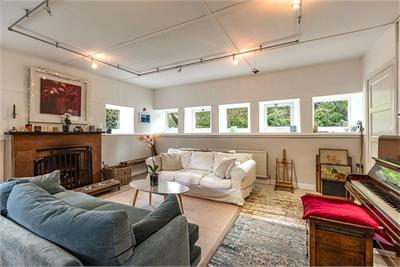
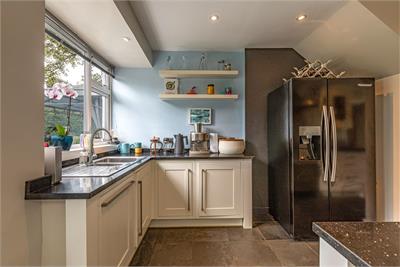
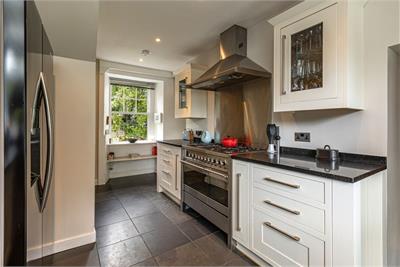
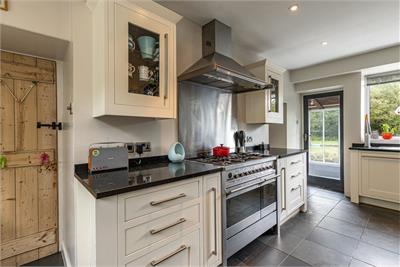
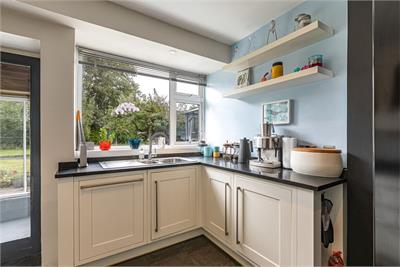
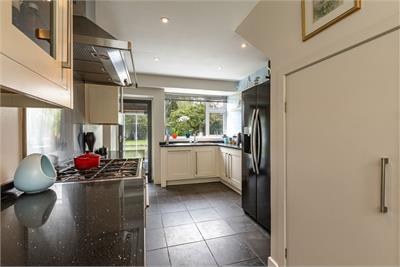
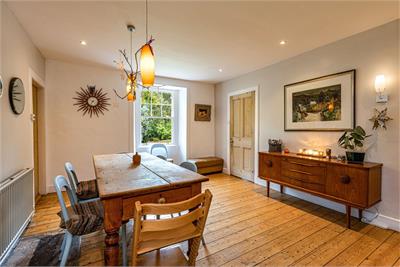
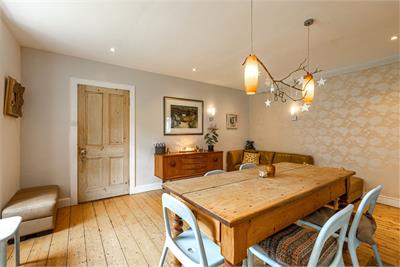
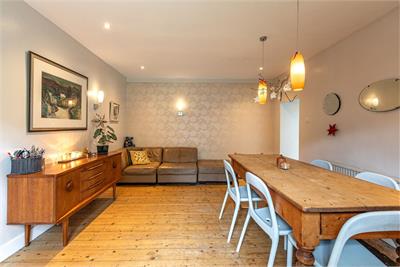
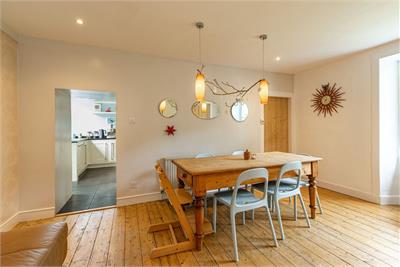
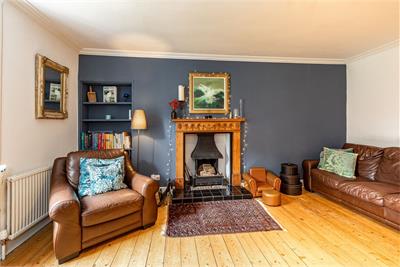
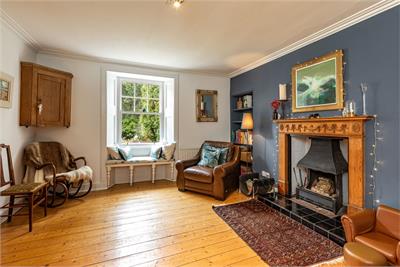
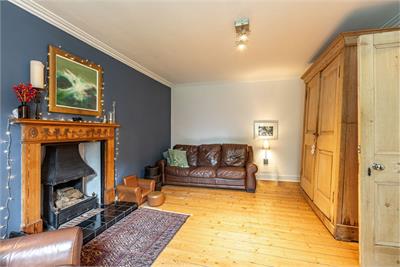
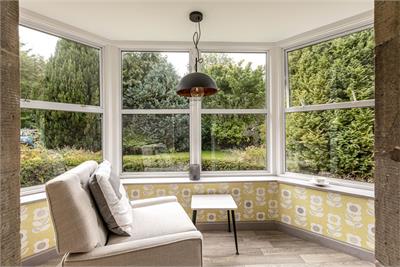
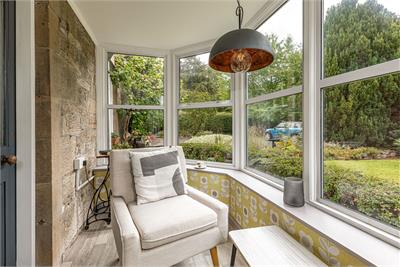
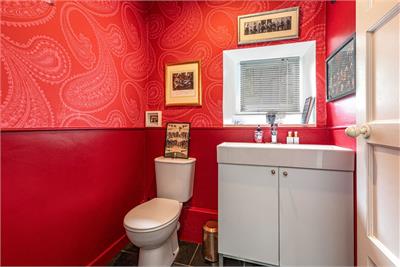
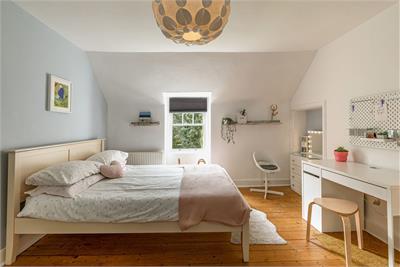
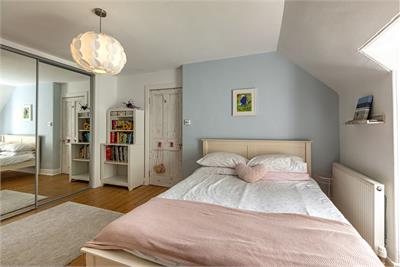
The main house offers an impressive and versatile layout, with the potential to be used as a five-bedroom residence depending on a buyer’s needs. The ground floor flows through a series of welcoming spaces, including a generous lounge featuring characterful stocking factory windows and stone fireplace, formal dining room, cosy sitting room with Coalbrookdale fireplace and a bright sunroom that captures natural light throughout the day. The kitchen is finished to a high standard, with a honed-slate floor, granite worktops and Smeg range cooker designed for everyday ease while remaining in keeping with the home’s heritage. A utility porch and W.C. complete the ground level.
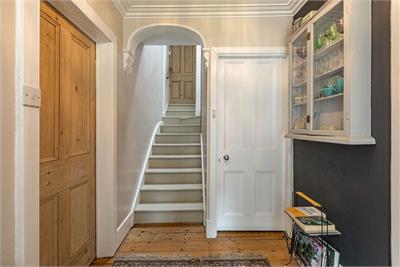
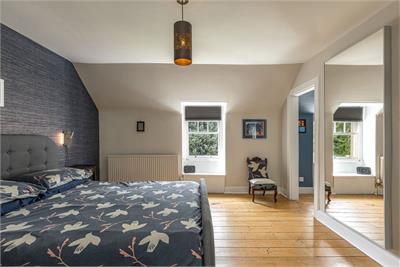
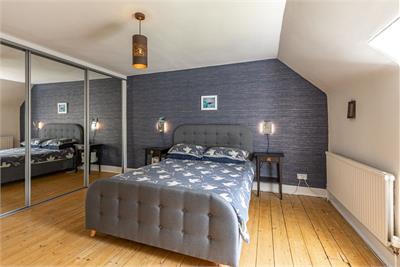
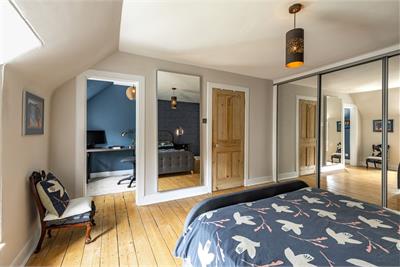
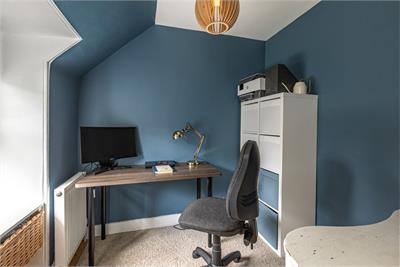
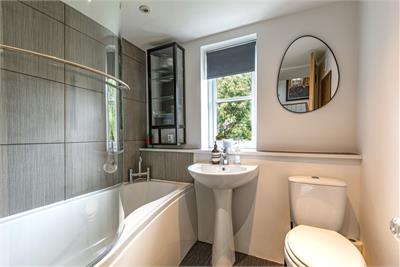
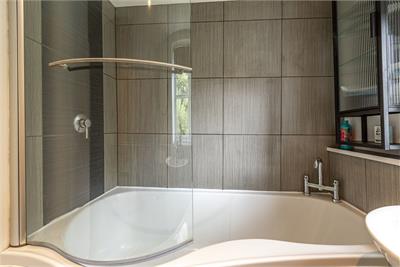
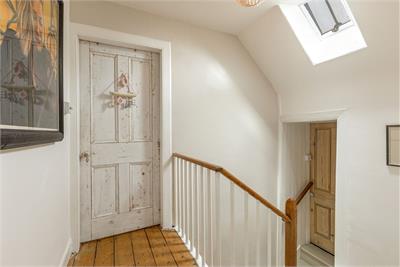
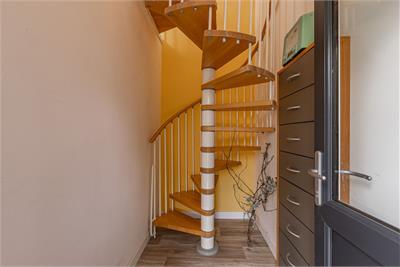
The principal staircase leads to the main upper-floor accommodation, where the master bedroom enjoys its own dressing room/office, accompanied by a second well-proportioned bedroom and a beautifully finished family bathroom. This wing feels calm and private, offering a restful retreat from the main living areas. A second staircase leads to the self-contained upper-floor annexe - a superbly flexible space ideal for guests, extended family, creative work or independent living. This wing includes a snug lounge, kitchen, bathroom and an additional bedroom, all arranged to offer comfort and autonomy while remaining part of the main residence. The separation of the two upper-floor wings adds a rare level of versatility to the home’s layout.
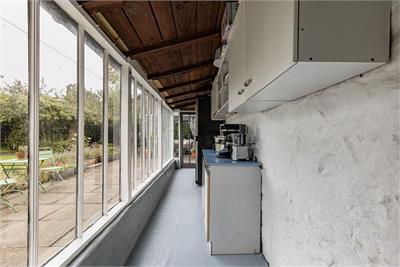
Externally, Rosecroft is surrounded by generous, mature garden grounds to the front and rear, providing colour, privacy and a sense of tranquillity. The rear aspect is particularly private, offering a peaceful setting for outdoor dining or quiet relaxation. A multi-car driveway ensures ample parking, while the property also benefits from a new detached garage with a studio above - perfect for hobbies, work or additional accommodation. Several outbuildings and an adjoining single garage further enhance the practicality of this exceptional home.
More information
Book a viewing
Strictly by appointment with the Selling Agent. To arrange an appointment to view please contact Cullen Kilshaw Hawick on 01450 202317.
Marketed by
Contact

Name: Cullen Kilshaw - HAWICK
Phone: 01450 202317
Address: 31-35 High Street, Hawick TD9 9BU
Email: hawick@cullenkilshaw.com
Useful calculators
Use our mortgage calculator to discover your monthly repayments. These estimates are provided as illustrative figures for guidance only. Consider seeking advice from a professional mortgage advisor.
Term on loan
Your monthly repayments would be £2,536
(or £1,969 if you are repaying interest only)
(or £1,969 if you are repaying interest only)
Property reference: E511944
Print this pageMarketed by
Strictly by appointment with the Selling Agent. To arrange an appointment to view please contact Cullen Kilshaw Hawick on 01450 202317.
Book a viewing Get home report View schedule