Offers around £440,000
3 bed detached house for sale in West Kilbride
29a Caldwell Road, West Kilbride, KA23 9LF
- 3 bedrooms
- 3 bathrooms
- 2 reception rooms
- EPC rating C
- Council tax band F
- Freehold
Key features
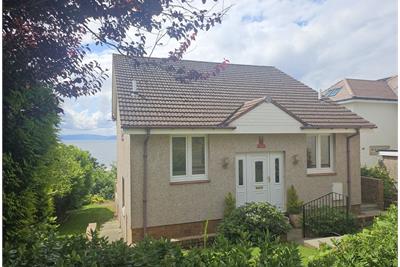
- Detached family home
- Pristine condition
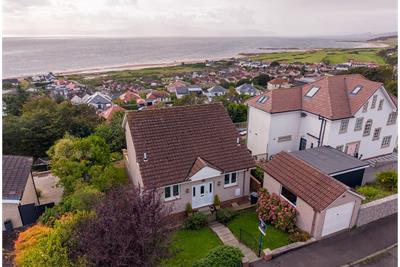
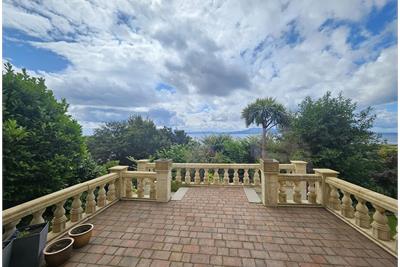
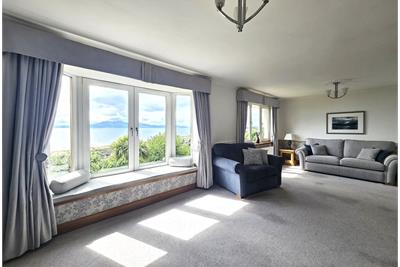
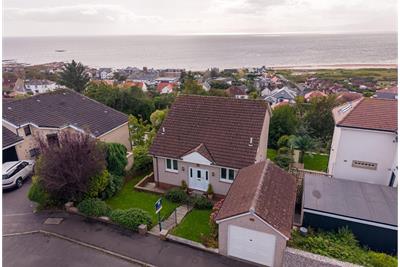
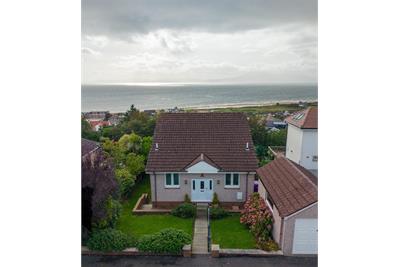
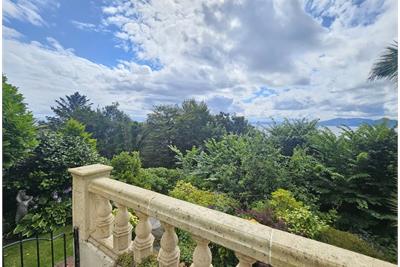
- Spectacular sea views
- Uniquely split over three levels
- Two bedrooms with the potential to be three
- Gas central heating & Double glazing
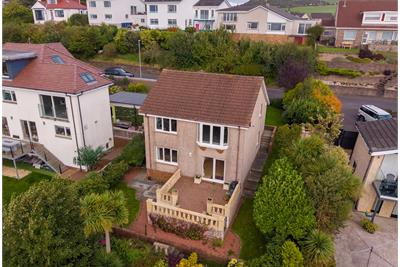
- Outdoor terrace
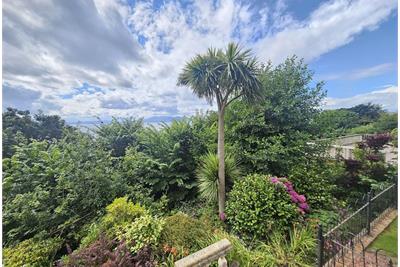
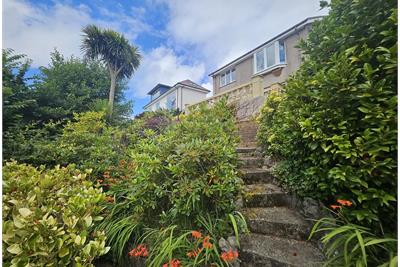
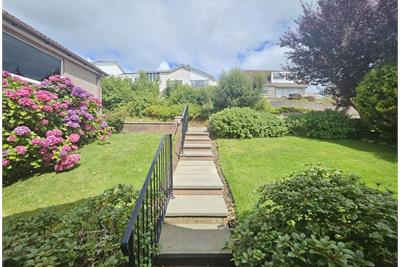
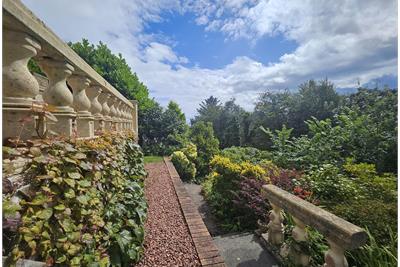
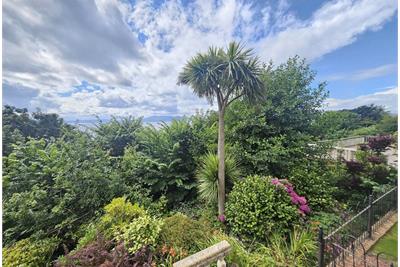
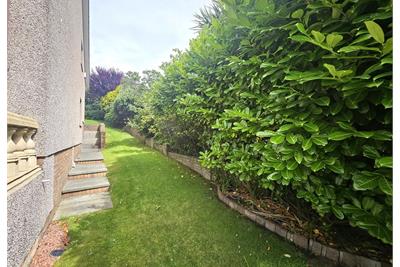
- Beautiful gardens to front and rear
- Detached brick garage with a window
- Close to local amenities including primary school and road & railway links to Glasgow, Ayr & Largs.
Property description
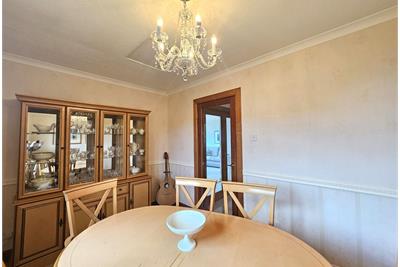
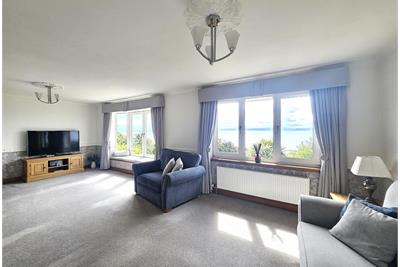
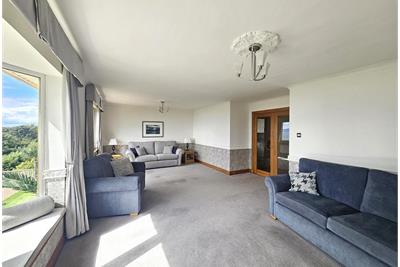
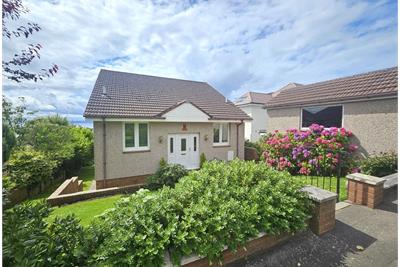
Jas Campbell & Co Ltd are proud to be marketing 29a Caldwell Road which is ideally placed in the picturesque coastal village offering elevated sea views over to the isle of Arran and beyond . This deceptively spacious family home is uniquely split over three levels offering two generously sized bedrooms and three public rooms, one of which could be utilised as a third double bedroom offering access to the outdoor terrace where you can take in the breath-taking sea views. There are beautiful gardens to front and rear planted with mature trees and vibrant flower beds together with a detached brick garage with a window offering sea views.
The beautiful coastal village of West Kilbride offers a variety of local amenities including primary school, train station, golf course, beach and the popular Seamill Hydro which provides restaurants and leisure facilities and is also well located for road & railway links to Glasgow, Ayr & Largs.
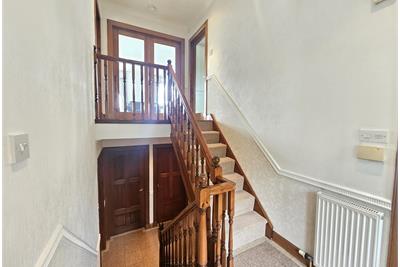
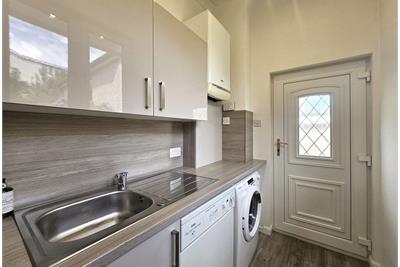
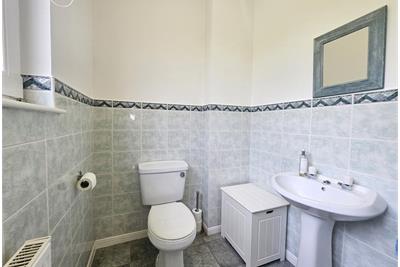
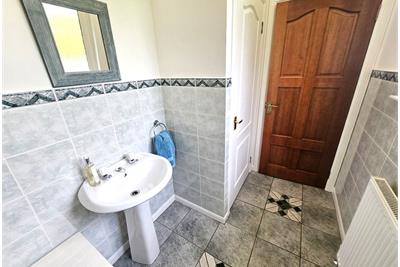
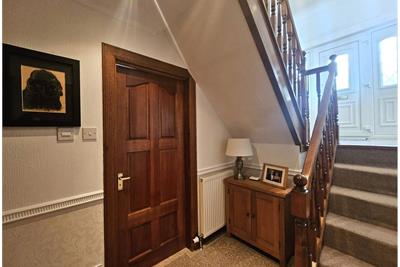
Ground Floor Accommodation Comprises: Entrance Hallway with staircases to both the lower and first levels - WC housing a two piece bathroom together with a storage cupboard - Utility Room with storage, a front facing window and a storm door to the side.
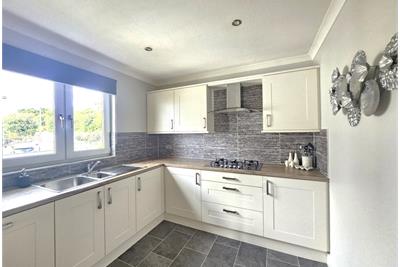
First Level Accommodation Comprises: Modern fitted kitchen with a side facing window. There are wall and floor units for more than ample storage together with a electric oven and fitted microwave, gas hob and integral dishwasher.
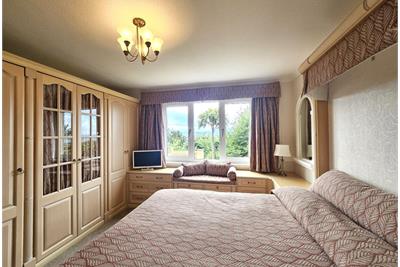
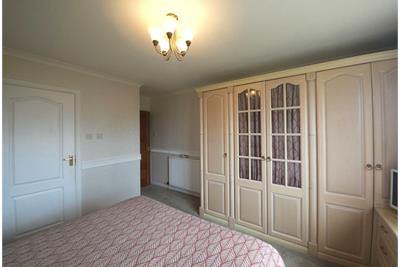
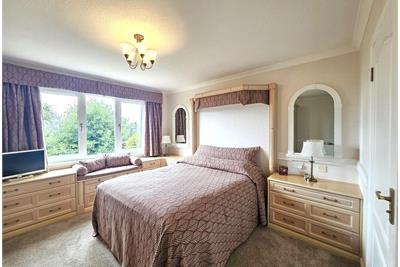
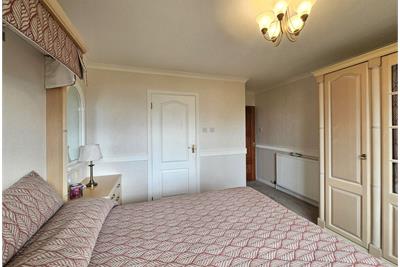
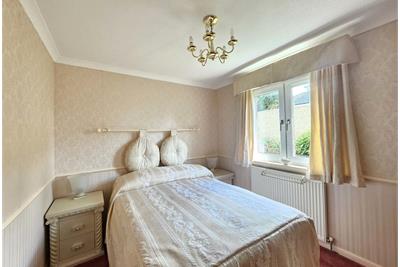
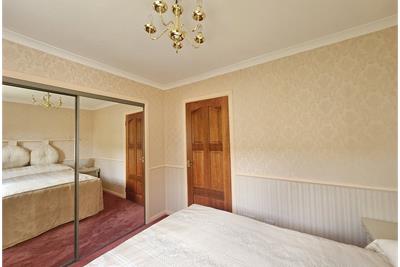
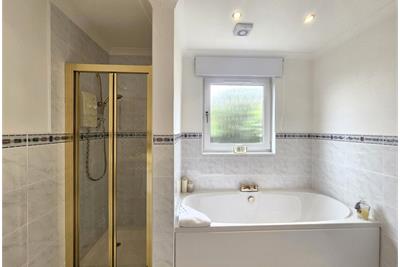
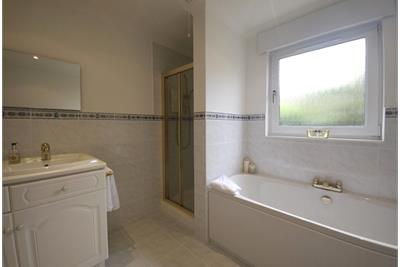
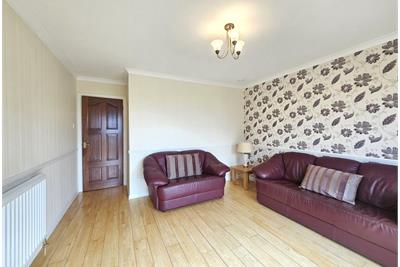
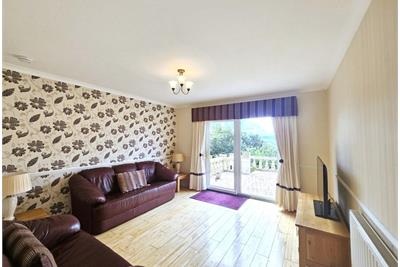
Lower Level Accommodation Comprises: Bedroom One is a large sea facing double room - En- Suite shower room housing a two piece bathroom suite with shower cubicle - Bedroom Two is a generously sized side facing bedroom - Sitting room or third bedroom with glass doors to the terrace and teared gardens - Family Bathroom housing a four piece bathroom suite suite together with a freestanding shower cubicle.
Internal Viewing Essential
Rooms
Dimensions1.98 m X 1.95 m / 6'6" X 6'5"
Dimensions2.75 m X 1.56 m / 9'0" X 5'1"
Dimensions2.65 m X 1.59 m / 8'8" X 5'3"
Dimensions2.55 m X 2.08 m / 8'4" X 6'10"
Dimensions3.37 m X 3.9 m / 11'1" X 12'10"
Dimensions1.92 m X 2.73 m / 6'4" X 8'11"
Dimensions3.12 m X 2.62 m / 10'3" X 8'7"
Dimensions4.79 m X 3.7 m / 15'9" X 12'2"
Dimensions2.81 m X 2.8 m / 9'3" X 9'2"
Dimensions1.42 m X 1.95 m / 4'8" X 6'5"
Dimensions3.69 m X 2.63 m / 12'1" X 8'8"
Dimensions3.65 m X 2.74 m / 12'0" X 9'0"
Dimensions6 m X 4.2 m / 19'8" X 13'9"
More information
Marketed by
Contact

Name: Jas Campbell & Co Ltd - Ardrossan
Phone: 01294 464131
Address: 76 Princes Street, Ardrossan, KA22 8DF
Email: m.murray@jascampbell.co.uk
Useful calculators
Use our mortgage calculator to discover your monthly repayments. These estimates are provided as illustrative figures for guidance only. Consider seeking advice from a professional mortgage advisor.
Term on loan
Your monthly repayments would be £2,126
(or £1,650 if you are repaying interest only)
(or £1,650 if you are repaying interest only)
Property reference: E511502
Print this pageMarketed by