Fixed price £245,000
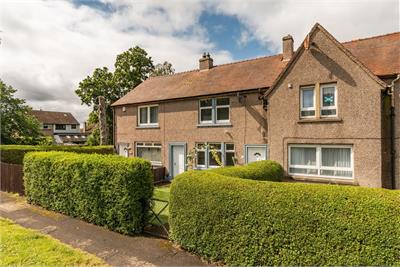
2 bed terraced house for sale in Drum Brae
3 Drum Brae Drive, Edinburgh, EH4 7BY
- 2 bedrooms
- 1 bathroom
- 1 reception room
- 786ft² / 73m²
- EPC rating C
- Council tax band D
- Freehold
Property description
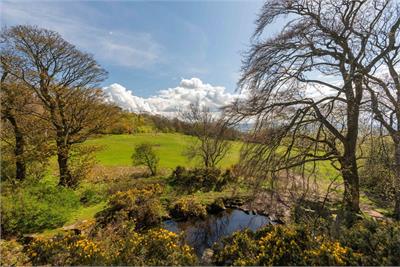
A bright 2-bedroom terraced villa ideally positioned within the popular Clermiston area, close to excellent amenities, reputable schooling, and convenient transport links. The property is offered to the market chain-free and will undoubtedly appeal to young couples, professionals, and growing families.
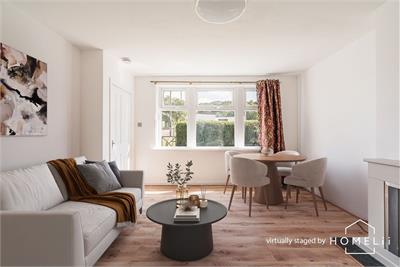
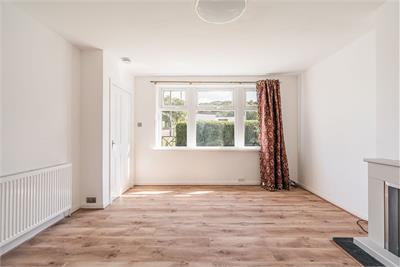
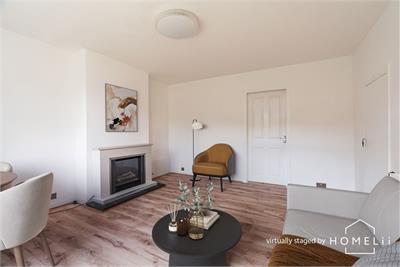
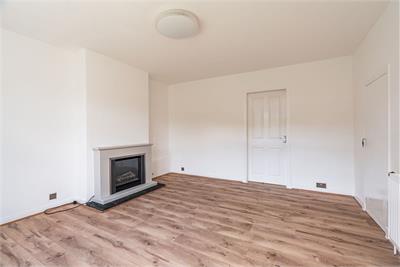
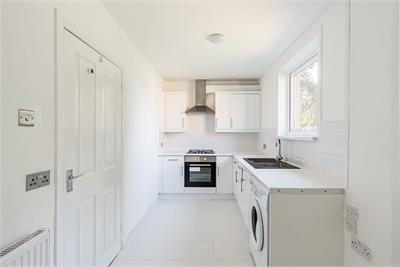
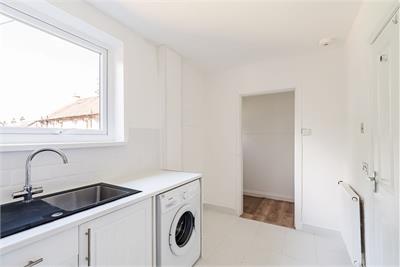
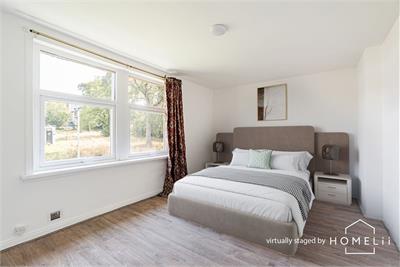
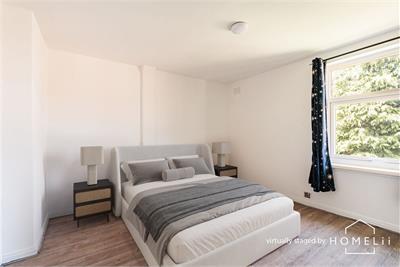
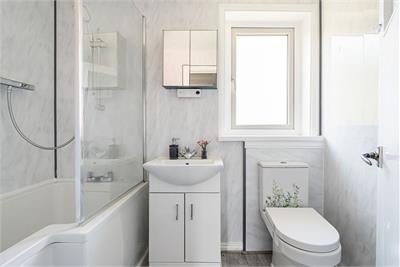
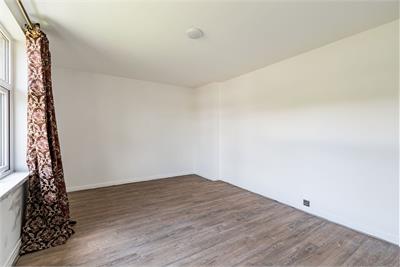
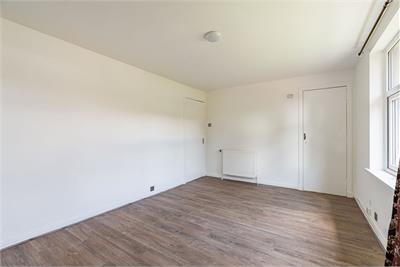
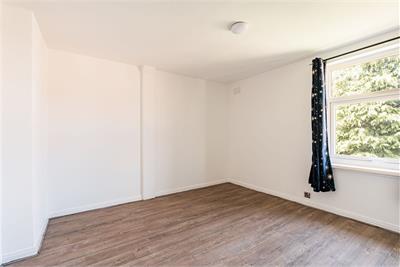
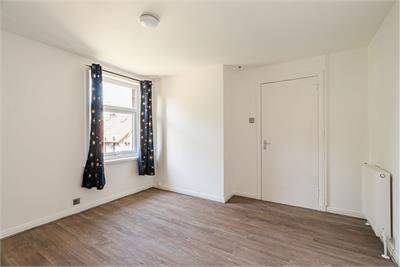
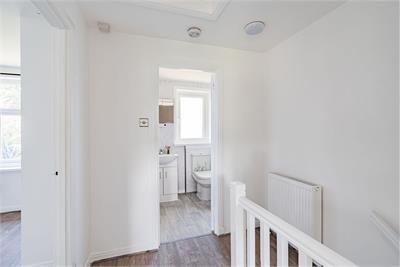
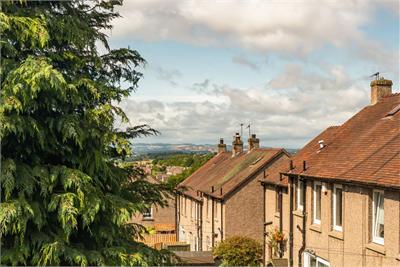
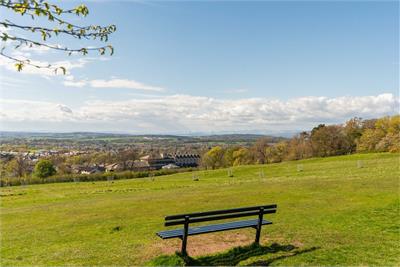
The front door opens to a welcoming hallway leading to the reception/dining room which has a large picture window overlooking the front garden. There is a fireplace and a large under stair storage cupboard. The kitchen is to the rear, overlooking the back garden and is fitted with wall and base units with integrated oven, hob and cooker hood with the washing machine also included in the sale. A rear hallway has a door leading to the garden and a walk-in storage cupboard. Upstairs, there are two large double bedrooms, both enjoying far reaching views, and an attractively modernised bathroom with white suite, over-bath shower, full splashback panelling and heated towel rail. Attic space is accessible from the upper landing and may be suitable for conversion to further living accommodation subject to the usual planning and consents. Benefits include modern upvc double glazing and gas central heating.
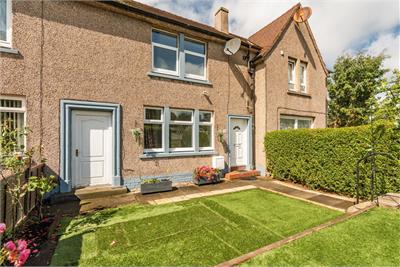
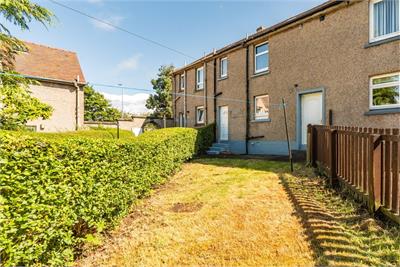
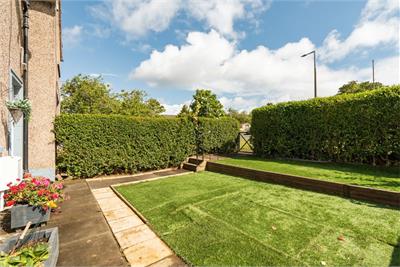
To the rear is a good sized west-facing garden predominantly laid to lawn with garden shed included in the sale. The front garden has been attractively landscaped with artificial grass and paving, mature hedge and planting. An enclosed vennel connects the front and rear gardens allowing convenient external access for bikes, bins or garden equipment. Unrestricted on street parking is available close by.
Please note that some of the photographs have been virtually staged to illustrate how the property may look when furnished, helping to demonstrate the potential use, scale and layout of each room. The property is currently vacant, and we have also included the original, unstaged photographs for your reference.
Council Tax Band - D
More information
Marketed by
Contact


Name: Neilsons - Property Centre
Phone: 0131 625 2222
Address: 162 St John's Road, Corstorphine, Edinburgh, EH12 8AZ
School catchments
* School catchment data is provided for information purposes only and ESPC UK Ltd does not accept any responsibility for the accuracy or completeness of the data. You should always contact the local authority responsible for the provision of education in a property's location, and more information on particular school catchment areas can be found via the links here.
Useful calculators
Use our mortgage calculator to discover your monthly repayments. These estimates are provided as illustrative figures for guidance only. Consider seeking advice from a professional mortgage advisor.
Term on loan
Your monthly repayments would be £1,184
(or £919 if you are repaying interest only)
(or £919 if you are repaying interest only)
Property reference: E511481
Print this pageMarketed by