


Fixed price £410,000
5 bed detached house for sale in Tranent
30 Market View, Tranent, EH33 1GA
- 5 bedrooms
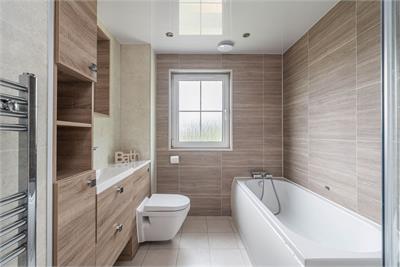
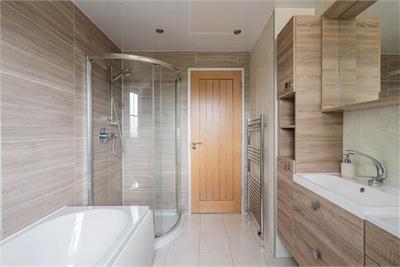
- 2 bathrooms
- 2 reception rooms
- 1561ft² / 145m²
- EPC rating C
- Council tax band F
- Freehold
Property description
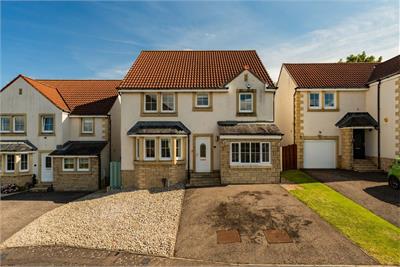
This immaculately presented five-bedroom detached house is nestled within beautifully landscaped gardens, making it an ideal home for any family. Viewing is highly recommended to fully appreciate the quality and charm this property offers. Situated in an exclusive modern development, the home provides access to a residents-owned play park and a shared green space, offering a sense of community and a safe environment for families.
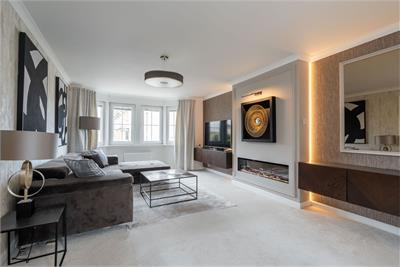
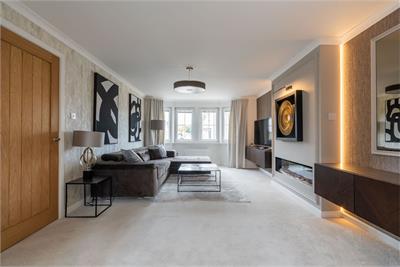
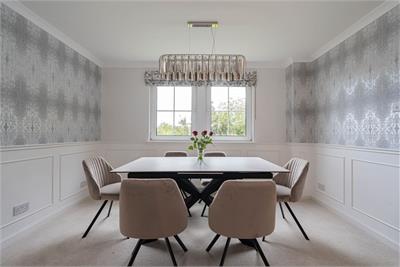
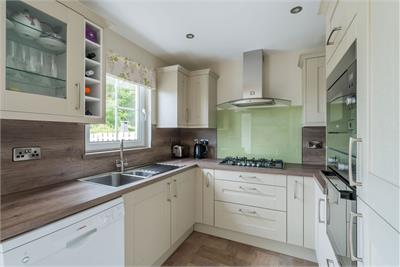
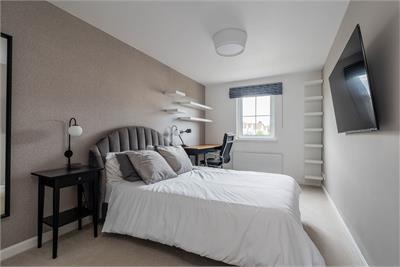
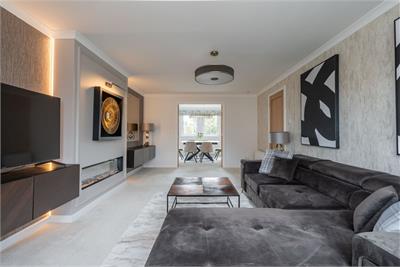
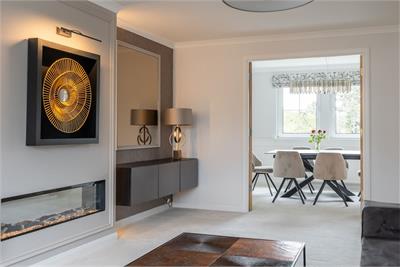
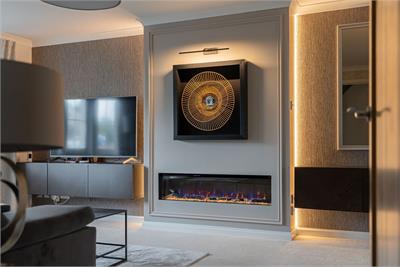
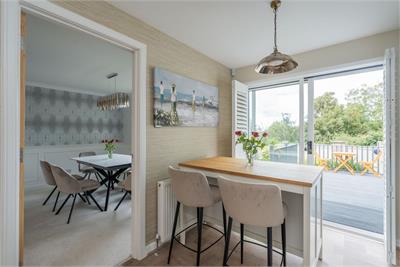
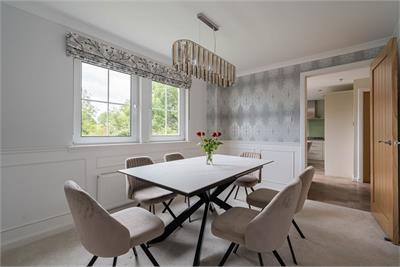
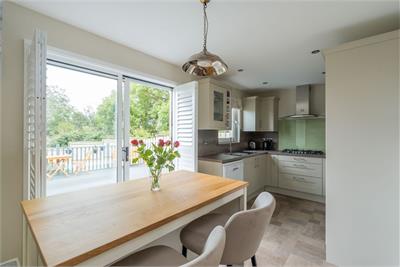
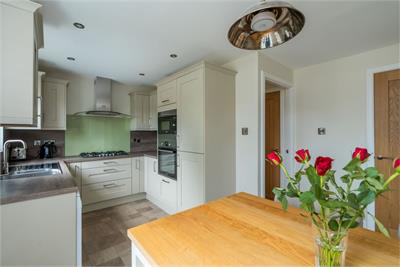
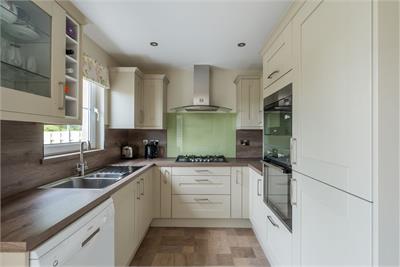
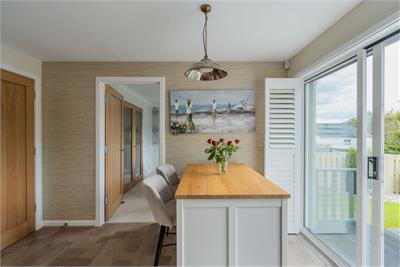
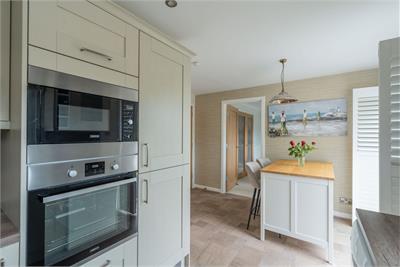
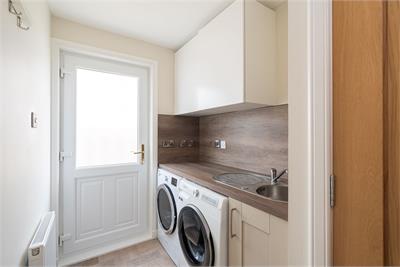
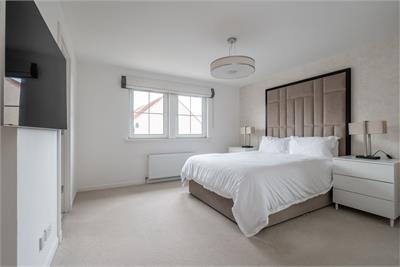
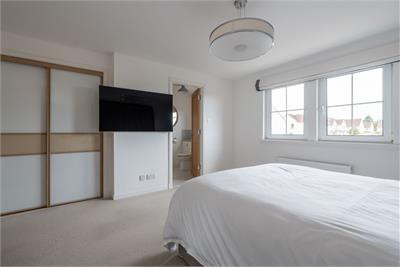
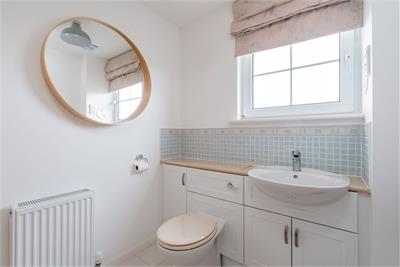
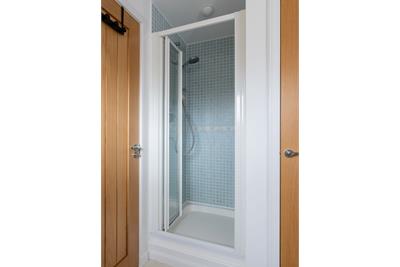
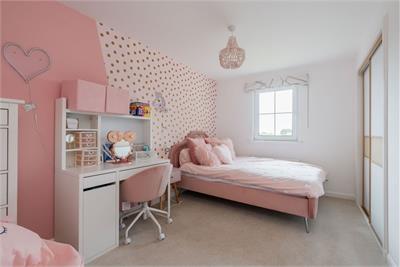
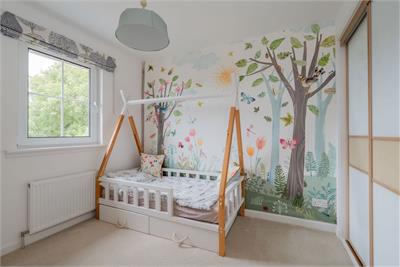
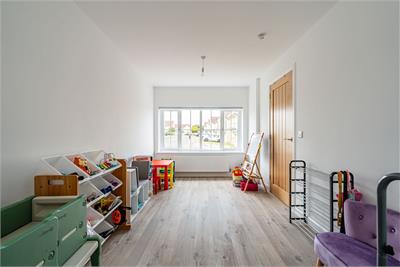
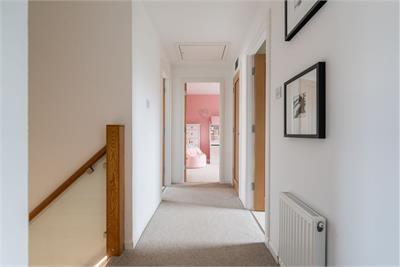
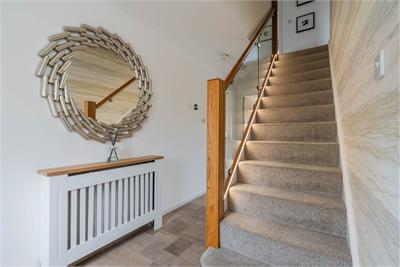
Enter through a welcoming hallway that features convenient storage and an elegant staircase adorned with a glass and wood balustrade, complete with in-built lighting for a modern touch. The hallway sets the tone for the rest of the home, combining functionality with style. The reception room at the front of the house is a bright and inviting space, highlighted by a charming bay window that floods the room with natural light. A built-in feature electric fireplace adds warmth and character. To the rear, the formal dining room offers a serene view of the garden and is enhanced by half-height paneled walls, creating a sophisticated atmosphere for family meals or entertaining guests. The modern kitchen is designed for both style and practicality, featuring an informal dining area, an ample range of fitted wall and base units, and matching worktops and splashbacks. Glass doors open directly to the rear garden, extending the living space outdoors. Adjacent to the kitchen is a separate utility room, providing additional storage and laundry facilities. On the ground floor, there is a versatile room that can serve as either a bedroom or a playroom, depending on your needs. Upstairs, the principal bedroom is a generous double with built-in wardrobes and an en-suite shower room, offering a private retreat. Two additional double bedrooms, both located at the rear of the house, provide a quiet aspect and feature built-in wardrobes. A fourth double bedroom, facing the front of the house, also includes built-in wardrobes.
Additional features of this impressive home include security alarms, sensor lighting throughout, and a comprehensive CCTV system, ensuring peace of mind and convenience for the entire family.
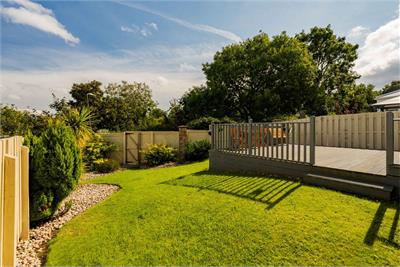
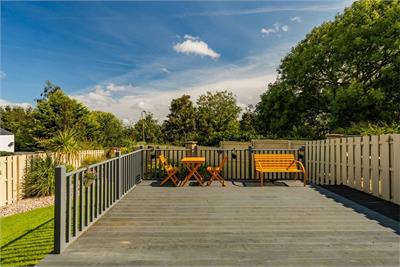
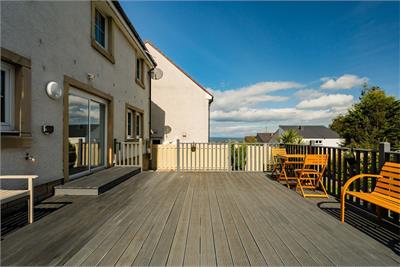
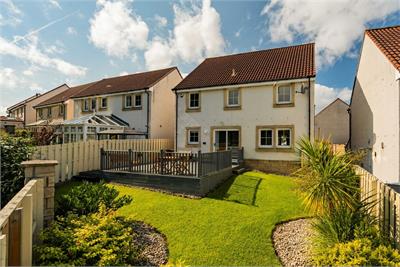
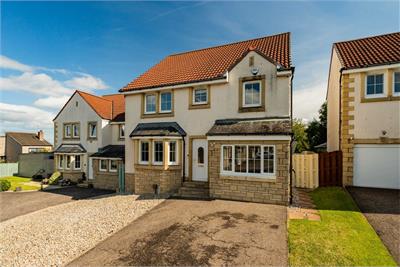
The rear garden, accessible from the dining kitchen, features an expansive raised deck area, perfect for outdoor entertaining and al fresco dining. This elevated space seamlessly transitions to a fully enclosed lawn area, providing a safe and private setting for relaxation or play. At the front of the property, you'll find a convenient driveway offering off-street parking for multiple vehicles. The front garden is designed for low maintenance, with attractive decorative elements that enhance the home's curb appeal while requiring minimal upkeep.
Council Tax Band - F
More information
Marketed by
Contact


Name: Neilsons - Property Centre
Phone: 0131 625 2222
Address: 162 St John's Road, Corstorphine, Edinburgh, EH12 8AZ
School catchments
* School catchment data is provided for information purposes only and ESPC UK Ltd does not accept any responsibility for the accuracy or completeness of the data. You should always contact the local authority responsible for the provision of education in a property's location, and more information on particular school catchment areas can be found via the links here.
Useful calculators
Use our mortgage calculator to discover your monthly repayments. These estimates are provided as illustrative figures for guidance only. Consider seeking advice from a professional mortgage advisor.
Term on loan
Your monthly repayments would be £1,981
(or £1,538 if you are repaying interest only)
(or £1,538 if you are repaying interest only)
Property reference: E511066
Print this pageMarketed by