


Offers over £300,000
4 bed detached house for sale in Parkhouse
1 Langford Place, Parkhouse, Glasgow, G53 7HZ
- 4 bedrooms
- 2 bathrooms
- 1 reception room
- 1367ft² / 127m²
- EPC rating C
- Freehold
Property description
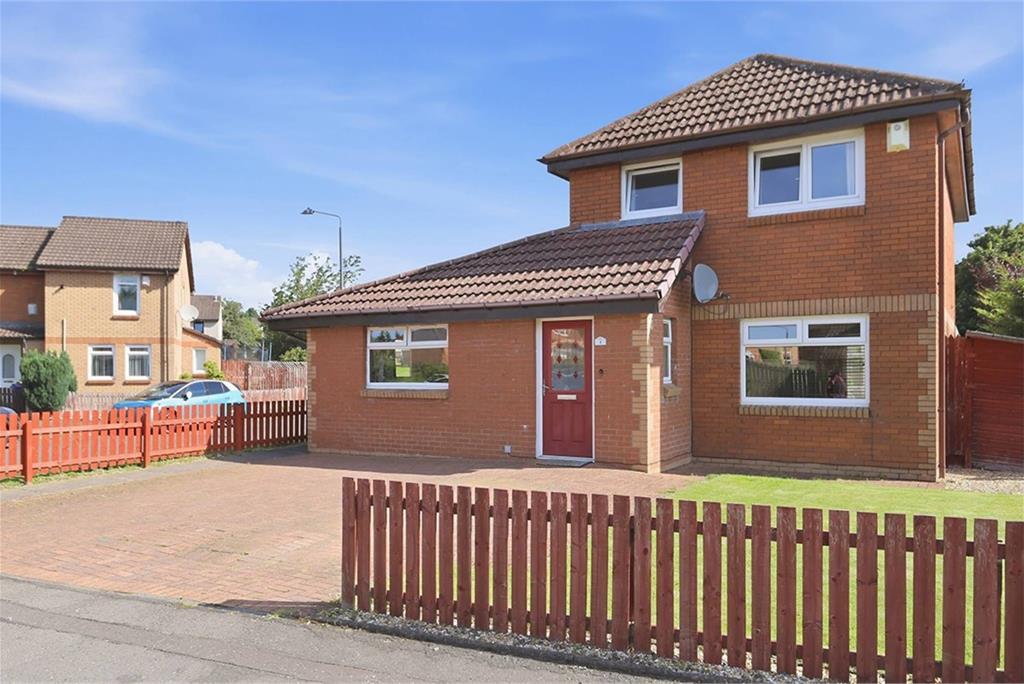
McEwan Fraser Legal is delighted to present 1 Langford Place, a beautifully presented four-bedroom detached home offered to the market in excellent condition. This impressive property benefits from a newly fitted modern kitchen, fresh décor throughout, a new boiler, and a substantial principal bedroom with a large ensuite. The low-maintenance rear garden, complete with patio and lawn, offers a perfect outdoor space. This home will appeal to a wide range of buyers, particularly families.
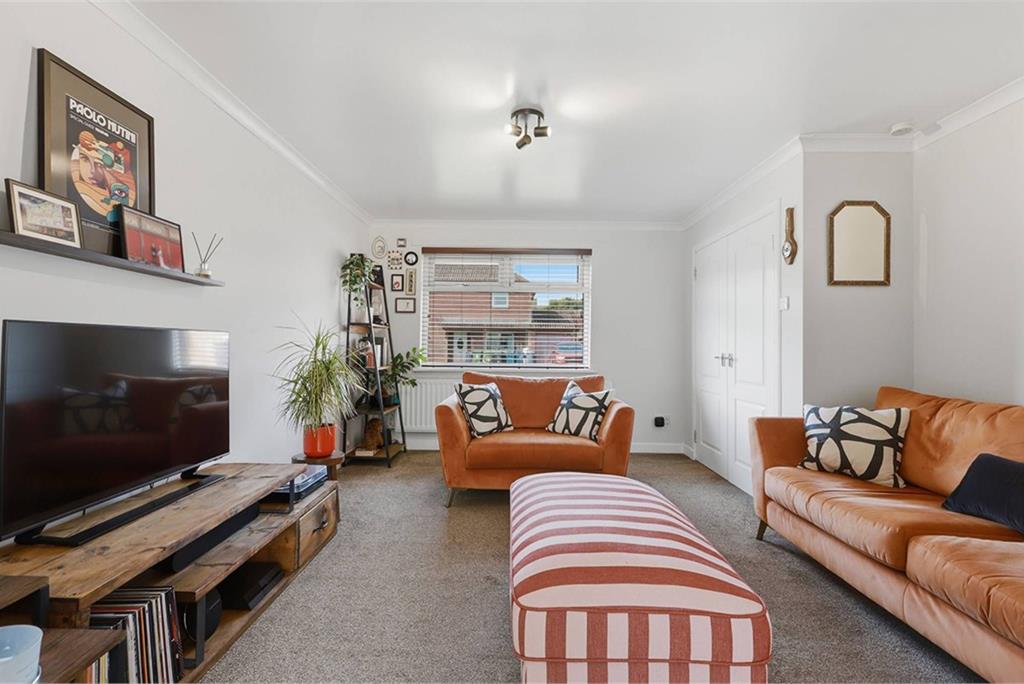
Entering the property, you are welcomed into a bright porch leading into the main hallway. The spacious living room is positioned to the right, with the kitchen and conservatory located to the rear. The living room is a warm and inviting space, featuring a large front-facing window that allows natural light to fill the room. Neutral décor enhances the sense of space, creating a blank canvas for the new owner. Double doors at the rear lead through to the kitchen.
The newly fitted kitchen is both stylish and practical, laid out in an L-shape with ample units and generous worktop space. It features modern handleless cabinetry, integrated appliances, a gas cooker and hood, along with additional storage and preparation space. A dining area sits adjacent, and there is useful under-stair storage. French doors lead through to the conservatory, a bright and relaxing space overlooking the garden.
To the left is the ground floor principal bedroom with ensuite, while the staircase sits straight ahead. The principal bedroom is a standout feature, offering over 30 square meters of space. It is beautifully presented with new carpeting and benefits from a generous ensuite complete with quadrant shower, basin and WC. This room must be seen to fully appreciate its size.
On the first floor, there are three further bedrooms and the family bathroom. Two are well-proportioned doubles, with one benefiting from fitted sliding wardrobes, while the third bedroom is ideal as a home office or nursery. The family bathroom is finished with neutral tiling and includes a bath with overhead shower, basin and WC.
Externally, the property continues to impress. The front driveway accommodates two cars and is easy to maintain. The rear garden is private and well laid out, with a mix of patio and lawn creating a great space for relaxing or entertaining. Further benefits include double glazing throughout, and early viewing is highly recommended.
Electricity Supply: SP Energy Networks
Water Supply: Scottish Water
Sewerage: Scottish Water
Broadband / Mobile Coverage: Full 4G coverage, limited 3G and 5G.
More information
Book a viewing
Viewings by appointment, please can McEwan Fraser Legal on 0131 253 2263.
Marketed by
Contact


Name: McEwan Fraser Legal - Edinburgh
Phone: 0131 253 2263
Address: 130 East Claremont Street, Edinburgh, EH7 4LB
Useful calculators
Use our mortgage calculator to discover your monthly repayments. These estimates are provided as illustrative figures for guidance only. Consider seeking advice from a professional mortgage advisor.
Term on loan
Your monthly repayments would be £1,449
(or £1,125 if you are repaying interest only)
(or £1,125 if you are repaying interest only)
Property reference: E510709
Print this pageMarketed by
Viewings by appointment, please can McEwan Fraser Legal on 0131 253 2263.
Book a viewing Get home report View schedule