


Offers over £260,000
- Under Offer
1 bed first floor flat for sale in Comely Bank
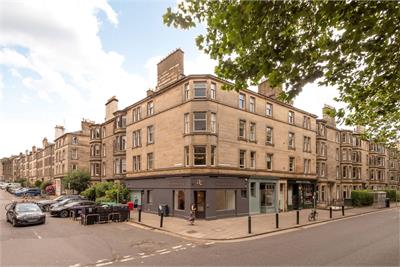
19 (1F3) Comely Bank Road, Edinburgh, EH4 1DS
- 1 bedroom
- 1 bathroom
- 1 reception room
- 904ft² / 84m²
- EPC rating E
- Freehold
Property description
An opportunity has arisen to acquire a spacious and very well located first floor flat situated in the popular and conveniently located area of Comely Bank and within easy reach of the historical and business city centre of Edinburgh. Comely Bank and Stockbridge are well known for the remarkable choice of local amenities including a wide range of shops, boutiques and galleries, with the weekly Sunday Stockbridge Market taking place within the area. There are many fashionable bars, restaurants and coffee shops within the area and the property is also well situated for access to the nearby Royal Botanic Garden and Inverleith Park.
The picturesque Water of Leith offers outdoor pursuits and within the area are Glenogle Swim Centre and the Drumsheugh Baths Club. Also located nearby are the Edinburgh Sports Club, Dean Tennis Club and the historic Grange Sports Club offering tennis, cricket, squash and hockey.
If further shopping facilities are required the large Waitrose superstore is nearby in Comely Bank and a short drive away is Craigleith Retail Park with further outlets including Marks & Spencer and Sainsburys. Many buses serve this area leading into the city centre and other parts of the town. Haymarket Rail Station is also within easy reach and travelling in a westerly direction access can be gained to the Gyle Shopping and Business Centre and from there to the central motorway network, to Edinburgh International Airport and Queensferry Crossing.
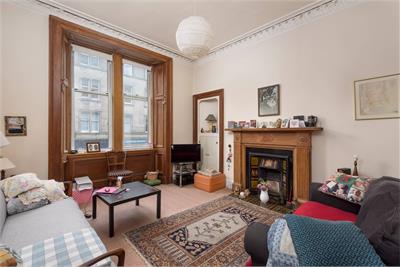
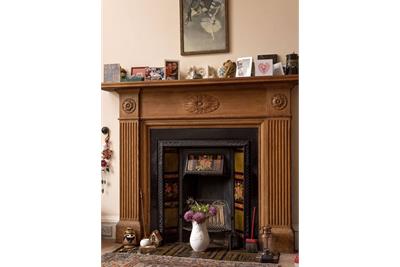
The building of which the property forms part has the benefit of a security entry phone system and the entrance to the property is a welcoming reception area leading to the main apartments. The lounge is well proportioned with a pleasant outlook and the focal point is the fireplace with carved wooden mantel above. There is a good sized double bedroom with fitted wardrobes and a useful boxroom and the kitchen/dining room offers plenty of space for both dining and preparing meals with the family bathroom with over bath shower completing the accommodation.
Residents' parking can be enjoyed within the vicinity and there is an enclosed communal garden to the rear shared by the proprietors in the block.
To appreciate the spacious accommodation which this first floor flat offers and its sought after location within the Comely Bank/Stockbridge area, early viewing is recommended.
The accommodation comprises:-
Common Entrance
A security entry phone system serves the block and the property is located on the first floor (Flat 1F3).
Entrance Reception Hall
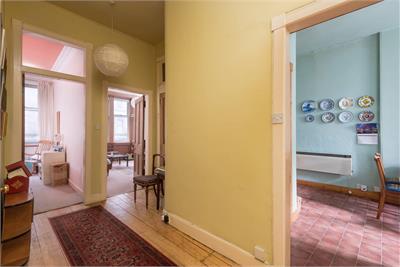
A welcoming entrance to this fine property with stripped doors opening to the main apartments. Radiator. Space for hanging coats with coat hooks. Sanded wooden floor. Large walk-in storage cupboard/store.
Lounge
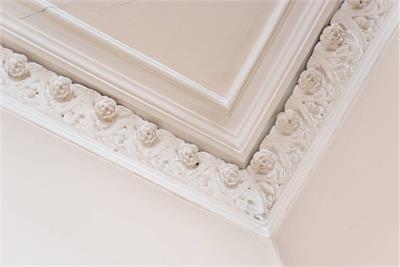
This is an elegant and attractive room with double window with working shutters. The focal point is the open fire with tiled surround and hearth and wooden mantel above and there is a recessed cupboard with display shelving. Radiator. Fitted carpet. The ornate cornice work in this room is of note and has been well preserved. Annexed to the lounge is a boxroom.
Boxroom
A useful area which could accommodate a home office and which provides excellent storage space.
Double Bedroom
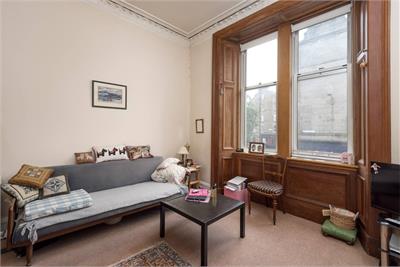
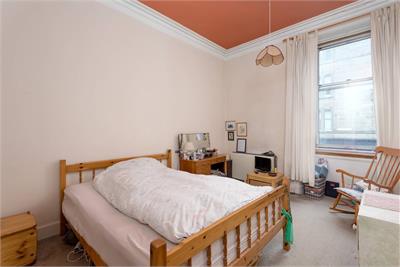
With a single window, this is a spacious double bedroom with fitted carpet and curtains. Spacious wardrobes line one wall of the bedroom providing storage and hanging accommodation. Radiator. Ceiling light. Well preserved cornice.
Kitchen/Dining Room
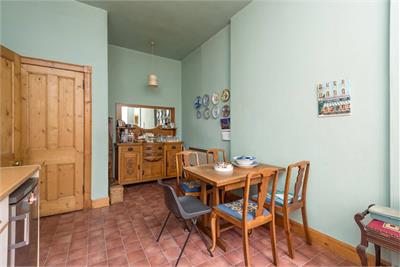
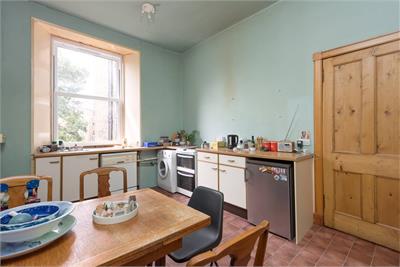
A very spacious and well presented area with the kitchen towards the window with sink unit and drainer, worktops, including integrated electric oven and washing machine. Radiator. Tiled flooring. Within the area is ample space for a dining table and chairs and there is a recess in this room providing further accommodation. There is a large walk-in cupboard in addition providing further storage space.
Bathroom
A spacious bathroom comprising the bath, wash hand basin and WC and there is a shower unit over the bath and shower screen. Glazed window. Wall mirror included. The bathroom has been partially panelled and tiled for ease of maintenance.
Mutual Gardens
There is a mutual garden to the rear of the property which serves the block and has a grassed area and surrounding mature trees and shrubs.
More information
Marketed by
Contact

Name: M J Brown Son & Co
Phone: 0131 253 2201
Address: Dean Bank Lodge, 10 Dean Bank Lane, Edinburgh, EH3 5BS
Email: jmat985725@aol.com
School catchments
* School catchment data is provided for information purposes only and ESPC UK Ltd does not accept any responsibility for the accuracy or completeness of the data. You should always contact the local authority responsible for the provision of education in a property's location, and more information on particular school catchment areas can be found via the links here.
Useful calculators
Use our mortgage calculator to discover your monthly repayments. These estimates are provided as illustrative figures for guidance only. Consider seeking advice from a professional mortgage advisor.
Term on loan
Your monthly repayments would be £1,256
(or £975 if you are repaying interest only)
(or £975 if you are repaying interest only)
Property reference: E514037
Print this pageMarketed by