Offers over £460,000
4 bed linked detached for sale in Drem
3 The Chesters, Drem, East Lothian, EH39 5BU
- 4 bedrooms
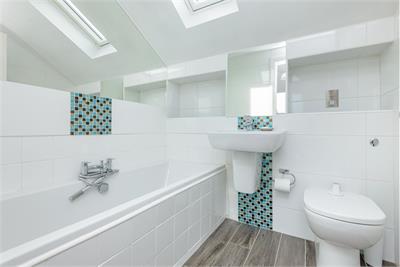
- 3 bathrooms
- 1 reception room
- 1733ft² / 161m²
- EPC rating D
- Council tax band G
- Freehold
Property highlight:
Beautifully presented, contemporary accommodation with private south facing garden and driveway
Key features
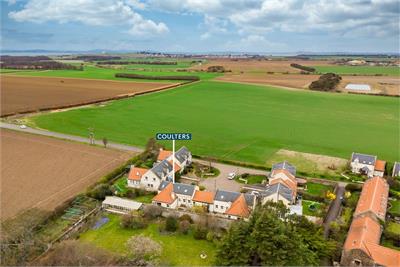
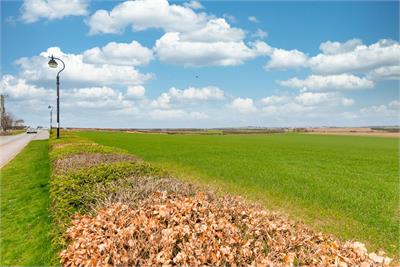
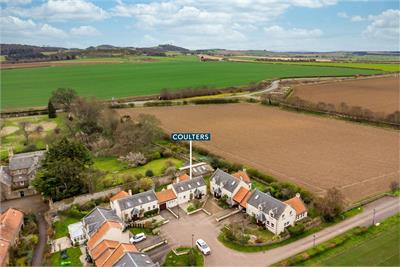
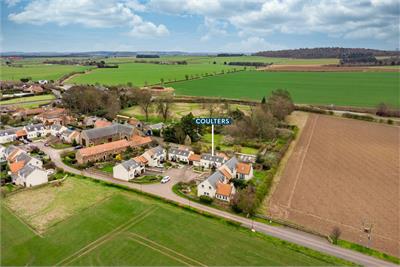
- Beautifully presented link detached house with rural views
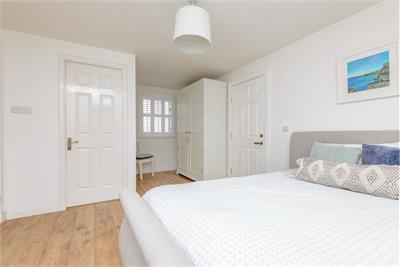
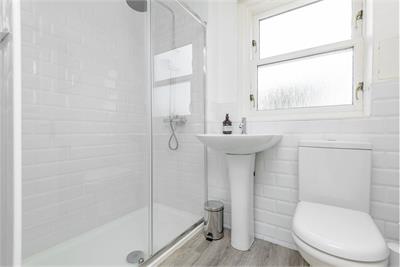
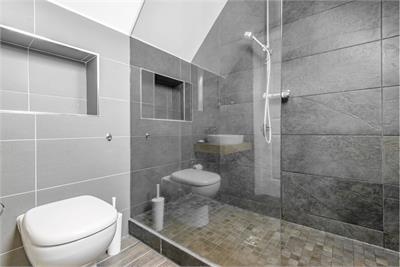
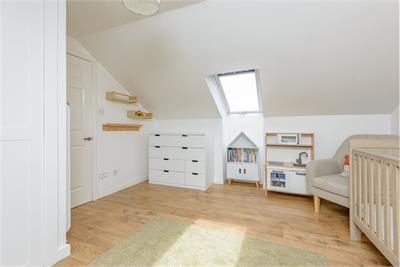
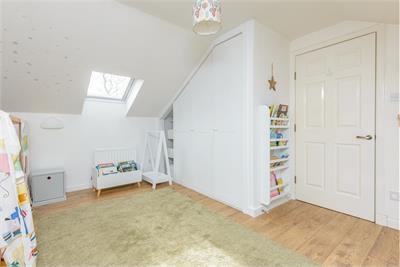
- Four double bedrooms, two with en-suite
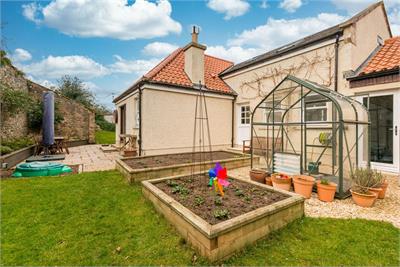
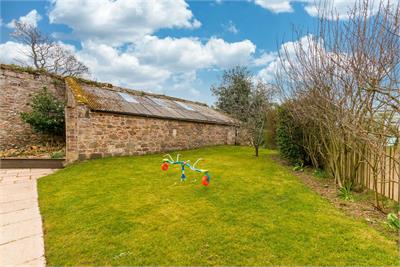
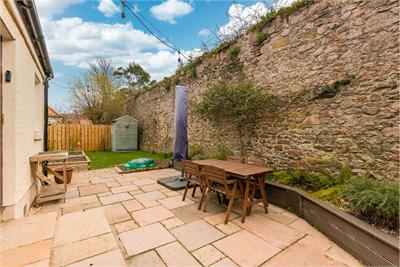
- Delightful south facing private garden
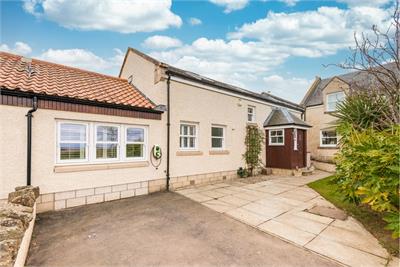
- Driveway parking to the front
- Within a short walk of local train station
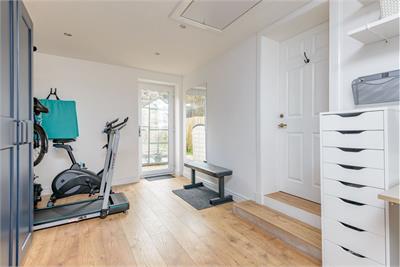
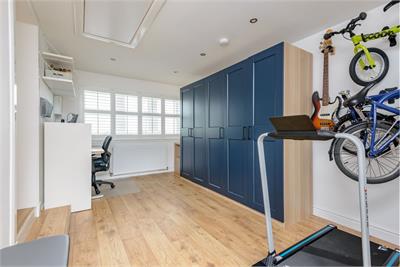
- Generously proportioned and versatile family accommodation
Property description
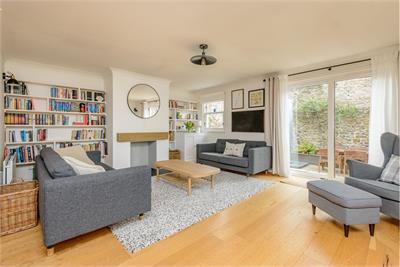
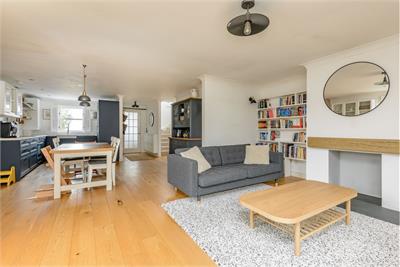
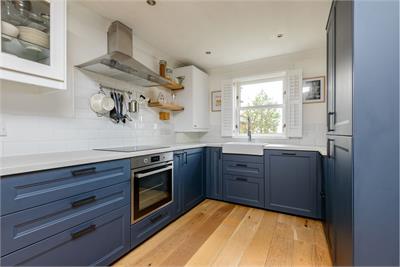
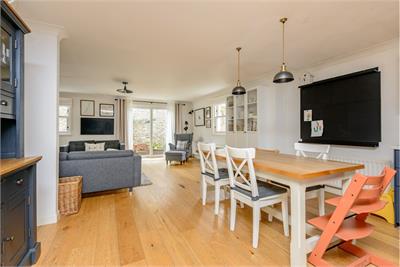
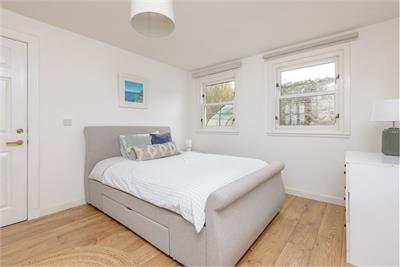
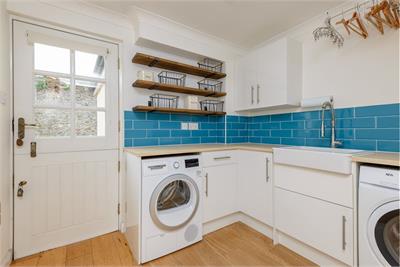
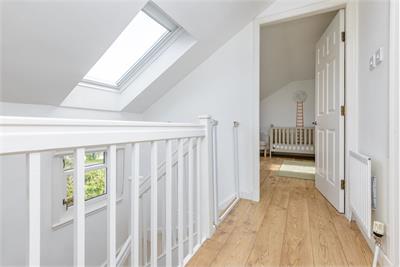
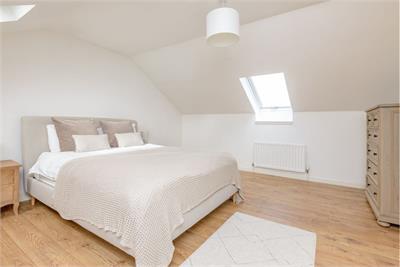
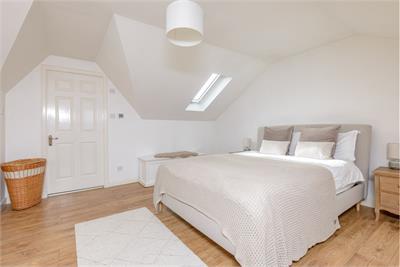
Set within a highly desirable location, this exceptional home presents a wonderful opportunity to acquire a beautifully appointed property that effortlessly balances style, comfort and practicality. Thoughtfully designed and finished to an impressive standard throughout, the property offers a welcoming and versatile living environment ideally suited to modern lifestyles.The accommodation is both spacious and well-proportioned, with an emphasis on light-filled interiors and seamless flow between living spaces. A standout feature is the impressive kitchen, dining and family area, which forms the heart of the home and provides an ideal setting for both everyday living and entertaining. This sociable space is complemented by a separate sitting room, offering a quieter retreat for relaxation. The property continues to impress with four generously sized bedrooms, all presented in excellent condition and providing flexible accommodation for families, guests or home working. The bathrooms are finished with contemporary fittings, enhancing the overall sense of quality and attention to detail found throughout.Externally, the home benefits from a beautifully maintained garden, thoughtfully landscaped to create an inviting outdoor space perfect for dining, entertaining or simply enjoying the surroundings. A private driveway provides convenient off-street parking, further adding to the property's appeal.Combining modern specification with a warm and inviting atmosphere, this is a home that has been carefully enhanced to meet the needs of contemporary living. Situated within easy reach of local amenities, excellent transport links and well-regarded schooling, it offers both convenience and a strong sense of community, making it an ideal choice for a wide range of buyers.
Extras
All fitted floor coverings, carpets, curtains, blinds, induction hob, oven, fridge/freezer, dishwasher, the garden shed, the greenhouse and the three Keter outdoor storage boxes are included in the sale price. The light fittings are available by separate negotiation.
The development is factored by Trinity Factors, annual factor fees are approximately £440. There is also an annual fee of £25 for The Chesters Owners Association.
The Local AreaNestled in the heart of East Lothian's unspoilt countryside, the picturesque village of Drem offers a peaceful rural setting with easy access to vibrant towns such as nearby North Berwick, Gullane and Haddington, the dramatic coastline, top-rated golf courses, and Edinburgh city centre. Ideal for commuters, downsizers and second homers alike, Drem benefits from its own railway station, providing direct links to the capital in just 25 minutes. Golf enthusiasts will be delighted by the exceptional selection of renowned nearby courses. The historic market town of Haddington and the charming coastal town of North Berwick are both about a 10-minute drive away. Each offers a wide range of shops, restaurants, and hotels, along with Tesco supermarkets for everyday convenience.
More information
Contact
Contact

Name: Elaine Bell
Phone: 0131 202 5349
Address: 19 Hope Street, Edinburgh, EH2 4EL
Email: elaine.bell@coulters.co.uk

School catchments
* School catchment data is provided for information purposes only and ESPC UK Ltd does not accept any responsibility for the accuracy or completeness of the data. You should always contact the local authority responsible for the provision of education in a property's location, and more information on particular school catchment areas can be found via the links here.
Useful calculators
Use our mortgage calculator to discover your monthly repayments. These estimates are provided as illustrative figures for guidance only. Consider seeking advice from a professional mortgage advisor.
Term on loan
Your monthly repayments would be £2,222
(or £1,725 if you are repaying interest only)
(or £1,725 if you are repaying interest only)
Property reference: E505648
Print this pageMarketed by
