Offers over £165,000
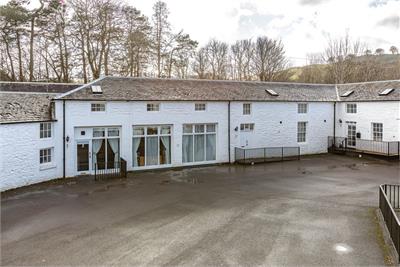
2 bed terraced house for sale in Moffat
Cottage 2 Telford Mews, Telford Mews, Beattock, Moffat, DG10 9SG
- 2 bedrooms
- 2 bathrooms
- 1 reception room
- 947ft² / 88m²
- EPC rating C
- Freehold
Property highlight:
Lovely bright and airy property that could suit investor, professional couples or retirement.
Key features
- Attractive converted steading development and currently run as Air B & B
- Low maintenance
- Lovely bright and airy property with spacious accommodation
- Allocated parking space in nice development
- Good location for Moffat and the motorway for venturing further afield
- This would suit an investor or would make an ideal commuting home
Property description
Lovely and bright cottage which is one of five deceptively spacious cottages with no garden and with private secure parking. At present the property is run as a popular Short Term Holiday Let, so is in turn key condition, walk-in condition with all contents included to continue operating. Alternatively, as it is ready to move straight into, it could also suit first time buyers, professional couples who may require to commute for working commitments and require low maintenance or even retired couples. The property benefits from being an excellent location for exploring surrounding areas and ease of travelling along with local facilities and larger facilities at close by Moffat. There are another two properties that could be available for sale. Anyone who may have an interest in a holiday let portfolio can enquire. Viewing of the development, location and property is highly recommended to fully appreciate what it has to offer.
Accommodation:-
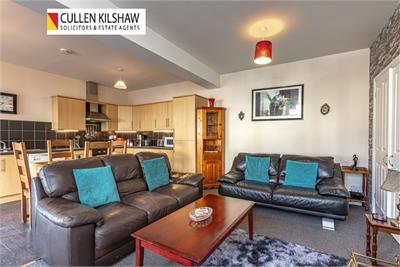
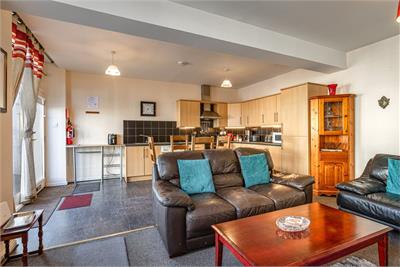
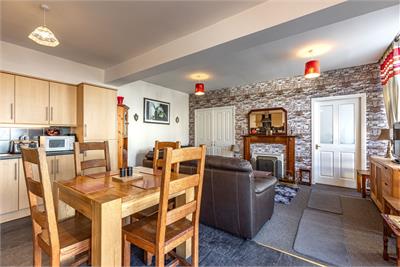
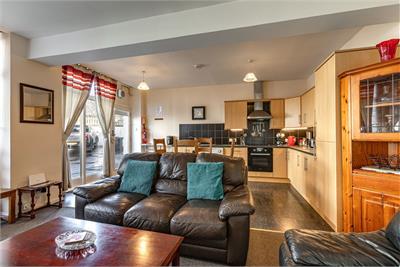
Glass panelled front door leading into open plan living room and kitchen areas. Floor to ceiling windows allowing for lots of natural light. Tiled floor.
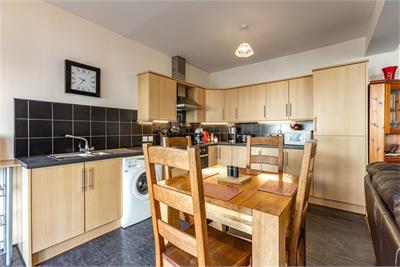
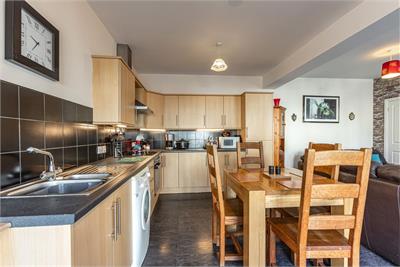
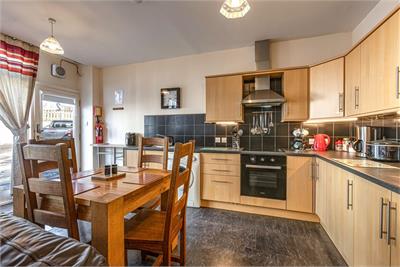
Kitchen/Diner
Wood fronted wall and floor units with ample work surfaces. Stainless steel one and a half bowl sink with single drainer. Extractor fan. Ceramic electric hob and oven. Integrated fridge/freezer. Build in larder storage cupboard. Three double electric sockets and hidden sockets for appliances.
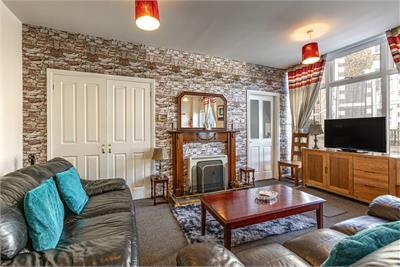
Living Room Area
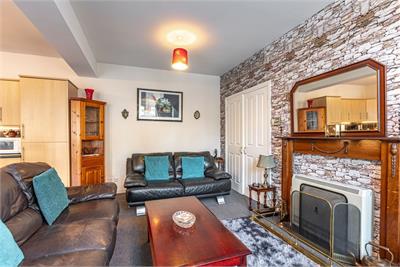
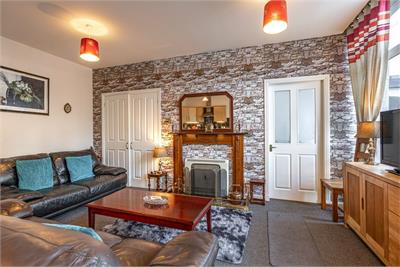
Fireplace with wooden mantelpiece. Dimplex electric heaters. Telephone socket and three double electric sockets. Door to inner hallway.
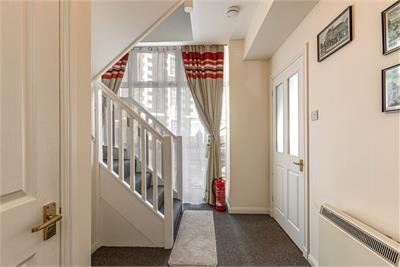
Hallway
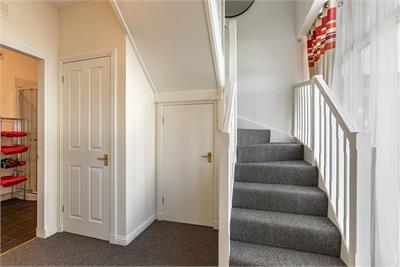
Dimplex wall heater. Under stairs cupboard. Cupboard with fuses and water tank. Single electric socket. Door to bathroom and stairs to upper floor accommodation.
Bathroom
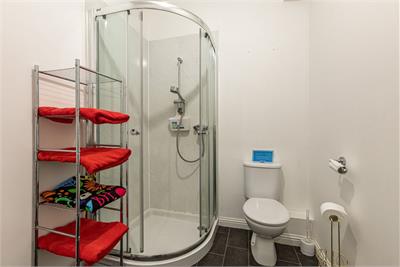
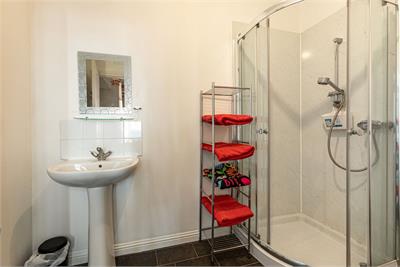
wash hand basin with tiled splash back. Corner shower enclosure. Extensively tiled. Expelair.
Upstairs
Landing
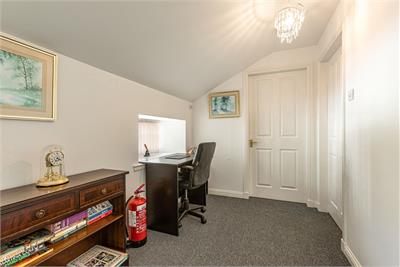
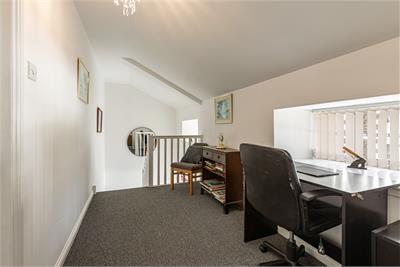
Twin windows with wide display sills and vertical blinds. Doors to two bedrooms.
Bedroom One
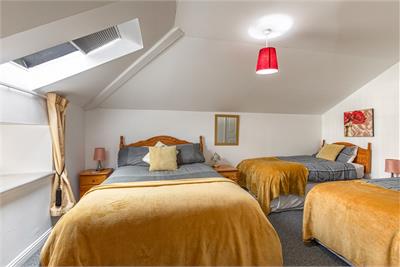
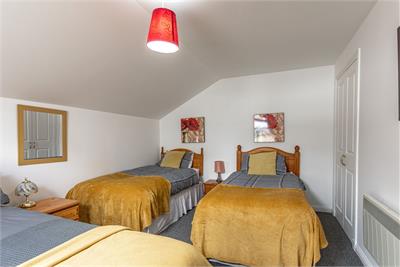
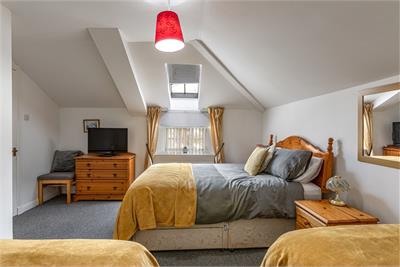
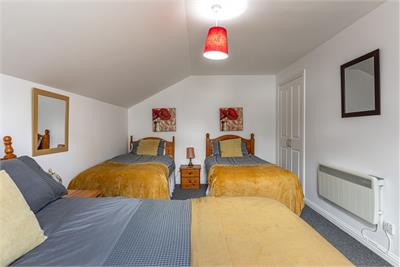
Sylight window with blind. Window with wide display sill and vertical blind. Dimplex wall heater. Built in wardrobe. Three double electric sockets.
Bedroom Two with En-Suite
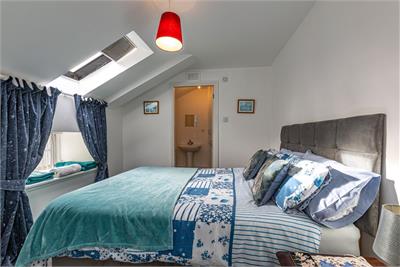
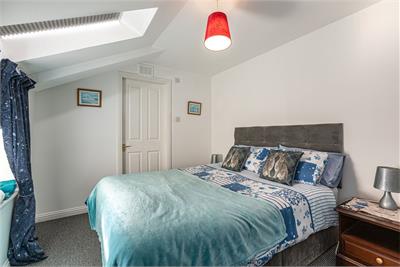
Skylight window with Venetian blind. Window with wide display sill and vertical blind. Built in wardrobe with hanging rail and top shelf. Dimplex electric wall heater. Two double electric sockets. Door to en-suite.
En-Suite
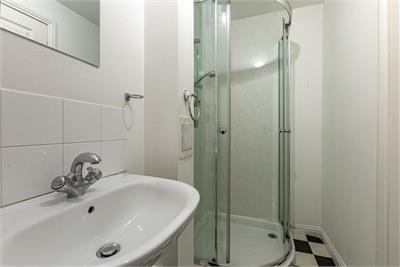
wash hand basin with tiled splash back. Corner shower enclosure which is tiled. Dimplex electric wall heater. Expelair.
Outside
Allocated parking space.
More information
Marketed by
Contact

Name: Cullen Kilshaw - ANNAN
Phone: 01461 202 866
Address: 27 Bank Street, ANNAN, DG12 6AU
Email: Annan@cullenkilshaw.com
School catchments
* School catchment data is provided for information purposes only and ESPC UK Ltd does not accept any responsibility for the accuracy or completeness of the data. You should always contact the local authority responsible for the provision of education in a property's location, and more information on particular school catchment areas can be found via the links here.
Useful calculators
Use our mortgage calculator to discover your monthly repayments. These estimates are provided as illustrative figures for guidance only. Consider seeking advice from a professional mortgage advisor.
Term on loan
Your monthly repayments would be £797
(or £619 if you are repaying interest only)
(or £619 if you are repaying interest only)
Property reference: E505053
Print this pageMarketed by
Contact Selling Agents Cullen Kilshaw Annan - 01461 780014.
Book a viewing Get home report View schedule