Fixed price £399,950
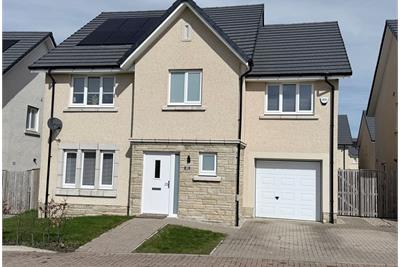
4 bed detached house for sale in East Calder
20 Ben Macdui Drive, East Calder, EH53 0UY
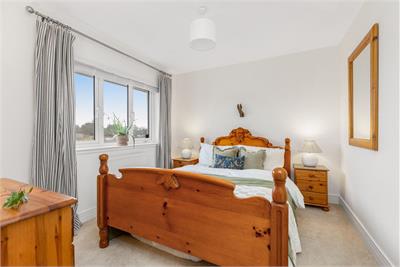
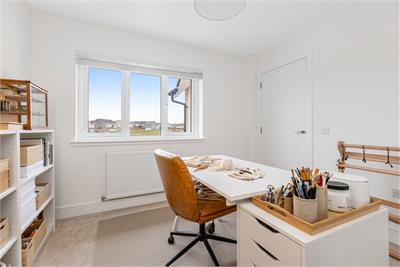
- 4 bedrooms
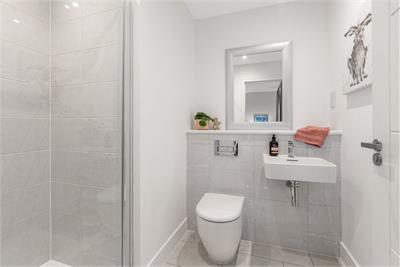
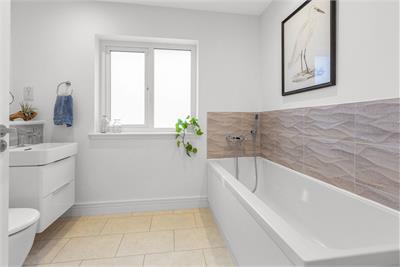
- 3 bathrooms
- 2 reception rooms
- 1582ft² / 147m²
- EPC rating B
- Council tax band F
- Freehold
Key features
- Superb detached home set within exclusive development
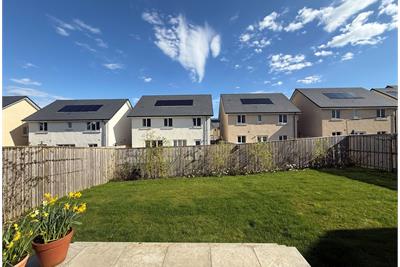
- Sunny south-facing aspect
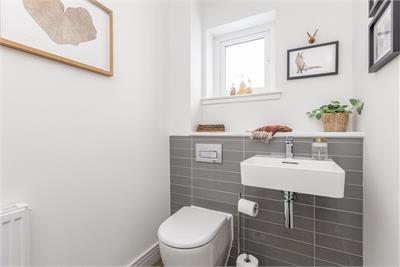
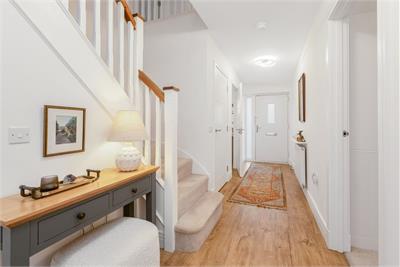
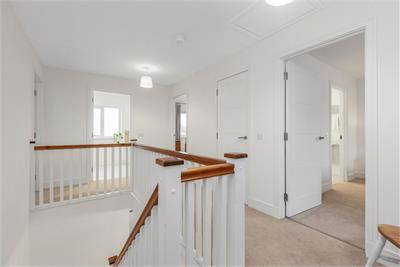
- High spec interior
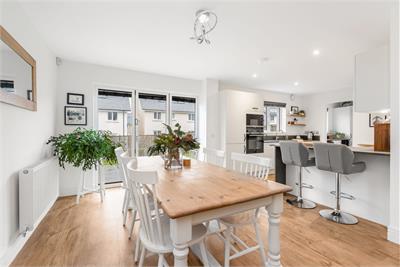
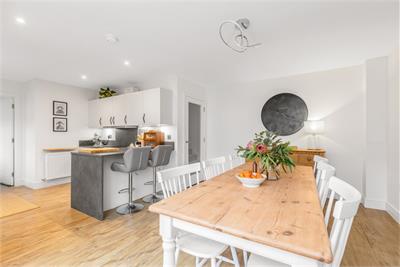
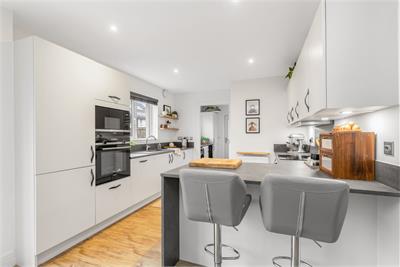
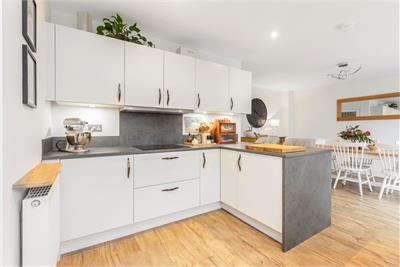
- Sleek and stylish kitchen/dining room which comes complete with integrated appliances
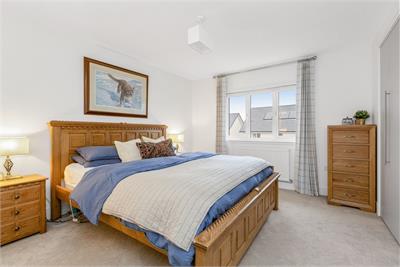
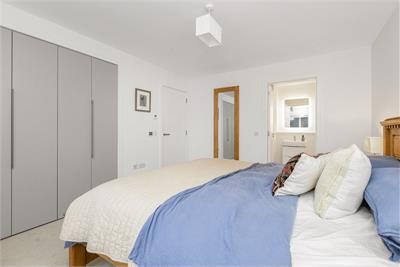
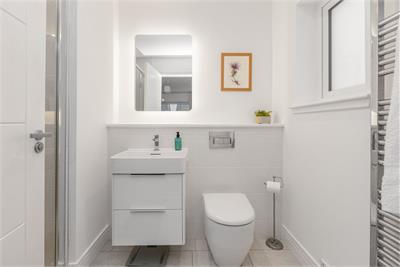
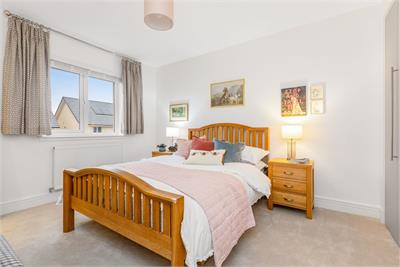
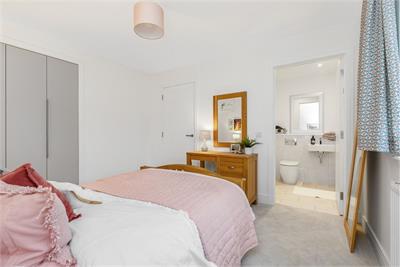
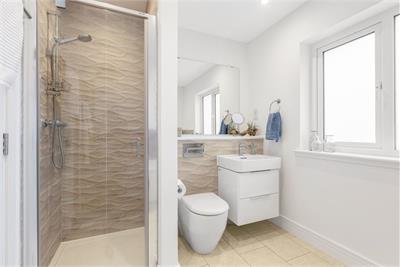
- Main bedroom with en-suite, and an additional three bedrooms, guest with en-suite
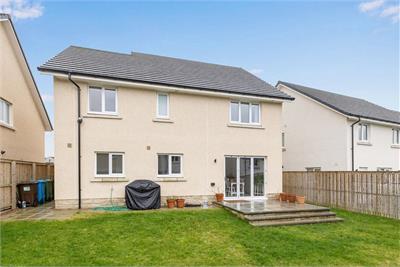
- Enclosed garden to rear
- Gas central heating and double glazing ensures comfortable and ambient living environment
- Integral garage and driveway for multiple vehicles
Property description
(Fixed Price reduced to over £30k below Home Report Valuation!)
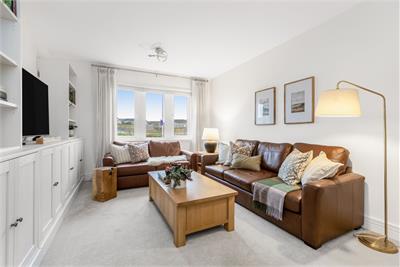
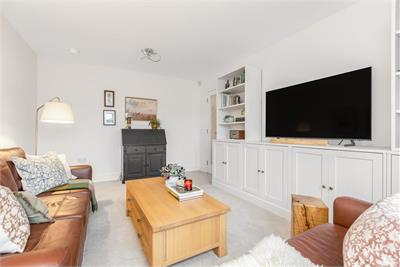
Exquisitely designed 4 bed detached home benefiting from carefully considered interior specification, which features thoughtful design elements and an acute attention to detail that the multi-award winning Cala Homes has become known for. This stunning home is a natural choice for a professional couple or growing family, and offers spacious and tastefully presented interior which comes with the added attraction of an integral garage and driveway.
Factor:- The development is factored by Ross & Liddell for approx. £180 per annum alongwith £200 float. This includes maintenance of communal areas.
More information
Marketed by
Contact


Name: Connor Malcolm - Property Department
Phone: 0131 253 2331
Address: 1 Inverleith Terrace, Edinburgh, EH3 5NS
Email: property@connormalcolm.com
Useful calculators
Use our mortgage calculator to discover your monthly repayments. These estimates are provided as illustrative figures for guidance only. Consider seeking advice from a professional mortgage advisor.
Term on loan
Your monthly repayments would be £1,932
(or £1,500 if you are repaying interest only)
(or £1,500 if you are repaying interest only)
Property reference: E503617
Print this pageMarketed by