





Offers over £360,000
2 bed maindoor flat for sale in Stockbridge
36 West Silvermills Lane, Stockbridge, Edinburgh, EH3 5BD
- 2 bedrooms
- 2 bathrooms
- 2 reception rooms
- 936ft² / 87m²
- EPC rating D
- Council tax band F
- Freehold
Property highlight:
Highly desirable location - a short walk from Princes Street and Stockbridge.
Key features
- Beautifully presented maindoor flat.
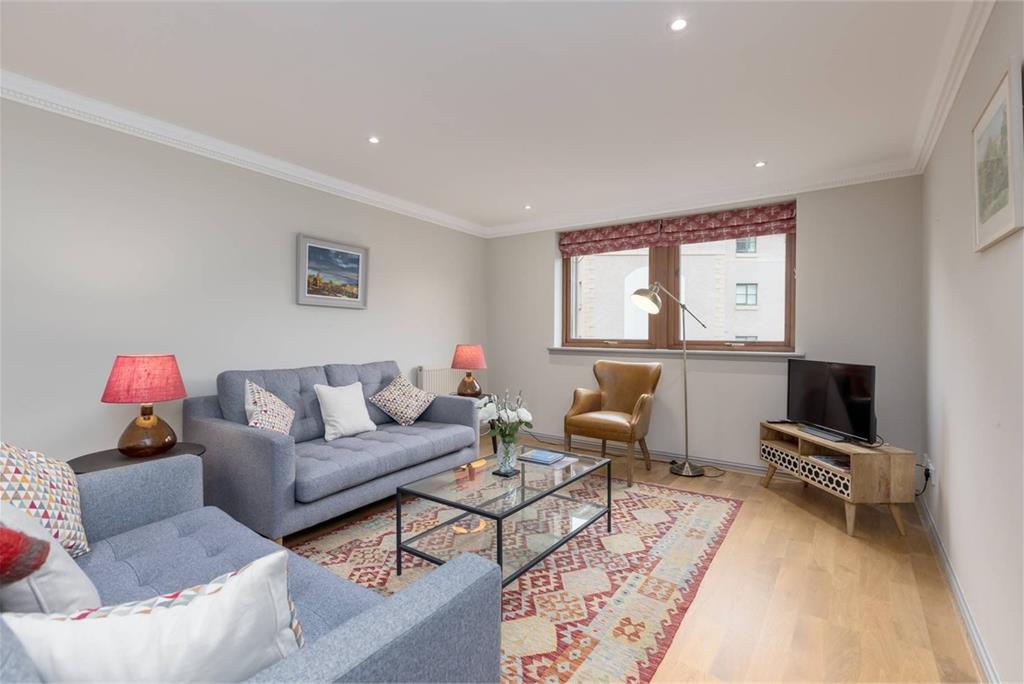
- Large sitting/dining room and modern kitchen with space for a dining table.
- Two double bedrooms, one with ensuite shower room.
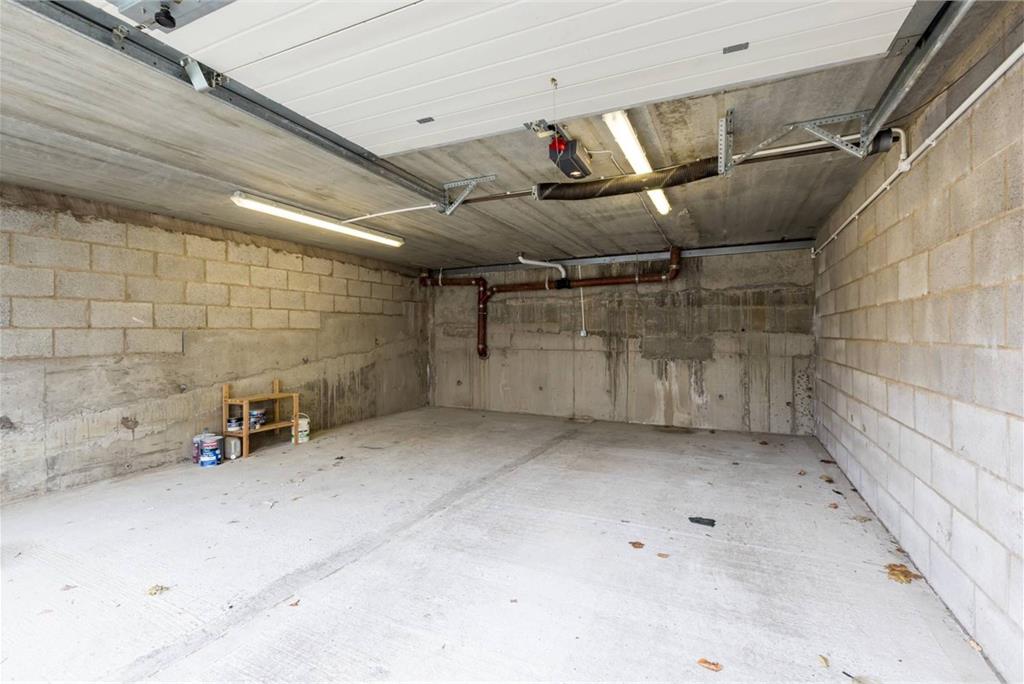
- Large garage with electric door.
- Allocated parking space within secure carpark
- Located in highly desirable area of Stockbridge.
Property description
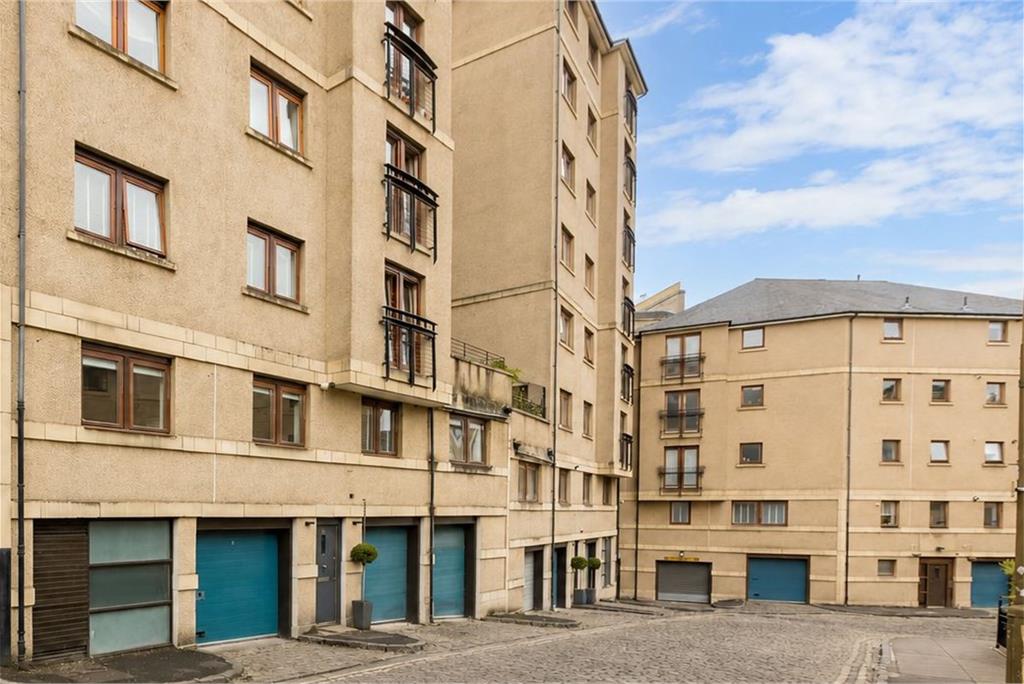
Tucked away on a quiet cobbled street, 36 West Silvermills Lane is an elegant 2 bedroom maindoor flat. Forming part of an established modern development, the flat is ideally situated a short walk from Princes Street and the centre of Stockbridge.
The property benefits from a large garage directly adjacent to the front door of the flat and a further allocated parking space within the secure underground carpark. The garage, which has a single electric up-and-over door, has the proportions of a double garage and benefits from light and power.
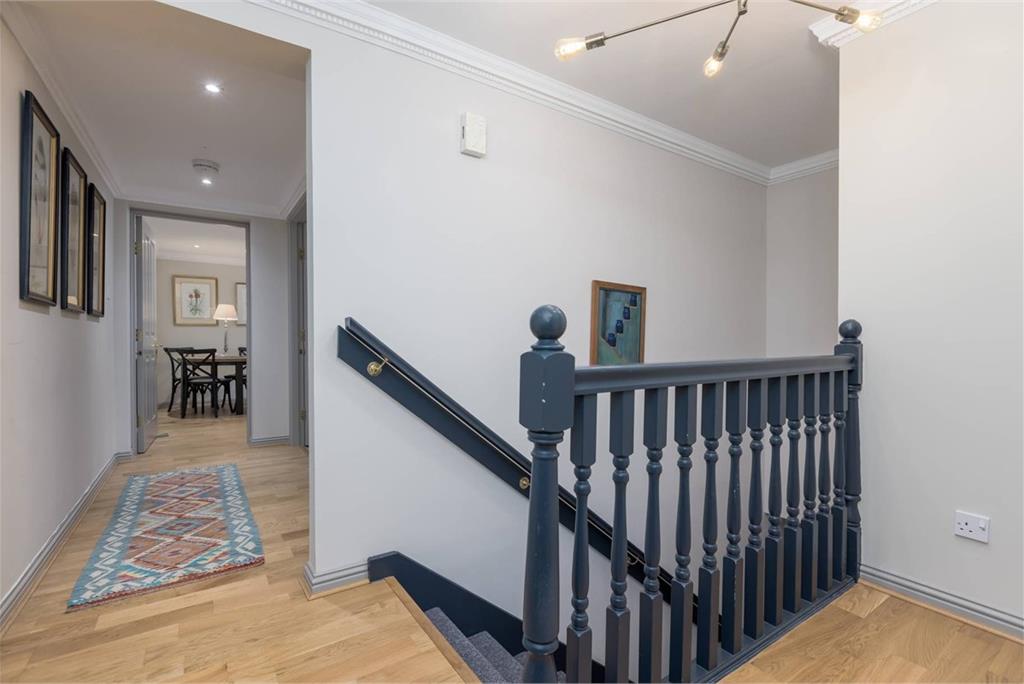
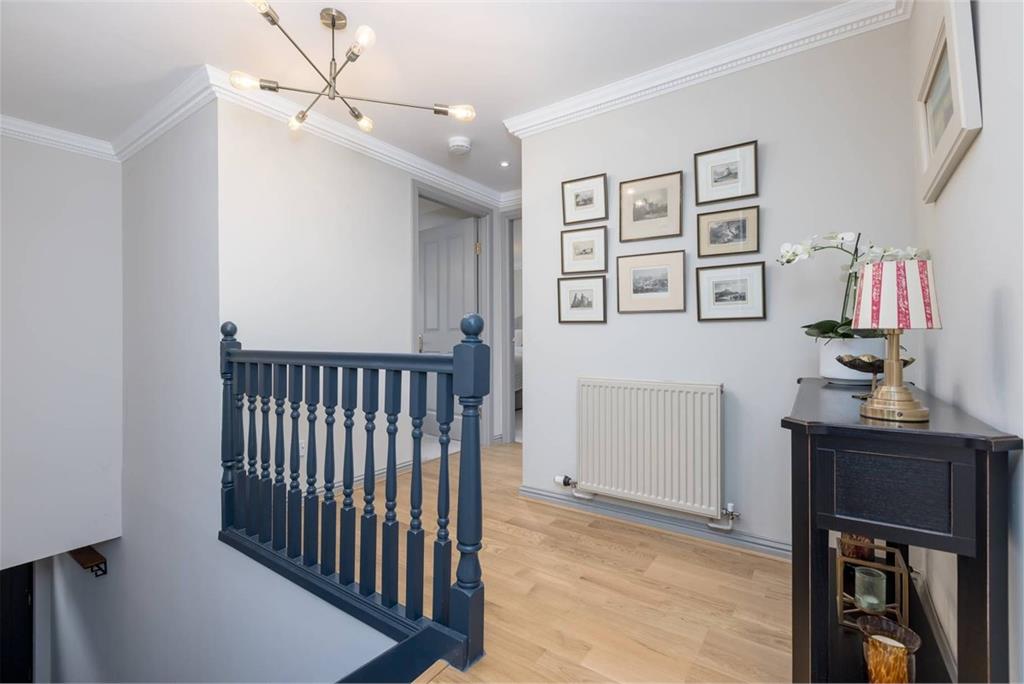
Internally, the property is immaculately presented throughout with stylish, neutral decor. The maindoor entrance leads into a private ground floor vestibule with a carpeted staircase providing access to the first floor.
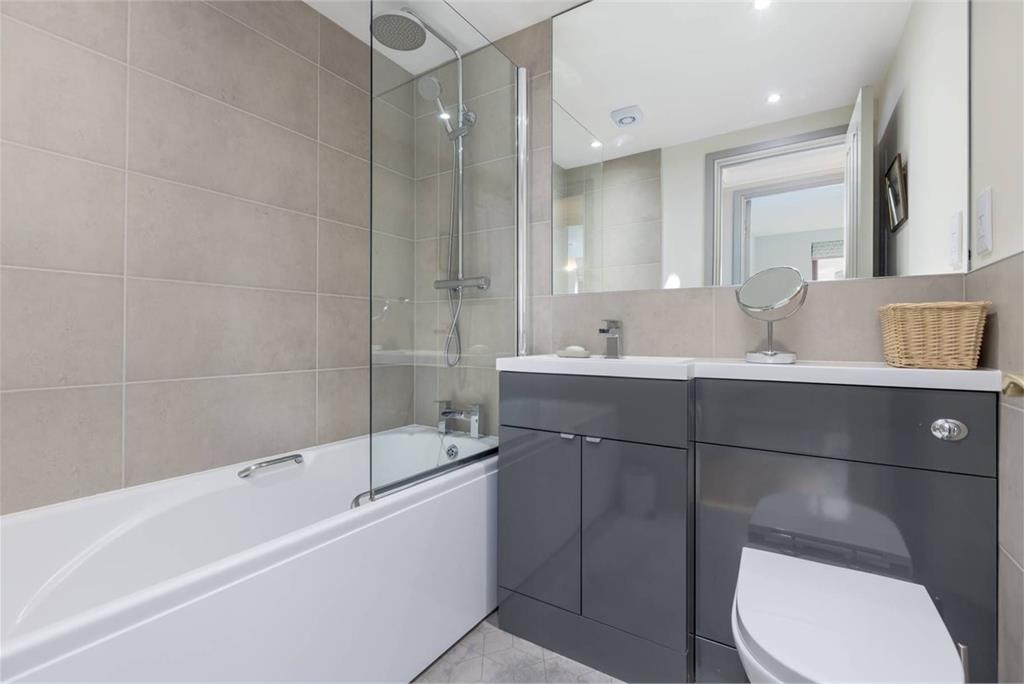
The accommodation comprises - large sitting/dining room; contemporary kitchen with fitted base and wall units, appliances and space for a dining table; principal bedroom with fitted wardrobes and ensuite shower room; double bedroom 2 with fitted wardrobe; and bathroom with shower over the bath.
The Local Area
With a charming village feel and striking Georgian architecture, Edinburgh’s prestigious and historic Stockbridge is one of the most desirable areas of the City in which to live. A pleasant stroll from the City Centre it is known for its selection of independent artisan shops, boutiques, cafés and eateries. The Stockbridge Market, held every Sunday, is a popular attraction where you can find a wide variety of local produce.
For daily shopping needs, there is a Scotmid, Sainsbury’s Local and Co-op Food. You will find a large Waitrose at Comely Bank and a Sainsbury’s and Marks and Spencer at Craigleith Retail Park.
When it comes to picturesque walks green spaces you are spoilt for choice. From the world renowned Royal Botanic Garden to the panoramic City views of Inverleith Park or the beautiful Water of Leith Walkway, there is something for everyone to enjoy. Other recreational pursuits include Glenogle Swim Centre, and the historic Grange Sports Club offering tennis, cricket, squash, and hockey.
The neighborhood is home to reputable schools, including both primary and secondary institutions, providing quality education options for families with children.Whilst accessible by foot, the area benefits from regular buses taking you swiftly to Edinburgh City Centre, Waverley Train Station, Edinburgh Bus Station, and the tram link to Edinburgh International Airport.
Extras
All fitted flooring, blinds and light fittings are included in the sale price as are the kitchen appliances. Some items of furniture may be available by separate negotiation.
James Gibb are the factor for the development and annual costs are approximately £380 a quarter.
More information
Contact
Contact


School catchments
* School catchment data is provided for information purposes only and ESPC UK Ltd does not accept any responsibility for the accuracy or completeness of the data. You should always contact the local authority responsible for the provision of education in a property's location, and more information on particular school catchment areas can be found via the links here.
Stockbridge, Edinburgh City Centre at a glance*

Average selling price
£331,763

Median time to sell
23 days

Average % of Home Report achieved
102.1%

Most popular property type
2 bedroom flat
* Figures are based on properties marketed and sold through ESPC. Home Report valuations relate to properties where the Home Report was available on espc.com. Figures relate to the 6 month period ending on 31 July 2026.
Useful calculators
Use our mortgage calculator to discover your monthly repayments. These estimates are provided as illustrative figures for guidance only. Consider seeking advice from a professional mortgage advisor.
Term on loan
Your monthly repayments would be £1,739
(or £1,350 if you are repaying interest only)
(or £1,350 if you are repaying interest only)
Property reference: E510097
Print this pageMarketed by
