
Fixed price £640,000
- New
5 bed detached house for sale in Hamilton
36 Swift Drive, Hamilton, ML3 7GU
- 5 bedrooms
- 4 bathrooms
- 3 reception rooms
- 2422ft² / 225m²
- EPC rating B
- Council tax band G
- Freehold
Key features
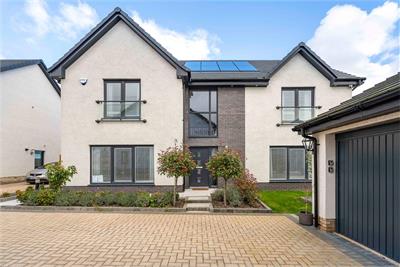
- Impressive contemporary five-bedroom family home extending to approximately 2,422 sq ft, built to an exceptional standard throughout
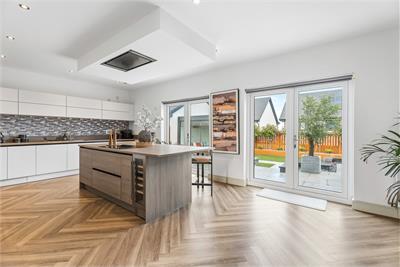
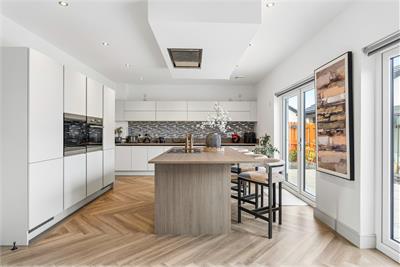
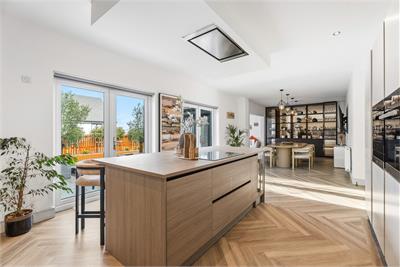
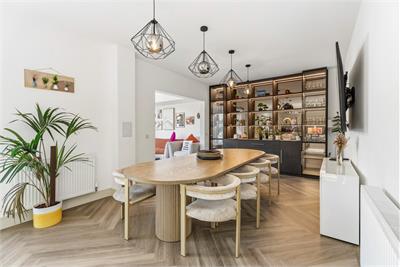
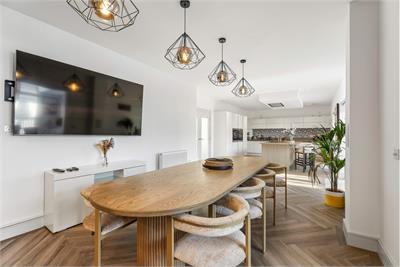
- Stunning open-plan kitchen and dining area featuring a central island, integrated appliances, wine fridge and remotely controlled ceiling extractor
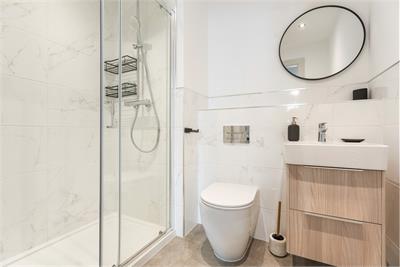
- Five upstairs bedrooms, including two with en-suite facilities, alongside a separate family bathroom and dedicated home office downstairs
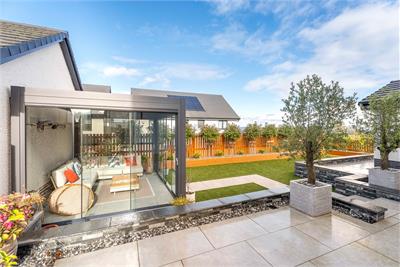
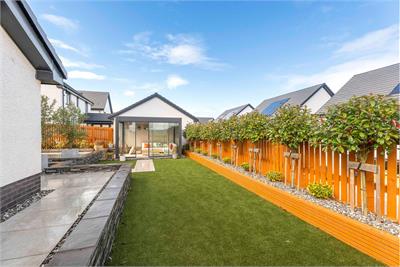
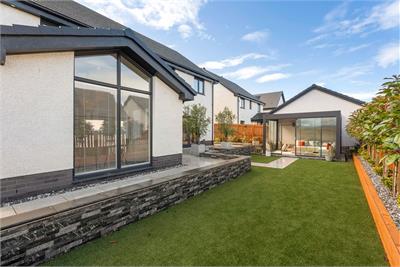
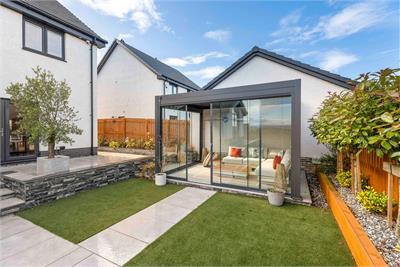
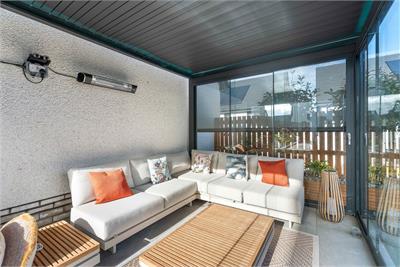
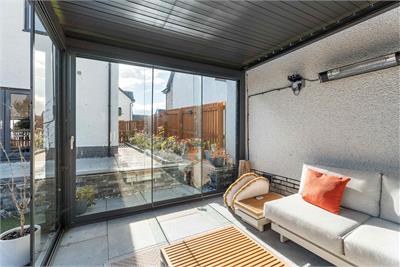
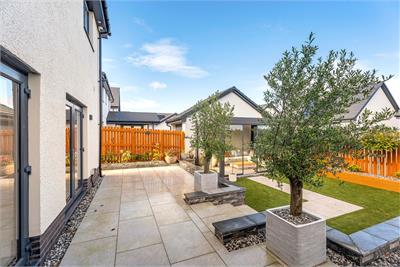
- Beautifully landscaped private garden featuring stylish porcelain tiles, a garden sunroom, outdoor television and egg chair
- Large garage and private driveway, with additional features including solar panels, remotely controlled blinds, a high-end security system and fully floored attic
Property description
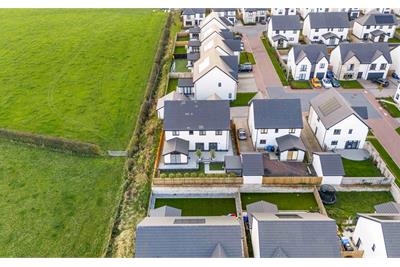
*FIXED PRICE £5K UNDER HOME REPORT* *All furniture available by separate negotiation.* An exceptional contemporary family home, 36 Swift Drive is an impressive and beautifully appointed property extending to approximately 2,422 sq ft, offering an outstanding standard of modern living within an exclusive development. Built just two years ago, this remarkable home combines generous proportions, high-end finishes and an extensive range of premium features, complemented by beautifully landscaped garden grounds and a wonderful open outlook across surrounding fields.
One of just four properties of this calibre within the development of 91 plots, the home offers a distinctive level of specification and privacy. With only one neighbouring property to the side and open countryside beyond, it provides an enviable setting for those seeking space, quality and exclusivity.
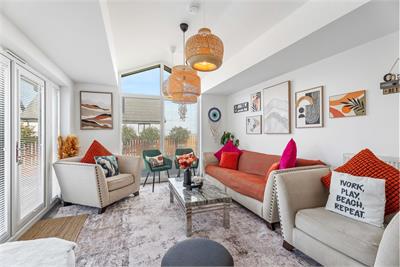
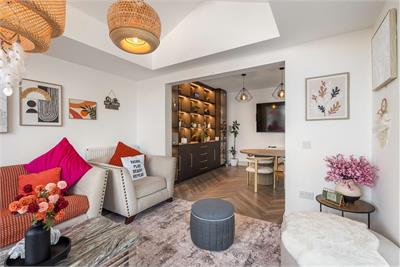
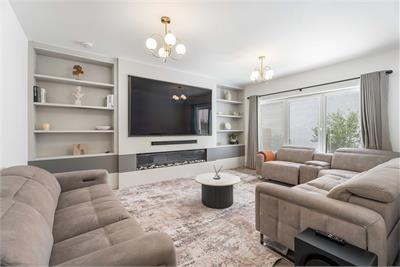
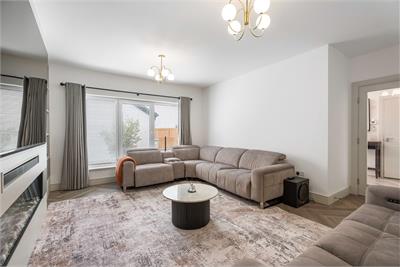
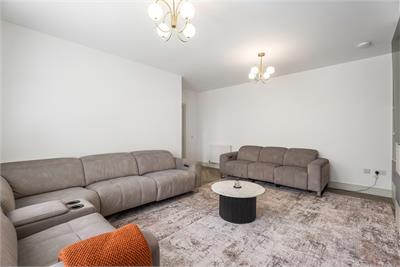
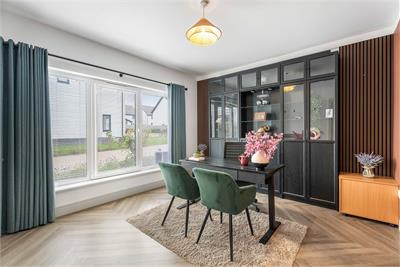
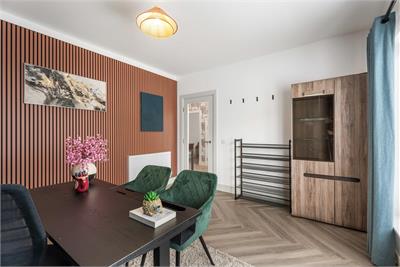
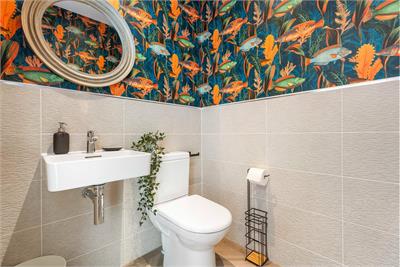
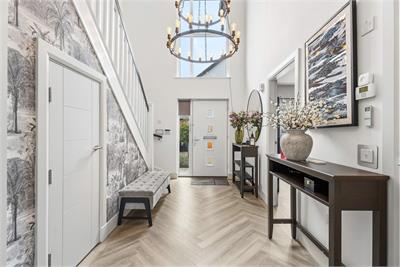
The ground floor opens into a welcoming entrance hallway, leading to an impressive living room complete with a large cinema-style television. The heart of the home is the stunning open-plan kitchen and dining area, offering exceptional space for everyday family life and entertaining. The contemporary kitchen features a substantial central island, integrated appliances, a wine fridge and a remotely controlled ceiling extractor, creating a sleek and sophisticated finish. A separate, generously sized utility room provides valuable additional storage and practicality, while a convenient WC completes the ground floor. There is also a spacious dedicated home office, ideal for remote working.
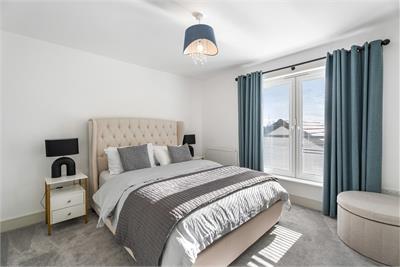
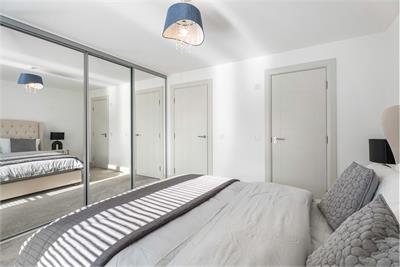
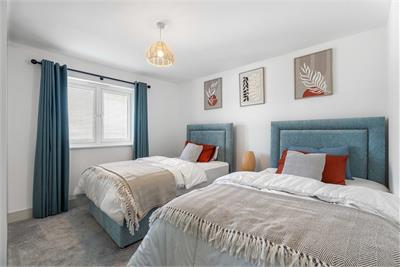
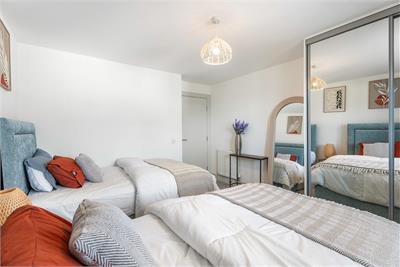
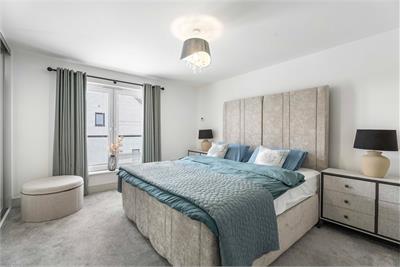
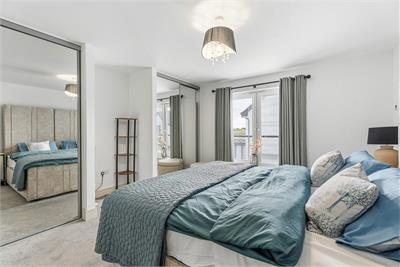
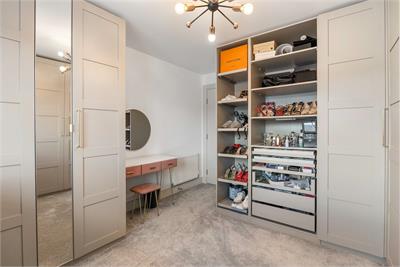
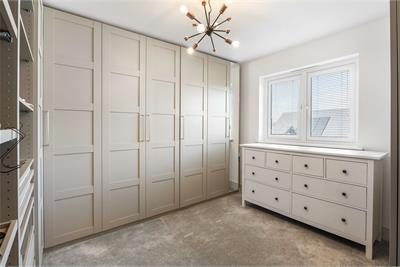
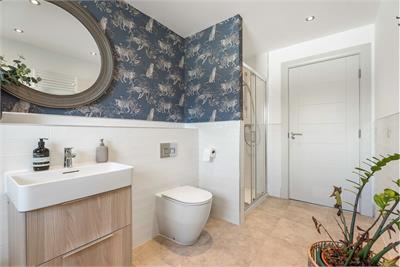
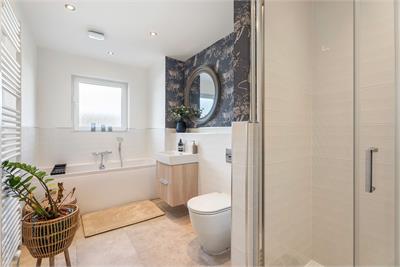
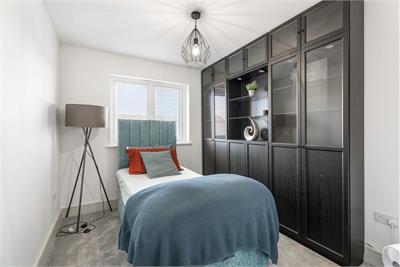
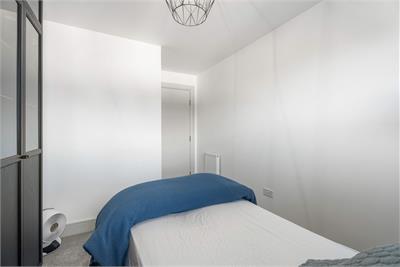
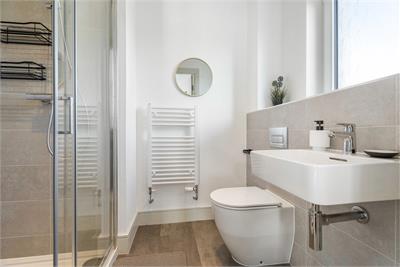
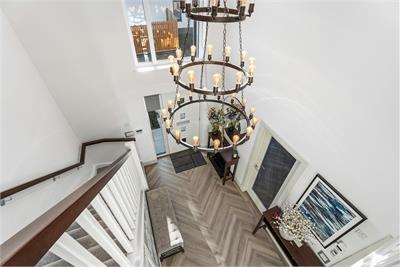
The first floor continues to impress, offering five well-proportioned bedrooms, two of which benefit from en-suite facilities. One of the bedrooms has been converted into a walk-in wardrobe, providing excellent additional storage. A separate family bathroom and central landing complete the upper level, with the landing overlooking the entrance below and enhancing the feeling of space and light throughout. The property also benefits from a fully floored attic, accessed via a Ramsay ladder, providing excellent additional storage.
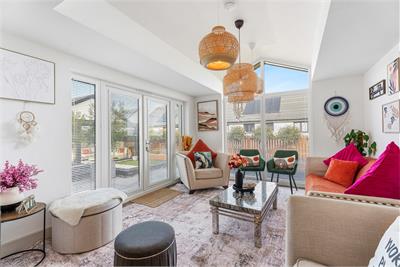
Externally, the property has been beautifully landscaped to a high standard, creating an attractive and carefully considered outdoor environment. The garden features stylish porcelain tiles and a dedicated garden sunroom, valued at approximately £8,000, offering a fantastic additional space to relax and entertain throughout the seasons. An outdoor waterproof television and egg chair are also included, adding to the appeal of this impressive outdoor setting. The private driveway provides ample off-street parking and leads to a large garage, further enhancing the practicality of the home.
Additional features include remotely controlled blinds, a high-end security system and solar panels installed on the roof, combining modern convenience with energy-conscious design.
The property is situated within a popular residential area of Hamilton, offering convenient access to local amenities, schools, leisure facilities and transport links. Hamilton town centre provides a wider range of shopping and dining options, while road and rail connections offer access to Glasgow and the surrounding areas. The nearby countryside also provides opportunities to enjoy outdoor walks and green open spaces.
With its impressive scale, exceptional specification, beautifully landscaped gardens and private setting, 36 Swift Drive represents a rare opportunity to acquire a truly outstanding modern family home. Early viewing is highly recommended to fully appreciate the quality, space and lifestyle this property has to offer.
More information
Marketed by
Contact

Name: Monarch Legal Ltd
Phone: 0131 644 6060
Address: 9 Alva Street, Edinburgh, EH2 4PH
Email: sales@monarch-legal.co.uk
Useful calculators
Use our mortgage calculator to discover your monthly repayments. These estimates are provided as illustrative figures for guidance only. Consider seeking advice from a professional mortgage advisor.
Term on loan
Your monthly repayments would be £3,092
(or £2,400 if you are repaying interest only)
(or £2,400 if you are repaying interest only)
Property reference: E515630
Print this pageMarketed by