- Exclusive
- New
3 bed detached bungalow for sale in Galashiels
- 3 bedrooms
- 2 bathrooms
- 2 reception rooms
- EPC rating A
- Freehold
Property description
Rooms
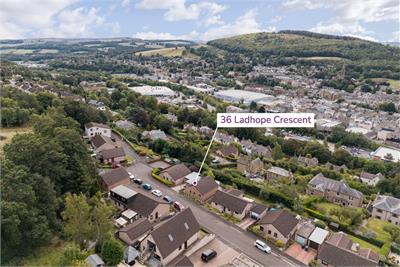
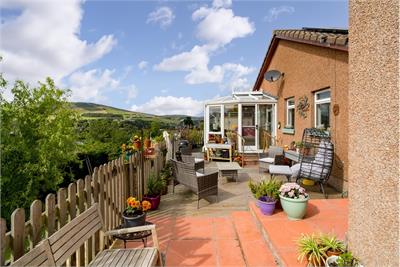
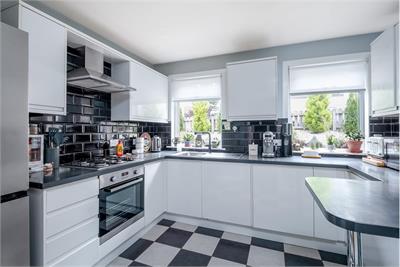
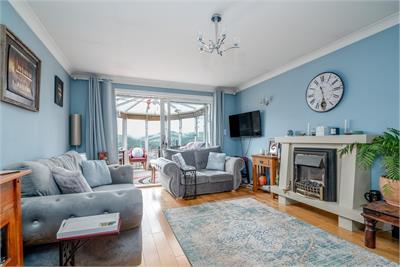
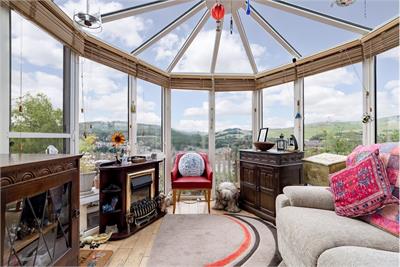
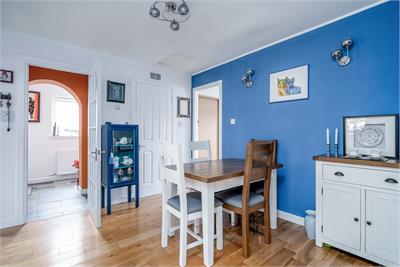
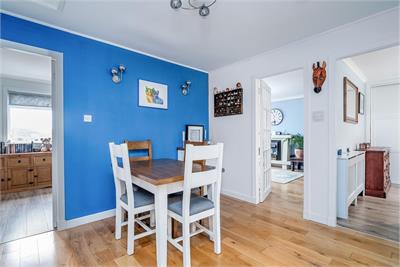
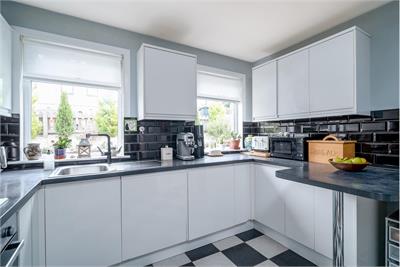
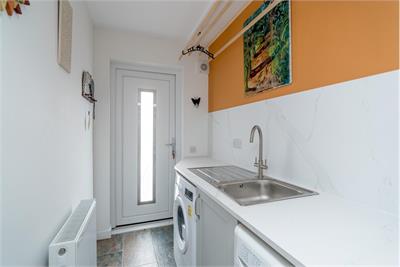
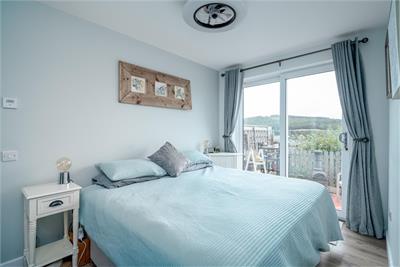
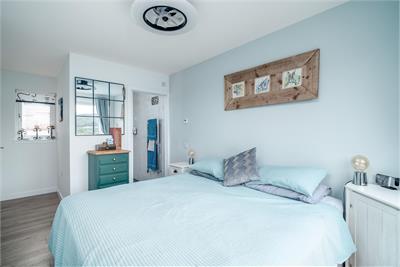
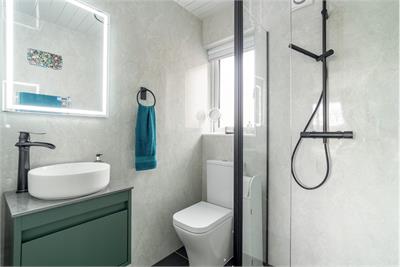
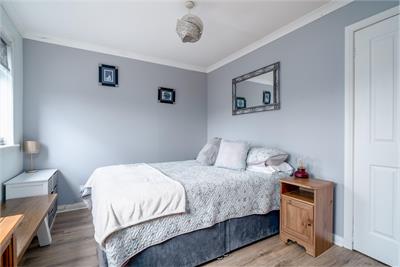
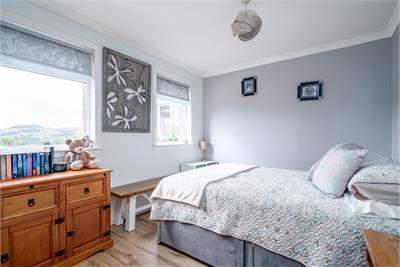
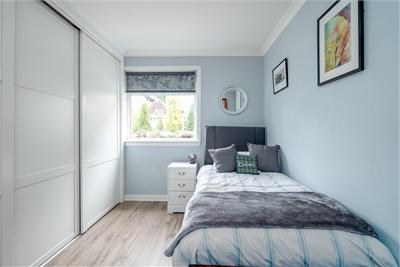
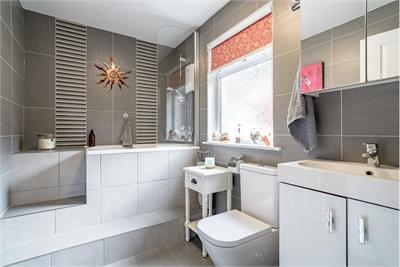
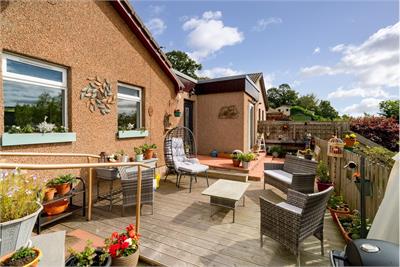
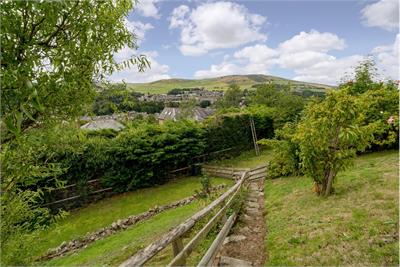
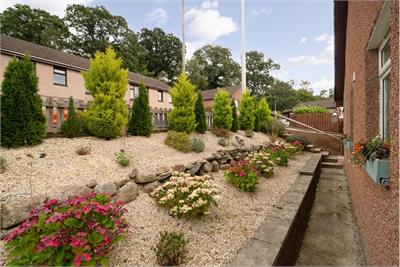
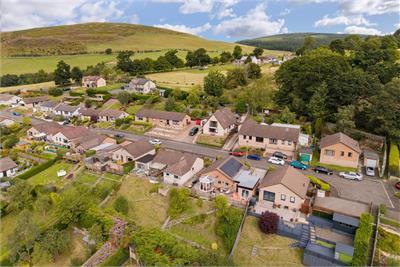
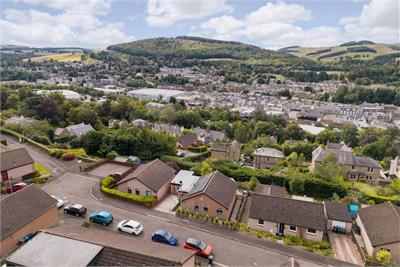
Set to the edge of this popular residential area of Galashiels, 36 Ladhope Crescent has undergone considerable renovation to present as a spacious and welcoming bungalow, ideal for a couple or family within a great location for a range of amenities. With off street parking and a neat frontage, the main entrance extends to a bright hallway; with the living accommodation opening off and hosting a social dining hallway with a connecting streamline breakfasting kitchen. The living room is well proportioned with plenty of space for freestanding furnishings and opens onto a super conservatory which accesses the landscaped garden and patio – taking in the very best of the outlook. From the front hall, the former garage has been thoughtfully converted to host a generous master bedroom with stylish adjoining ensuite, with a neighbouring utility and laundry room opening directly to the garden. To the far side of the property, two further comfortable double bedrooms are serviced by a contemporary family bathroom. Externally, in addition to the neat garden frontage which allows excellent screening, the main section of garden sits in privacy to the rear. With landscaping creating a level and enclosed large deck and patio, there is plenty of space for colourful planters, BBQ area and seating, with a gated entrance leading down to the lawned banking and area of lawn to the rear, punctuated with fruit trees and herbaceous bushes.
Galashiels is convenient for the commuter, benefiting from swift links to Edinburgh via the A7, and within easy walking distance of the new Borders rail connection - with the Interchange providing speedy and hassle free access for work or leisure to Edinburgh and beyond. The town has good road and bus connections to all central Borders towns, making it a great choice for those working at the nearby Borders General Hospital or Scottish Borders Council Headquarters.
• Immaculate bungalow • Energy efficient - Band A • Stunning outlooks over the town • Master with ensuite • Super sun room • Off street parking • Central position
Entrance hall, utility room, dining hall, breakfasting kitchen, living room, conservatory, master with ensuite shower room, two double bedrooms, family bathroom.
Mains services, electricity, gas central heating. Solar PV panels.
The sale shall include all carpets and floor coverings, light fittings, kitchen fittings and bathroom fittings.
Band A.
Band D.
A virtual tour is available on Hastings Legal web and YouTube channel - please view this before booking a viewing in person. The Home Report can be downloaded from our website www.hastingslegal.co.uk or requested by email enq@hastingslegal.co.uk Alternatively or to register your interest or request further information, call 01573 225999 - lines open 5 days a week including evenings, weekends and public holidays.
Offers over £260,000 are invited and should be submitted to the Selling Agents, Hastings Property Shop, 28 The Square, Kelso, TD5 7HH, 01573 225999, Fax 01573 229888 Email - Enq@hastingslegal.co.uk. The seller reserves the right to sell at any time and interested parties will be expected to provide the Selling Agents with advice on the source of funds with suitable confirmation of their ability to finance the purchase.
More information
Contact
Contact


Useful calculators
(or £975 if you are repaying interest only)
Property reference: E513352
Print this pageMarketed by
