Offers over £80,000
- Exclusive
- New
1 bed semi-detached bungalow for sale in Dalbeattie
36 Glenshalloch Road, Dalbeattie, DG5 4DB
- 1 bedroom
- 1 bathroom
- 1 reception room
- 506ft² / 47m²
- EPC rating D
- Council tax band B
- Freehold
Property highlight:
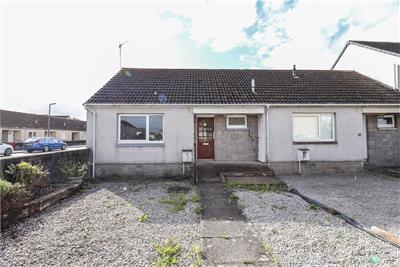
Well-presented end-terraced bungalow, spacious light-filled rooms, wet room, low maintenance gardens
Key features
- Well-presented
- End-terraced bungalow
- Popular residential area of Dalbeattie
- Spacious light-filled rooms
- Good sized bedroom
- Bright kitchen leading to the rear garden
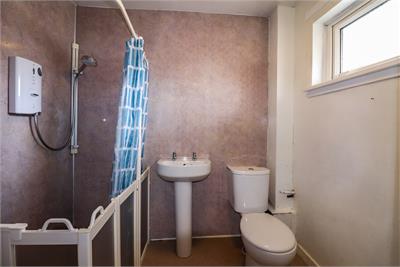
- Wet Room
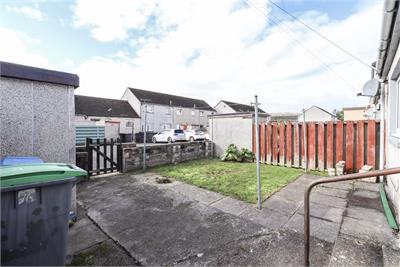
- Easily maintained front and rear gardens
- Close to all amenities
Property description
The property is located in a well-established residential development a short walk from the town centre of Dalbeattie. Dalbeattie offers Primary and Secondary schooling, shops, local food stores, a health centre and golf course. Walkers and mountain bikers are well catered for in the region with the town woods just minutes away and the 7Stanes cycle tracks on hand in the Dalbeattie Forest, less than a mile away. The "Granite Town" of Dalbeattie is the gateway to The Solway Coast and is 4 miles from the sailing village of Kippford, with the sandy beaches of Rockcliffe and Sandyhills just a few more minutes away.
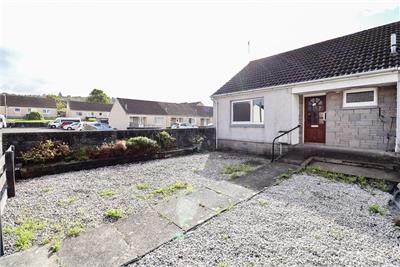
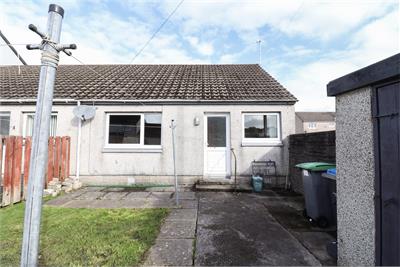
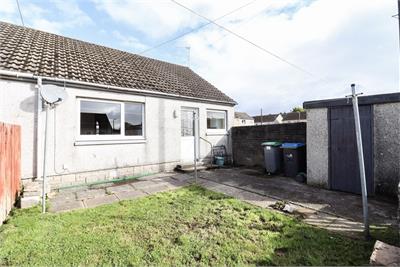
Traditional end-terraced one bedroom bungalow located in a well-established residential area close to Dalbeattie town centre, with easily maintained front and rear gardens. The property offers spacious bright rooms, benefitting from double glazing and gas central heating throughout. The front door opens into a welcoming hall leading to the bedroom, wet room and lounge. The lounge leads to the bright kitchen to the rear which offers access to the rear garden and shed. To the rear there is also access to a public car park adjacent to the property.
Viewing is highly recommended to appreciate the accommodation on offer.
Hall
Part glazed wooden exterior door opens into hall; doors to wet room, bedroom and lounge; cupboard housing electricity meters; hatch access to loft; radiator; heating thermostat; smoke alarm; coat hooks; fitted carpet.
Lounge
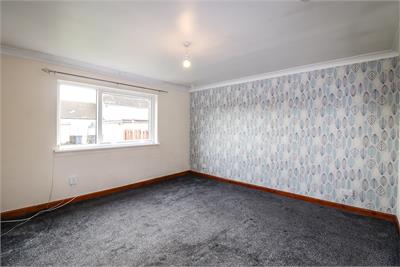
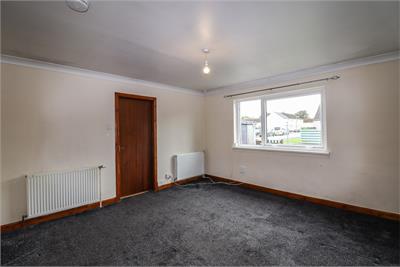
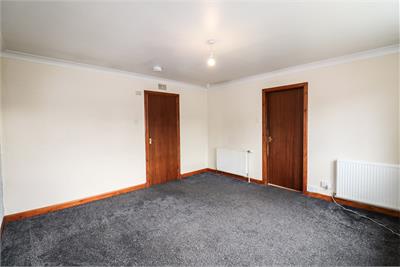
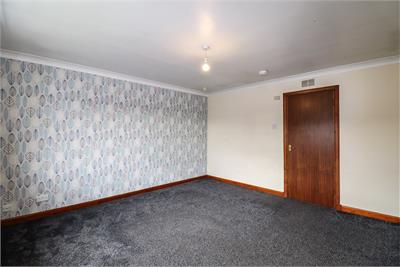
Good sized bright room with large window to rear; 2 radiators, coving; telephone point; television point; carbon monoxide alarm; fitted carpet; door to kitchen.
Kitchen
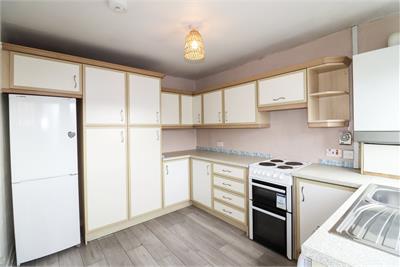
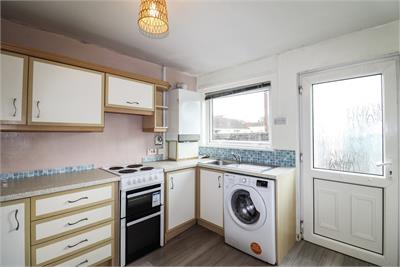
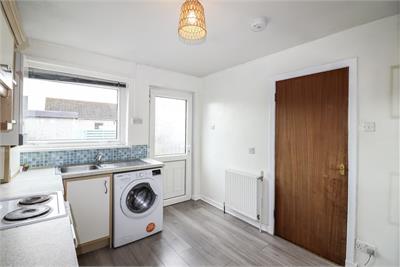
Window to rear; part obscure glazed UPVC external door to rear garden; range of light coloured wall and floor units with complimenting stone effect worktops; stainless steel sink, drainer and mixer tap; Potterton gas boiler; Hoover washing machine; Bosch freestanding fridge freezer; radiator; heating control point; smoke alarm; laminate flooring.
Bedroom
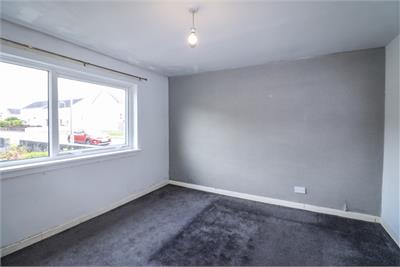
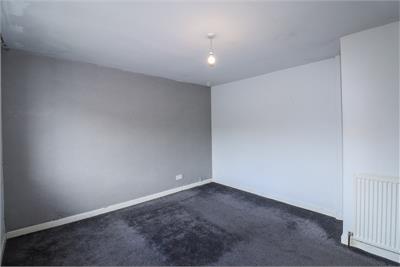
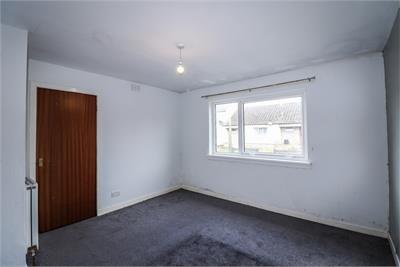
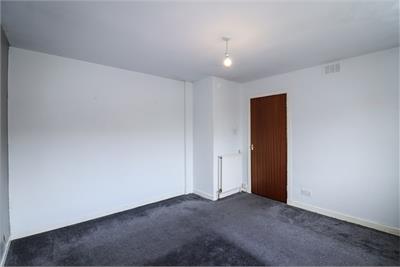
Good sized double bedroom with large window to front; radiator; fitted carpet.
Wet Room
Window to front; suite of W.C., wash-hand basin and Mira Sport walk in electric shower; waterproof panels to walls; extractor fan; radiator; wet room flooring.
Front garden
Paved path with ramp and handrail to front door; areas either side of path laid to gravel for ease of maintenance; raised border with shrubs; outside light; gas box.
Rear garden
Paved patio area with steps to rear door and path to gate; lawned area with drying green; shed with storage cupboard; outside light.
By appointment with the Selling Agents of 01556 504038.
More information
Marketed by
Contact

Name: Gillespie Gifford & Brown - Castle Douglas
Phone: 01556 780014
Address: 135 King Street, Castle Douglas, DG7 1NA
Email: property@ggblaw.co.uk
School catchments
* School catchment data is provided for information purposes only and ESPC UK Ltd does not accept any responsibility for the accuracy or completeness of the data. You should always contact the local authority responsible for the provision of education in a property's location, and more information on particular school catchment areas can be found via the links here.
Useful calculators
Use our mortgage calculator to discover your monthly repayments. These estimates are provided as illustrative figures for guidance only. Consider seeking advice from a professional mortgage advisor.
Term on loan
Your monthly repayments would be £387
(or £300 if you are repaying interest only)
(or £300 if you are repaying interest only)
Property reference: E514087
Print this pageMarketed by