Offers over £575,000
- Exclusive
- New
4 bed detached house for sale in West Craigs
36 Brogan Crescent, Edinburgh, EH12 0DE
- 4 bedrooms
- 2 bathrooms
- 2 reception rooms
- 1442ft² / 134m²
- EPC rating B
- Council tax band G
- Freehold
Property highlight:
A stylish family home with excellent flexibility and pleasant open views
Property description
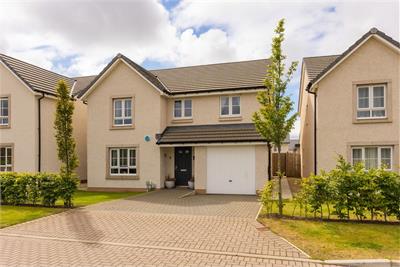
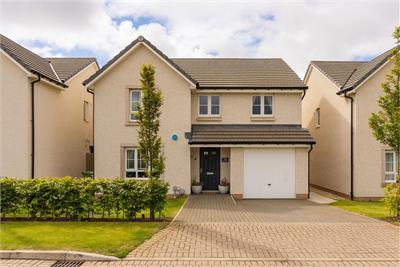
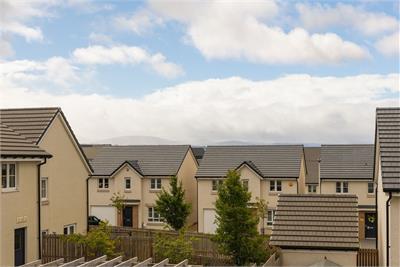
An exceptionally appealing detached villa, enjoying an enviable position within the popular West Craigs development. Occupying a more established setting, the property benefits from beautiful south-facing hillside views to the rear and a pleasant open outlook to the front.
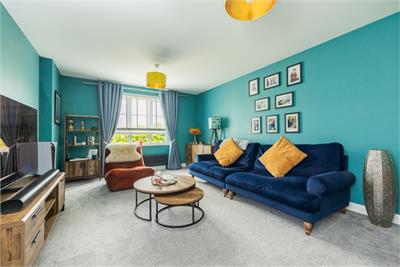
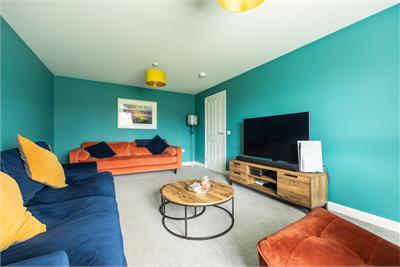
Internally, the property has a sleek, modern feel, with notable upgrades carried out by the existing owners, including luxury flooring, tiling and a stylish contemporary colour palette throughout.
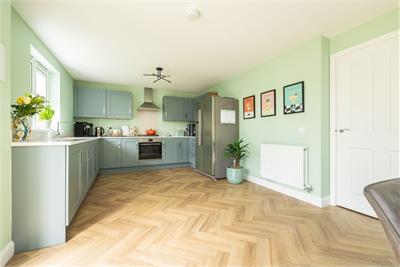
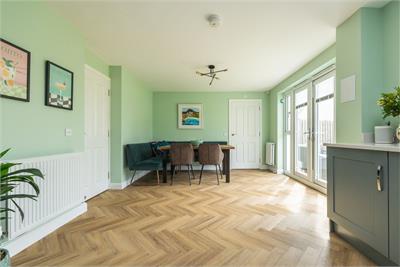
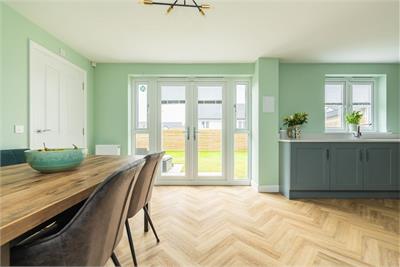
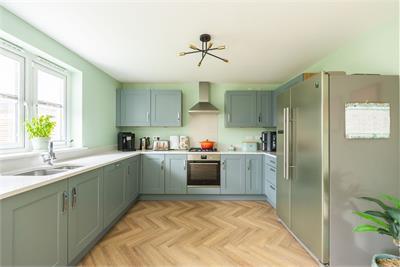
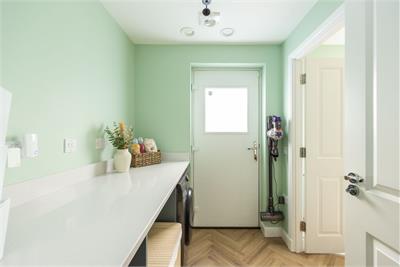
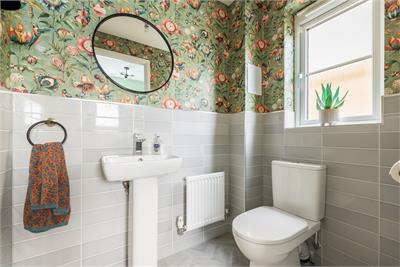
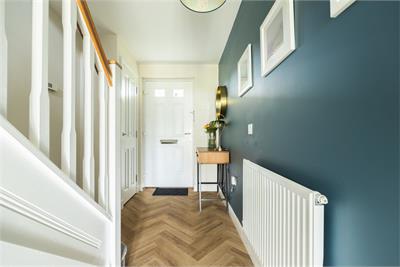
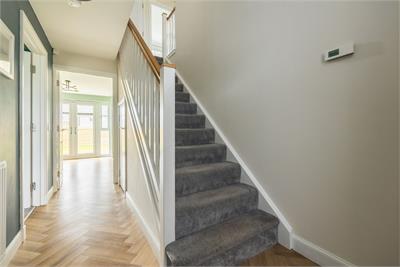
The accommodation is well proportioned and highly flexible. The ground floor comprises a welcoming hallway with striking herringbone flooring running through to the kitchen, built-in storage and a carpeted stair leading to the upper level. The spacious front reception room offers a comfortable place to relax, with open views and neutral carpeting. To the rear of the house is a generously proportioned, south-facing dining kitchen, which acts as the natural heart of the home, with ample space for dining furniture and doors leading directly out to the rear garden. The kitchen area is fitted with a superb range of sleek modern units, quartz worktops and a variety of integrated appliances. Just off the kitchen, there is a useful utility room and a convenient downstairs WC, finished with vibrant décor and contrasting splashback tiling.
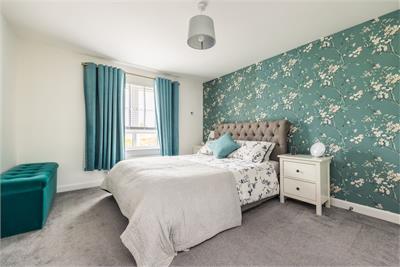
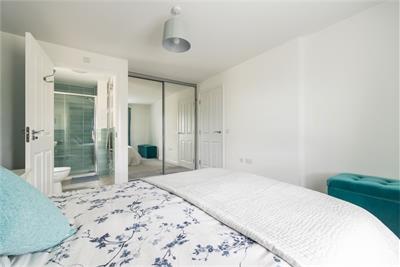
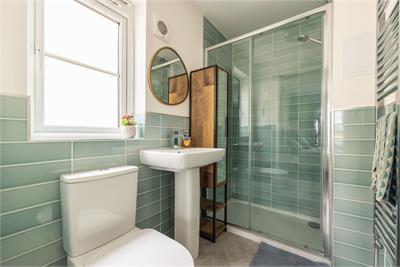
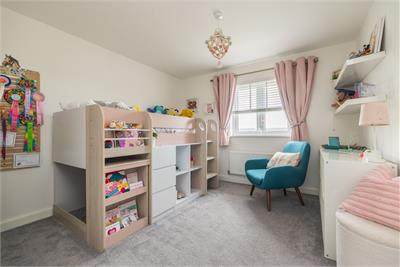
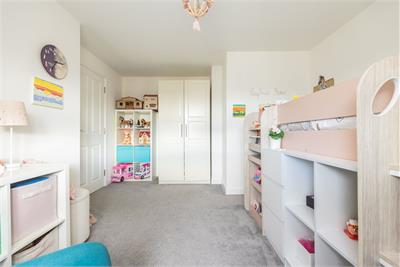
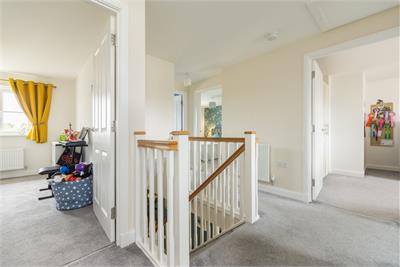
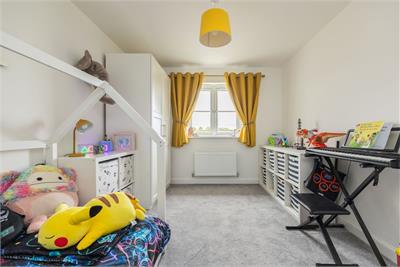
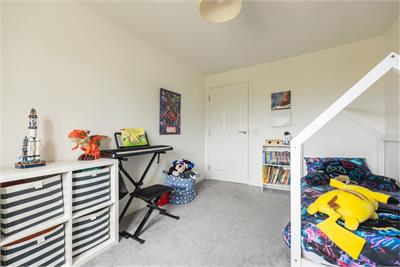
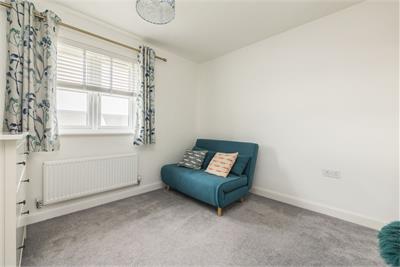
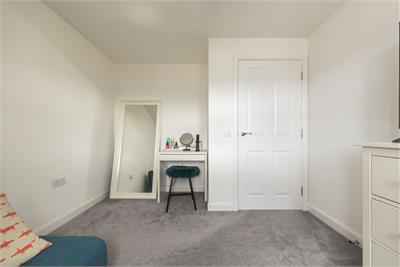
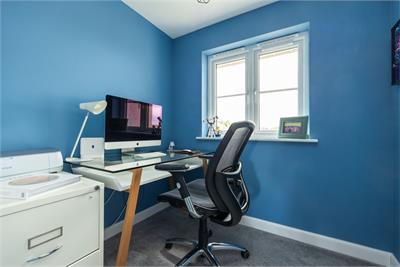
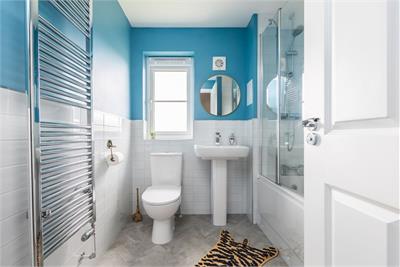
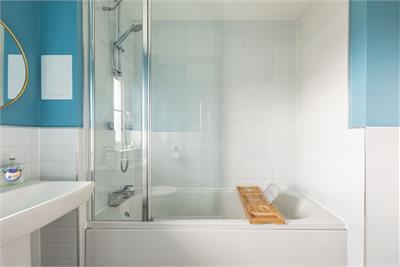
On the upper level, a light hallway houses useful built-in storage and leads to the remaining accommodation. This includes a good-sized principal bedroom with fitted wardrobes and an attractive en-suite shower room, three further double bedrooms, a study providing a dedicated home-working space, and the main family bathroom with a modern three-piece white suite, heated towel rail and over-bath shower with splash screen.
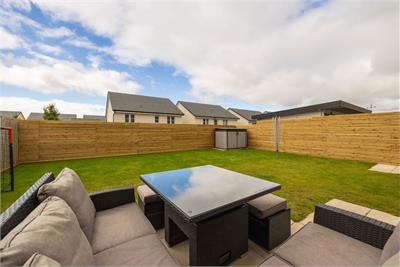
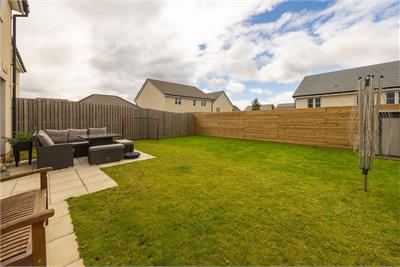
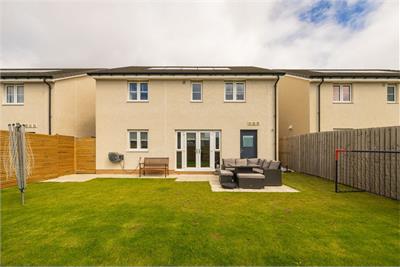
To the front of the house is a neat lawn bordered by hedgerow, together with a double monobloc driveway and single garage with EV charger. To the rear is a generous fully enclosed garden which has a lovely, peaceful feel and benefits from a sunny southerly facing aspect. The garden has been levelled and laid to lawn by the existing owners, together with a paved seating space, perfect for relaxing and entertaining in the warmer months.
Council Tax Band- G
More information
Marketed by
Contact


Name: Neilsons - Property Centre
Phone: 0131 625 2222
Address: 162 St John's Road, Corstorphine, Edinburgh, EH12 8AZ
School catchments
* School catchment data is provided for information purposes only and ESPC UK Ltd does not accept any responsibility for the accuracy or completeness of the data. You should always contact the local authority responsible for the provision of education in a property's location, and more information on particular school catchment areas can be found via the links here.
Useful calculators
Use our mortgage calculator to discover your monthly repayments. These estimates are provided as illustrative figures for guidance only. Consider seeking advice from a professional mortgage advisor.
Term on loan
Your monthly repayments would be £2,778
(or £2,156 if you are repaying interest only)
(or £2,156 if you are repaying interest only)
Property reference: E514398
Print this pageMarketed by