Offers over £170,000
- Exclusive
- New
1 bed first floor flat for sale in Dalry
36/6 Caledonian Crescent, Dalry, EH11 2AG
- 1 bedroom
- 1 bathroom
- 1 reception room
- 409ft² / 38m²
- EPC rating D
- Council tax band B
- Freehold
Property description
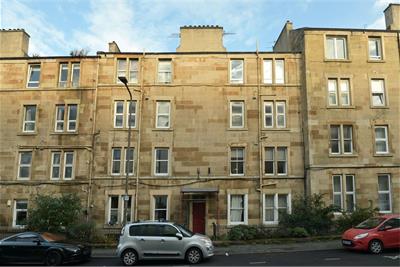
This charming one-bedroom flat is situated within a traditional tenement building in the popular Dalry area of Edinburgh, offering a wonderful blend of period character and contemporary living. Upon entering the building, you are welcomed by a traditional communal stairwell, which retains a wonderful sense of character, featuring a striking staircase with decorative cast-iron balustrades and providing access to the neighbouring properties.
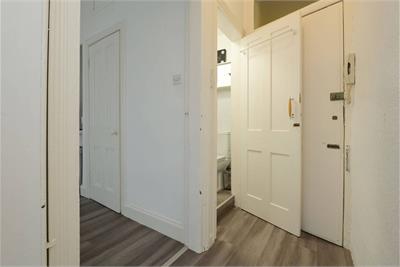
Internally, the property opens into a bright and spacious hallway, where impressive high ceilings and neutral decor create an inviting sense of space and an airy, welcoming atmosphere. The understated finishes provide a versatile backdrop, allowing prospective purchasers to add their own personal style.
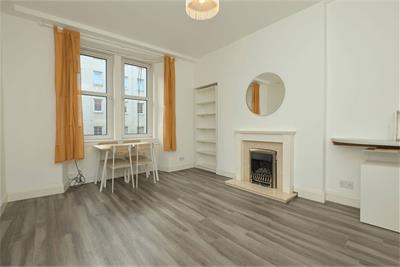
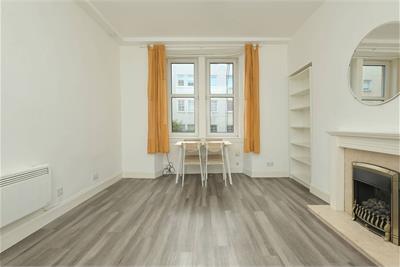
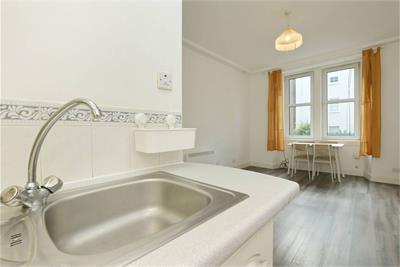
The heart of the home is the bright and spacious open-plan living area, beautifully presented with crisp white decor and contemporary wood-effect flooring. A charming feature fireplace with a decorative surround creates an attractive focal point, adding a touch of traditional character to the modern surroundings. Two tall sash-style windows allow an abundance of natural light to flood the room, while the impressive ceiling height further enhances the feeling of space. A recessed shelving unit provides a practical yet stylish feature, ideal for displaying books and decorative pieces.
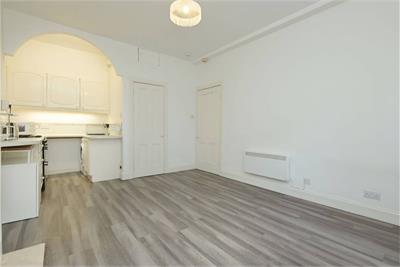
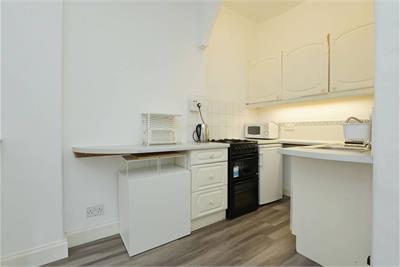
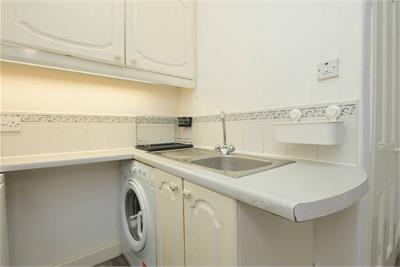
An attractive archway leads seamlessly through to the fitted kitchen, which is equipped with a range of white wall and base units complemented by contrasting worktops, providing a clean and contemporary finish with ample storage and preparation space.
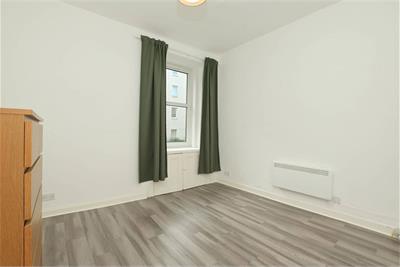
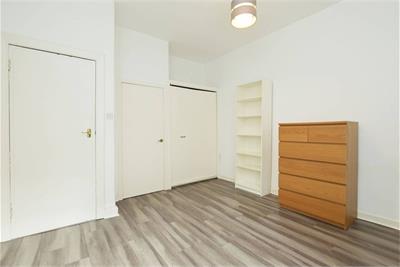
The generously proportioned bedroom continues the property’s fresh and neutral aesthetic, featuring crisp white decor and grey wood-effect flooring. A traditional sash-style window allows natural light to fill the room, creating a bright and relaxing retreat. Two useful storage cupboards provide valuable space for clothing and household essentials while maintaining the room’s uncluttered appearance.
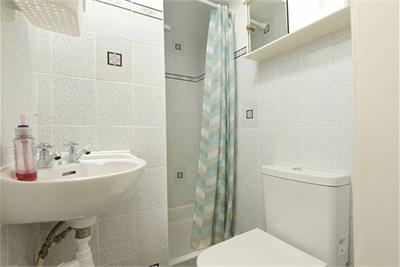
Completing the accommodation is a neatly presented shower room, finished in a neutral colour palette with tiled walls and wood-effect flooring, creating a practical and easy-to-maintain space.
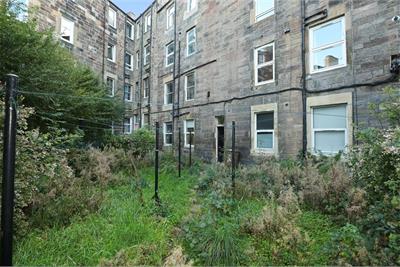
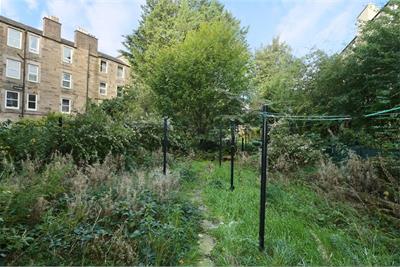
Externally, residents benefit from access to a shared communal rear garden, predominantly laid to lawn and complemented by mature trees, providing a pleasant green outdoor space to enjoy during the warmer months.
Combining traditional features, bright and well-proportioned accommodation and a highly convenient location, this appealing one-bedroom flat presents an excellent opportunity for first-time buyers, professionals or investors seeking a property within easy reach of Edinburgh’s city centre.
Electricity Supply: SP Energy Networks
Water Supply: Scottish Water
Sewerage: Scottish Water
Broadband / Mobile Coverage: Full 4G coverage, limited 3G and 5G.
More information
Book a viewing
Viewings by appointment, please can McEwan Fraser Legal on 0131 253 2263.
Marketed by
Contact


Name: McEwan Fraser Legal - Edinburgh
Phone: 0131 253 2263
Address: 130 East Claremont Street, Edinburgh, EH7 4LB
School catchments
* School catchment data is provided for information purposes only and ESPC UK Ltd does not accept any responsibility for the accuracy or completeness of the data. You should always contact the local authority responsible for the provision of education in a property's location, and more information on particular school catchment areas can be found via the links here.
Useful calculators
Use our mortgage calculator to discover your monthly repayments. These estimates are provided as illustrative figures for guidance only. Consider seeking advice from a professional mortgage advisor.
Term on loan
Your monthly repayments would be £821
(or £638 if you are repaying interest only)
(or £638 if you are repaying interest only)
Property reference: E515365
Print this pageMarketed by
Viewings by appointment, please can McEwan Fraser Legal on 0131 253 2263.
Book a viewing Get home report View schedule