

Offers over £570,000
- Exclusive
- New
4 bed semi-detached house for sale in Corstorphine
35 Corstorphine Hill Gardens, Edinburgh, EH12 6LB
- 4 bedrooms
- 2 bathrooms
- 2 reception rooms
- 1249ft² / 116m²
- EPC rating C
- Council tax band G
- Freehold
Property highlight:
Beautifully presented and extensively renovated four-bedroom semi detached family home.
Property description
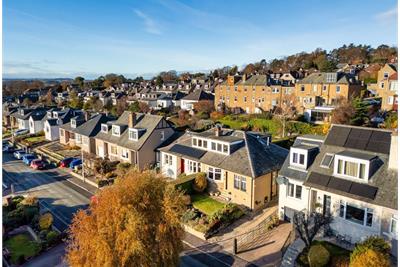
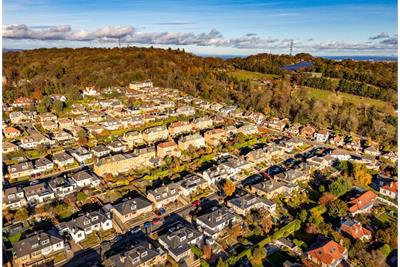
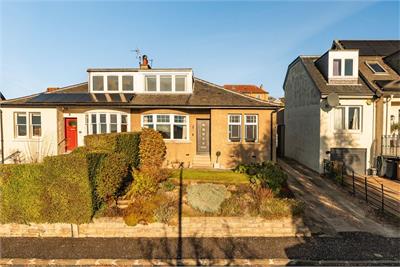
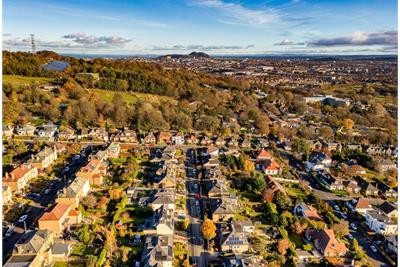
An exceptional opportunity has arisen to acquire this beautifully presented and extensively renovated four-bedroom semi-detached family home, situated within the highly regarded Corstorphine Hill area of Edinburgh. Offering generous and versatile accommodation, stylish contemporary finishes and attractive private gardens, this impressive property offers a superb modern family home.
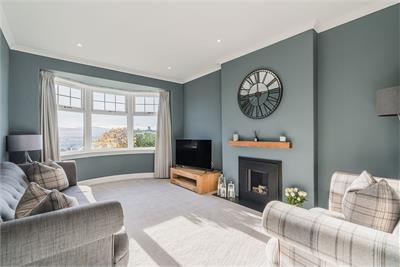
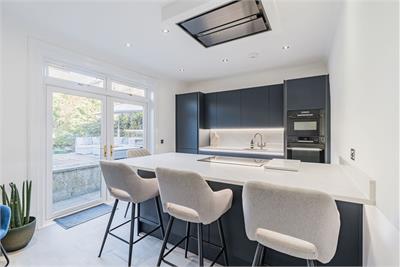
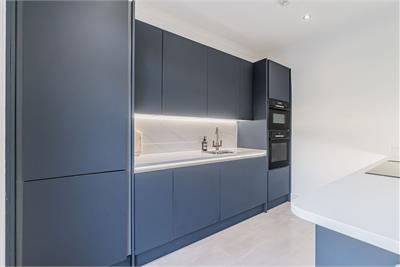
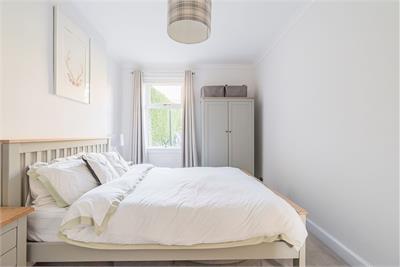
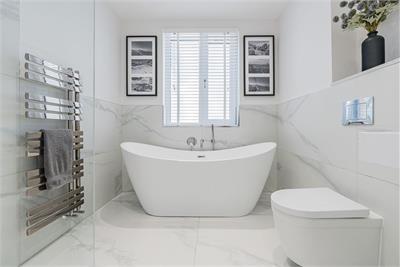
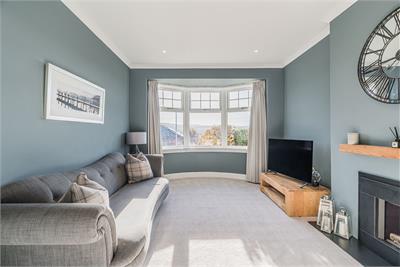
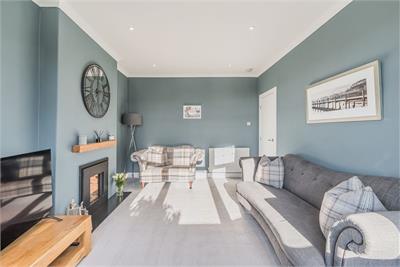
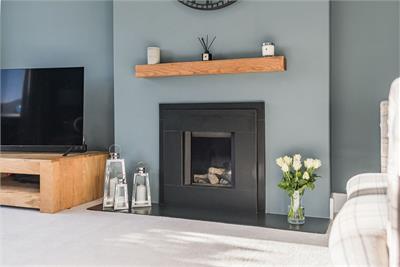
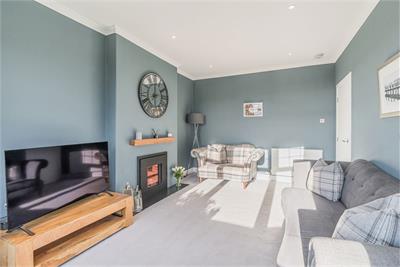
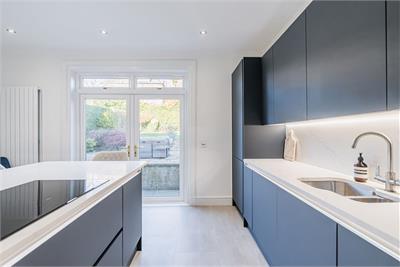
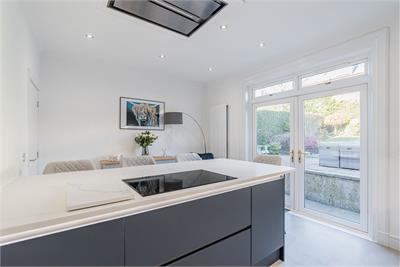
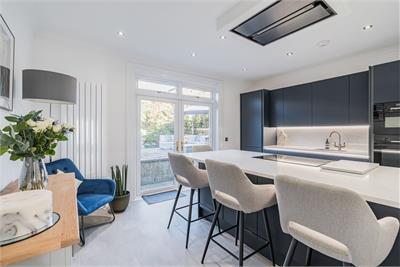
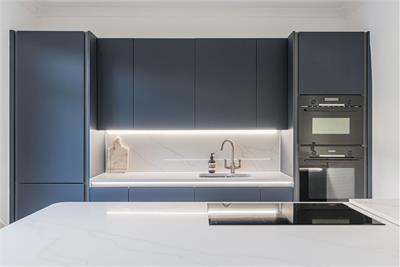
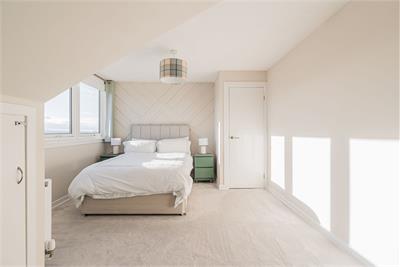
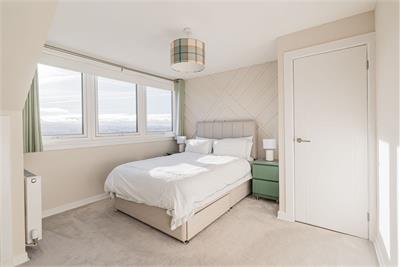
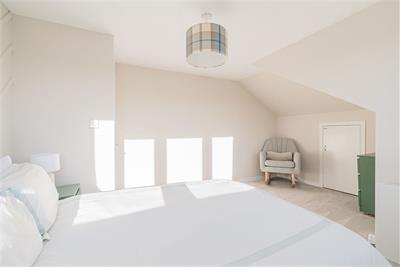
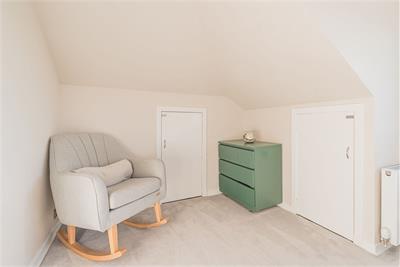
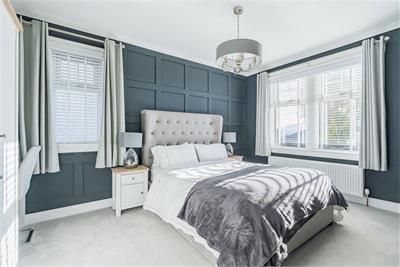
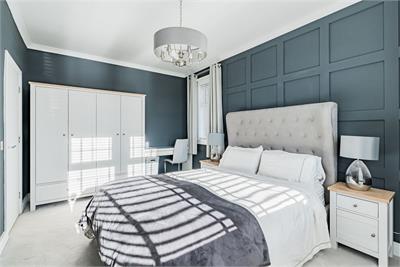
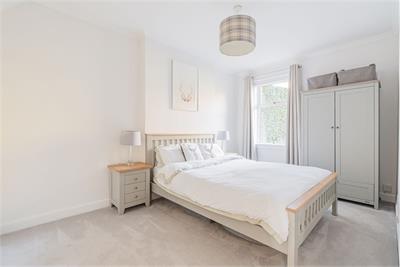
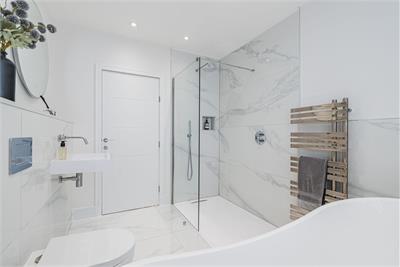
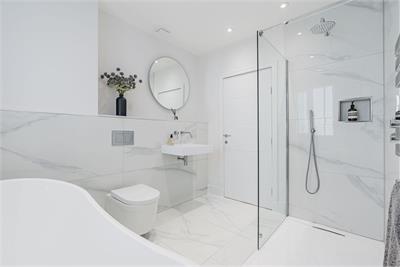
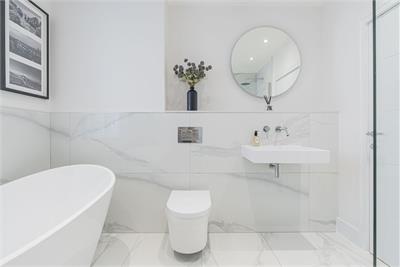
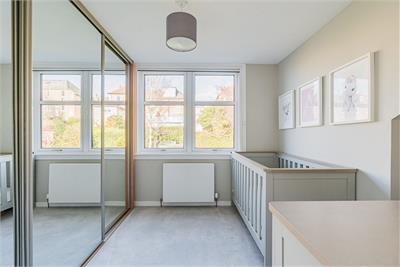
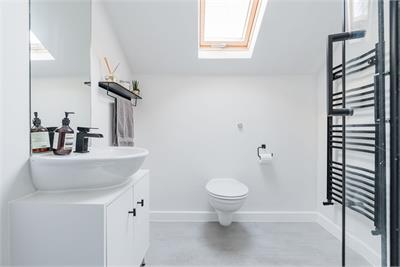
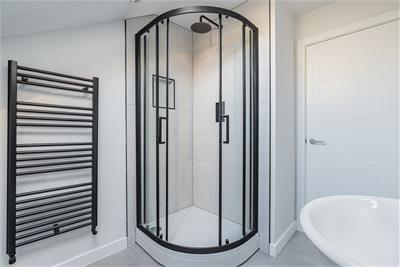
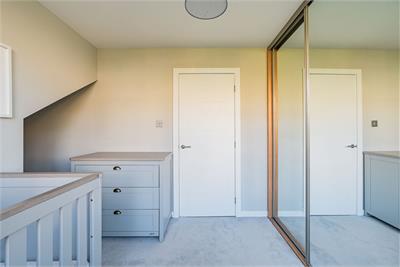
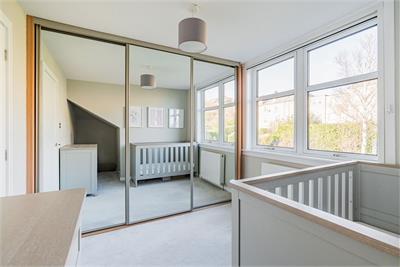
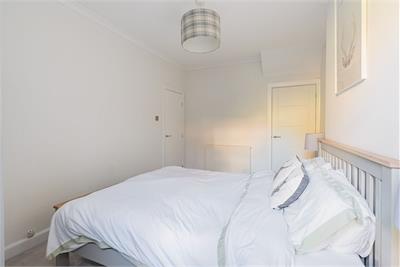
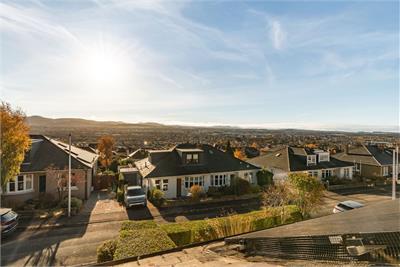
The property is entered via a welcoming vestibule leading into the main hallway, which provides access to the principal accommodation and sets the tone for the quality of finish found throughout. The formal reception room is particularly impressive, featuring a large front-facing bay window which allows natural light to flood the room, together with an attractive south-facing open aspect. The room offers excellent proportions for both relaxing and entertaining, with fitted carpeting and a central fireplace providing an attractive focal point. The dining kitchen is a fantastic feature of the home and has been finished to an excellent contemporary standard. Fitted with an extensive range of sleek wall and base units, the kitchen incorporates a substantial central island with breakfast bar seating and solid quartz work surfaces. A range of integrated Bosch and AEG appliances are provided, while glazed doors offer a pleasant connection to the rear garden and allow further natural light into the space. There are four well-proportioned double bedrooms, each offering comfortable and versatile accommodation. The principal bedroom is particularly spacious, featuring plush carpeting, modern décor and a dual-aspect outlook to the front and side. A further double bedroom enjoys a rear-facing aspect, fitted carpeting and useful built-in storage. Another double bedroom of good proportions, featuring carpeting and an attractive open southerly aspect with views towards the Pentland hills, while the fourth double bedroom benefits from rear-facing aspects, carpeting and mirrored fitted wardrobe storage. The bathroom has been beautifully finished with a contemporary white suite, incorporating a freestanding bath and separate walk-in shower, creating a stylish and relaxing space. In addition, a separate shower room provides further convenience for family living and comprises a two-piece white suite and corner shower enclosure, complemented by striking black fixtures and fittings.
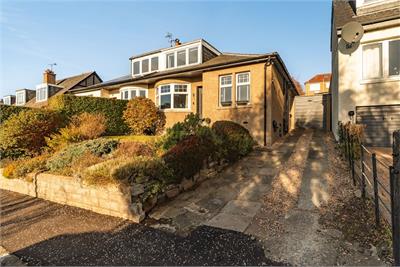
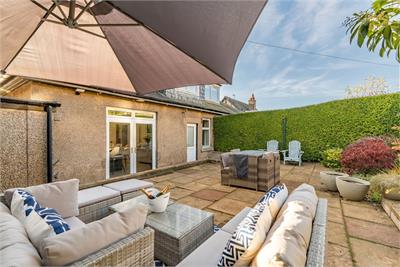
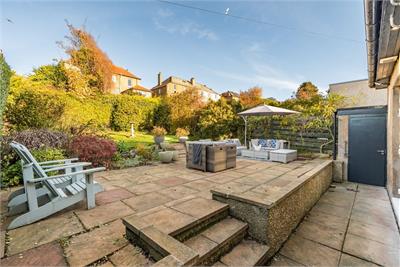
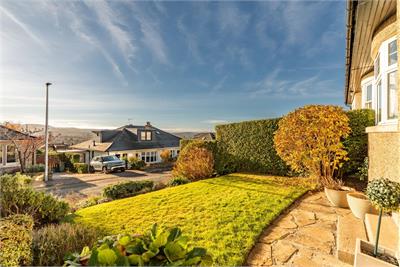
Externally, the property benefits from a driveway providing off-street parking and access to the garage, with the additional advantage of an electric vehicle charging point. The rear garden provides an attractive outdoor space, incorporating a paved patio, lawn and mature planted borders. There is also convenient access to the garage from the garden.
Council Tax Band - G
More information
Marketed by
Contact


Name: Neilsons - Property Centre
Phone: 0131 625 2222
Address: 162 St John's Road, Corstorphine, Edinburgh, EH12 8AZ
School catchments
* School catchment data is provided for information purposes only and ESPC UK Ltd does not accept any responsibility for the accuracy or completeness of the data. You should always contact the local authority responsible for the provision of education in a property's location, and more information on particular school catchment areas can be found via the links here.
Useful calculators
Use our mortgage calculator to discover your monthly repayments. These estimates are provided as illustrative figures for guidance only. Consider seeking advice from a professional mortgage advisor.
Term on loan
Your monthly repayments would be £2,754
(or £2,138 if you are repaying interest only)
(or £2,138 if you are repaying interest only)
Property reference: E515846
Print this pageMarketed by