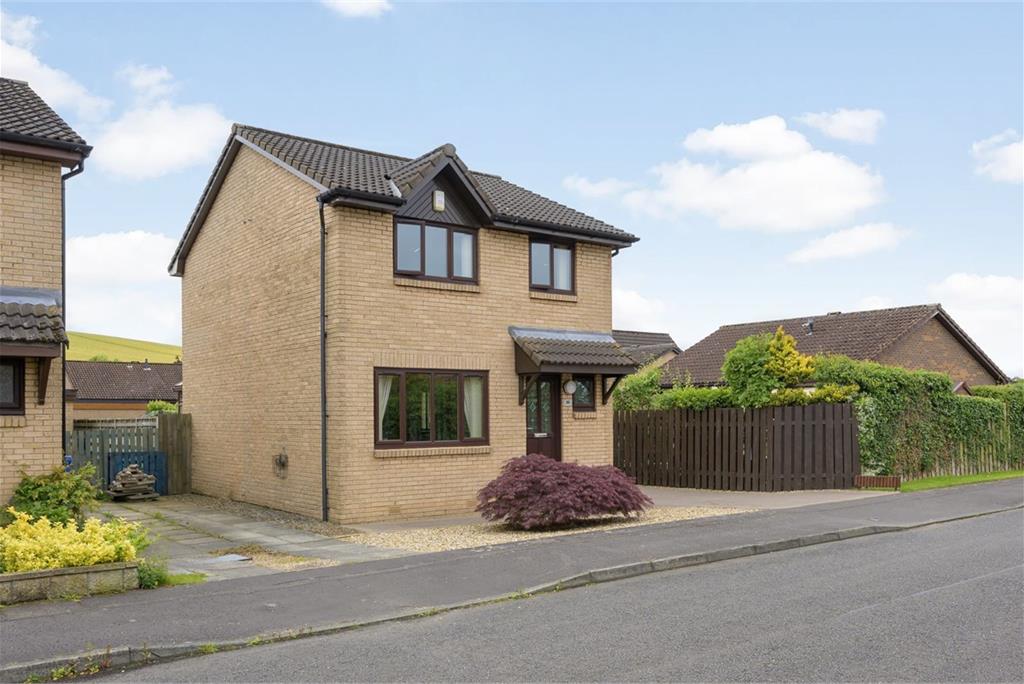
Offers over £260,000
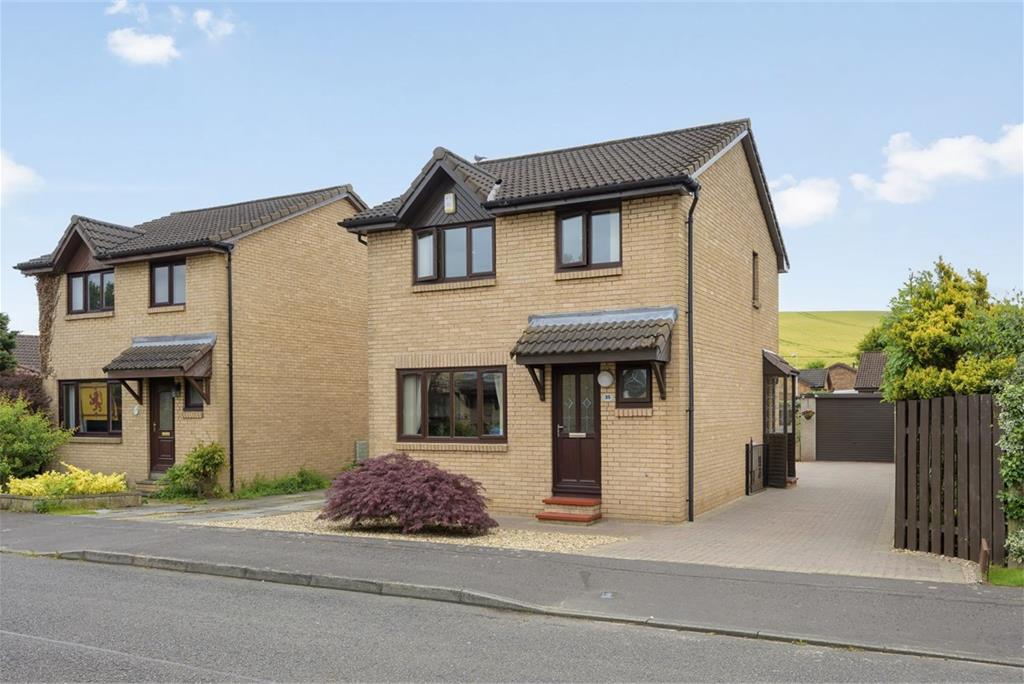
3 bed detached house for sale in Rosyth
35 Bevan Place, Rosyth, KY11 2HR
- 3 bedrooms
- 1 bathroom
- 1 reception room
- 915ft² / 85m²
- EPC rating C
- Council tax band E
- Freehold
Property highlight:
35 Bevan Place, Rosyth - Three bedroom detached house - Offers over £260,000
Key features
- Spacious detached family home
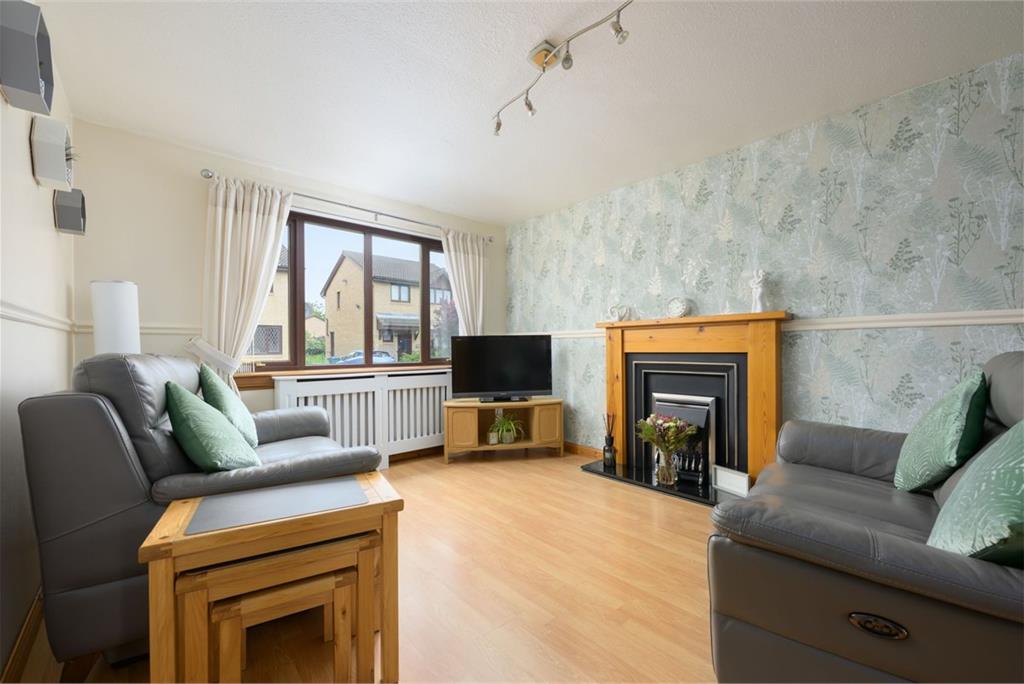
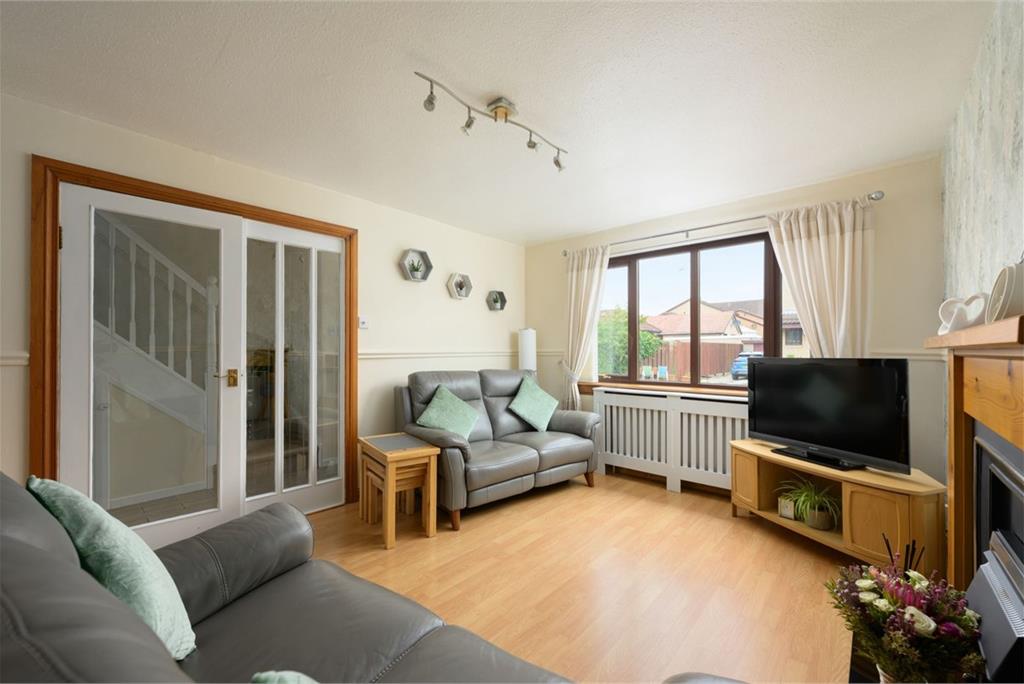
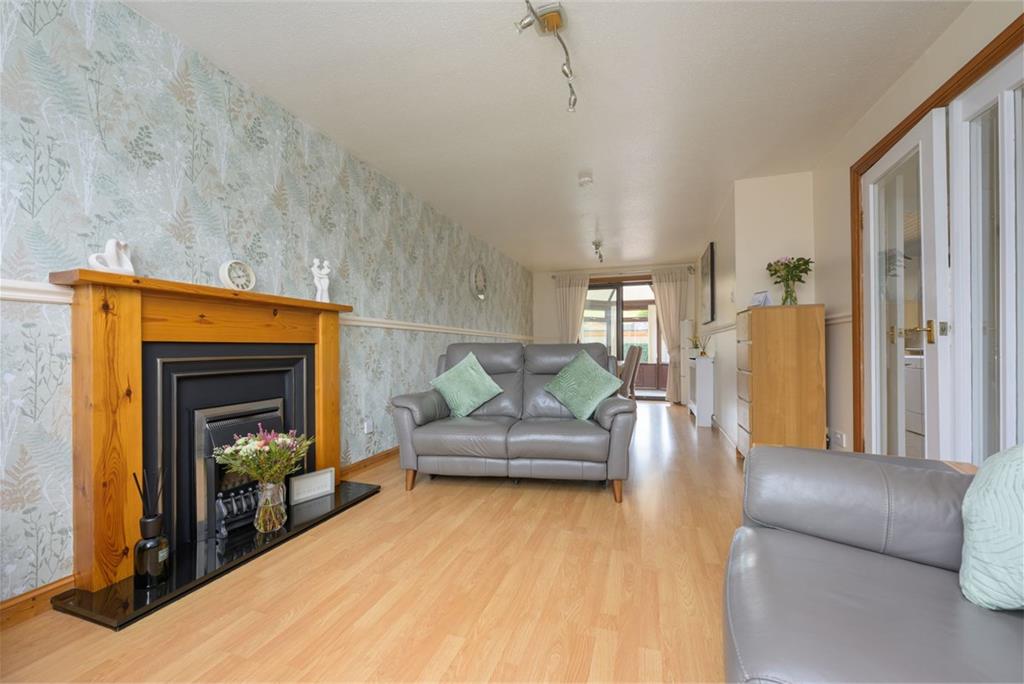
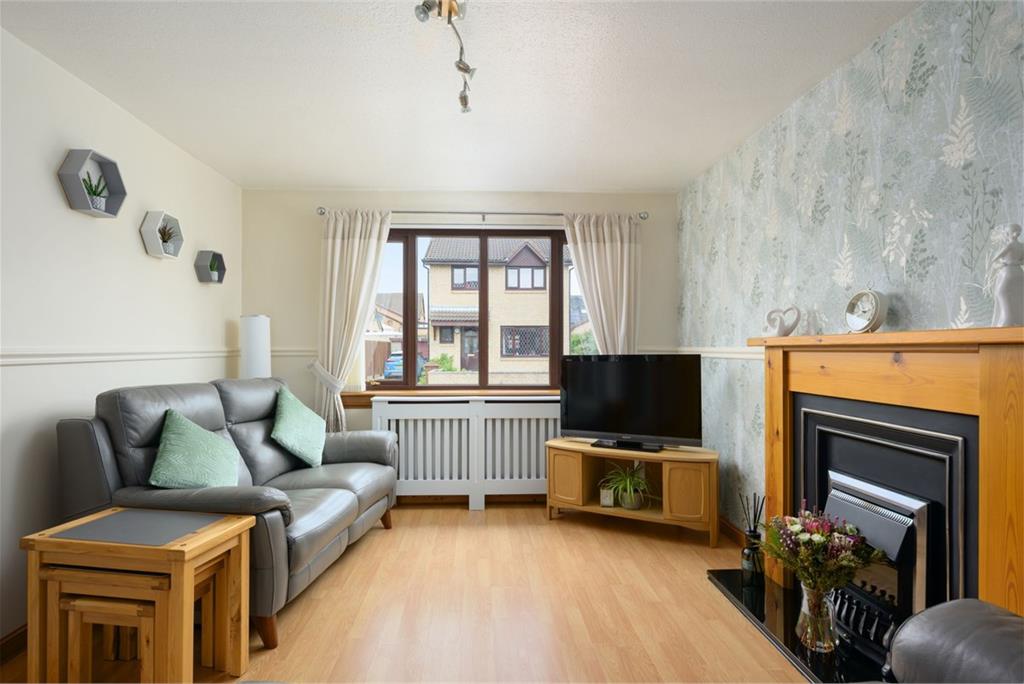
- Exceptional 25ft lounge/dining room
- Conservatory & downstairs WC
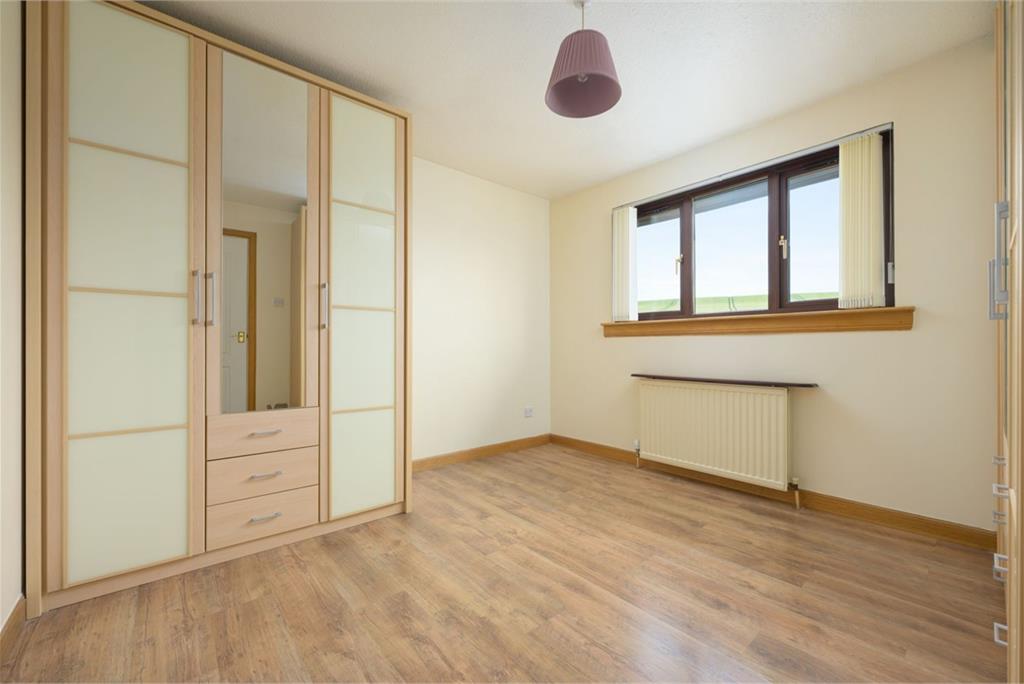
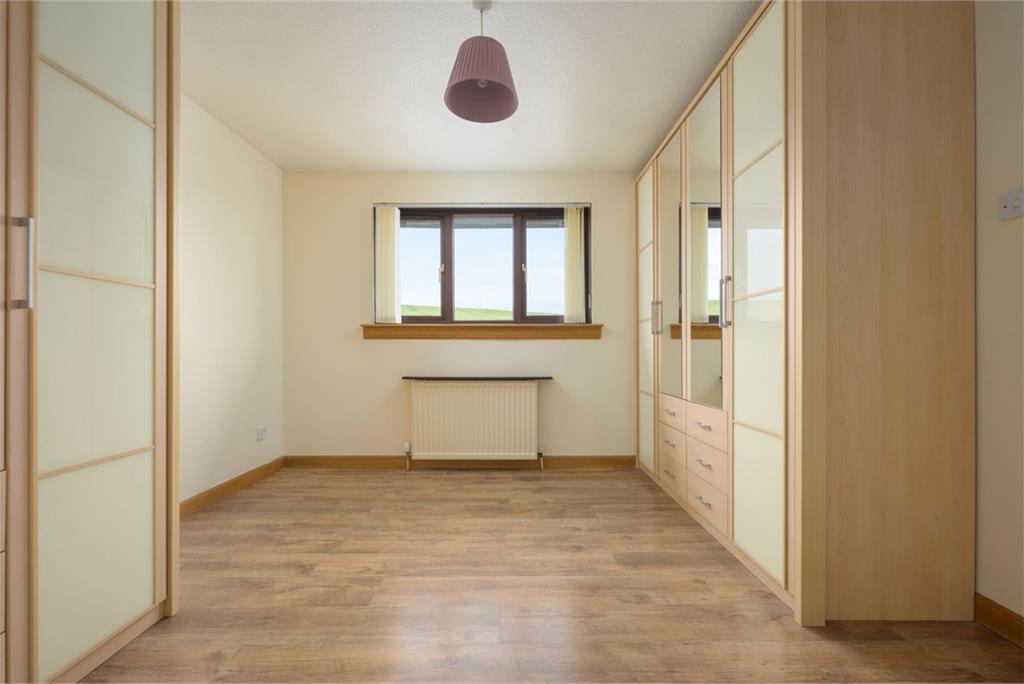
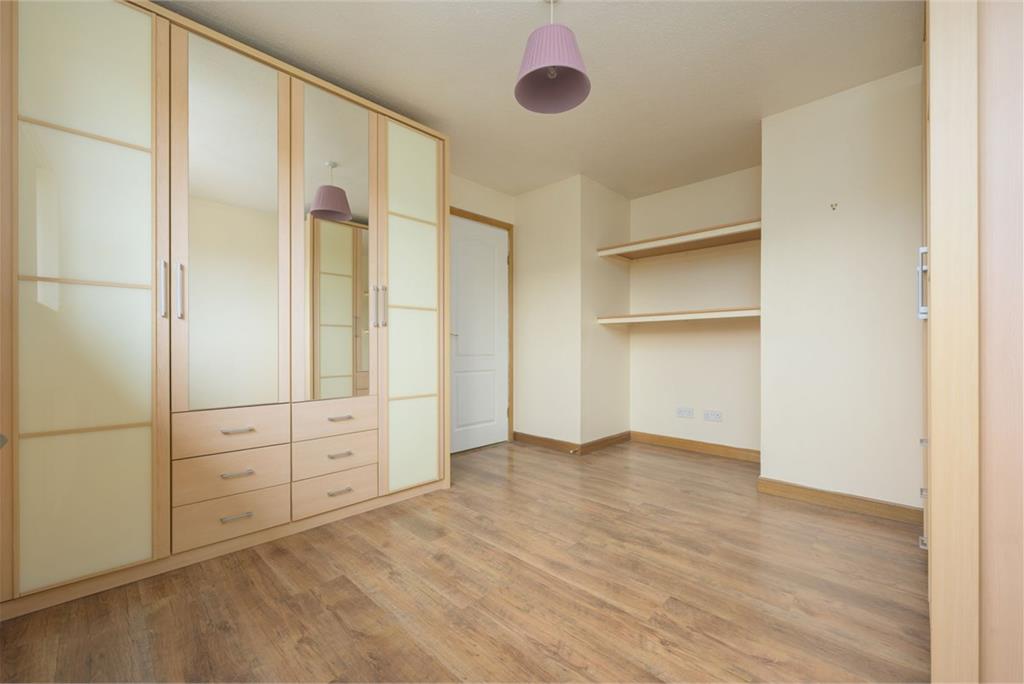
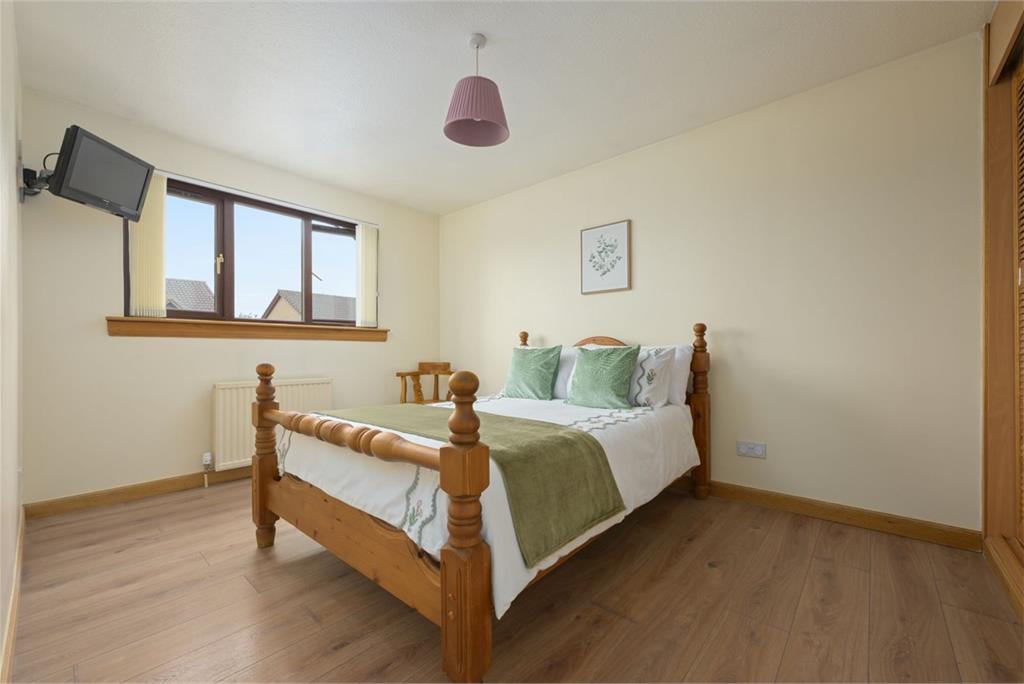
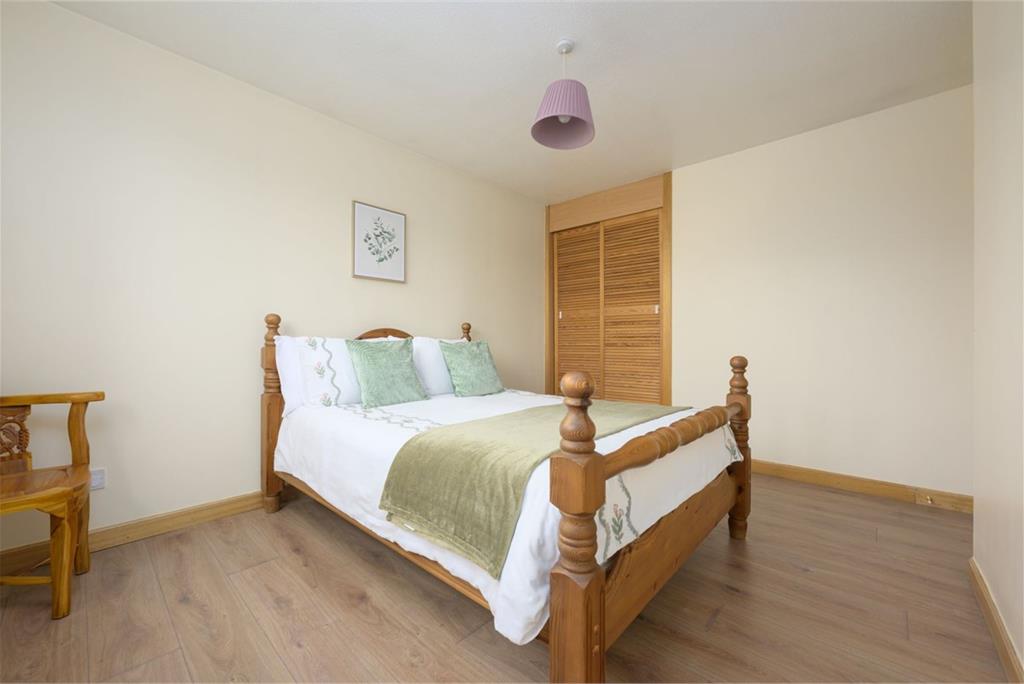
- Three bedrooms with wardrobes
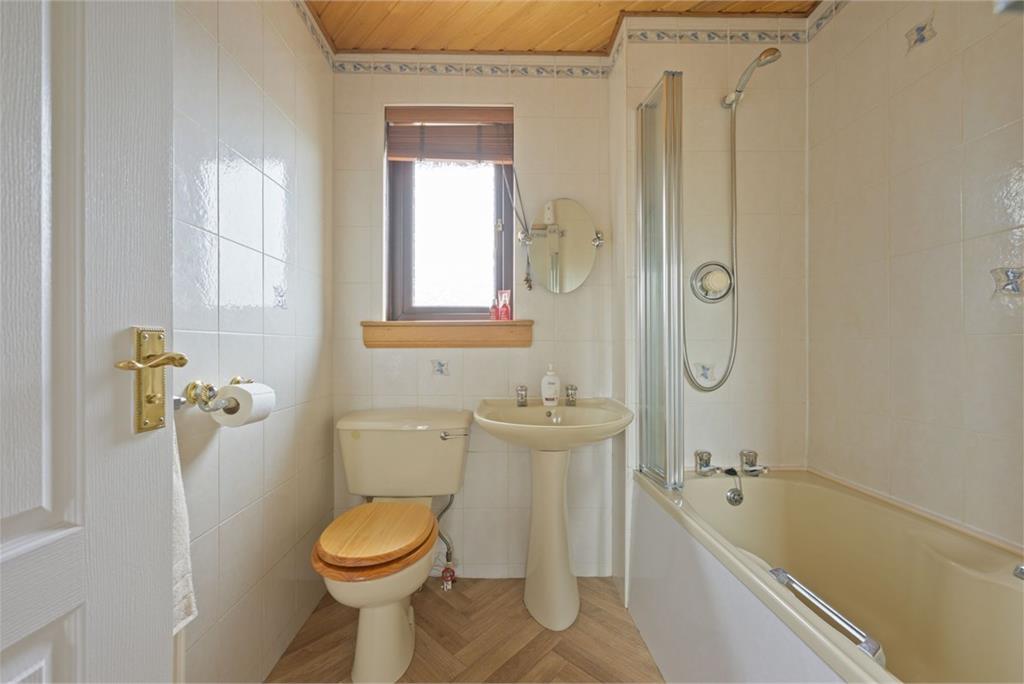
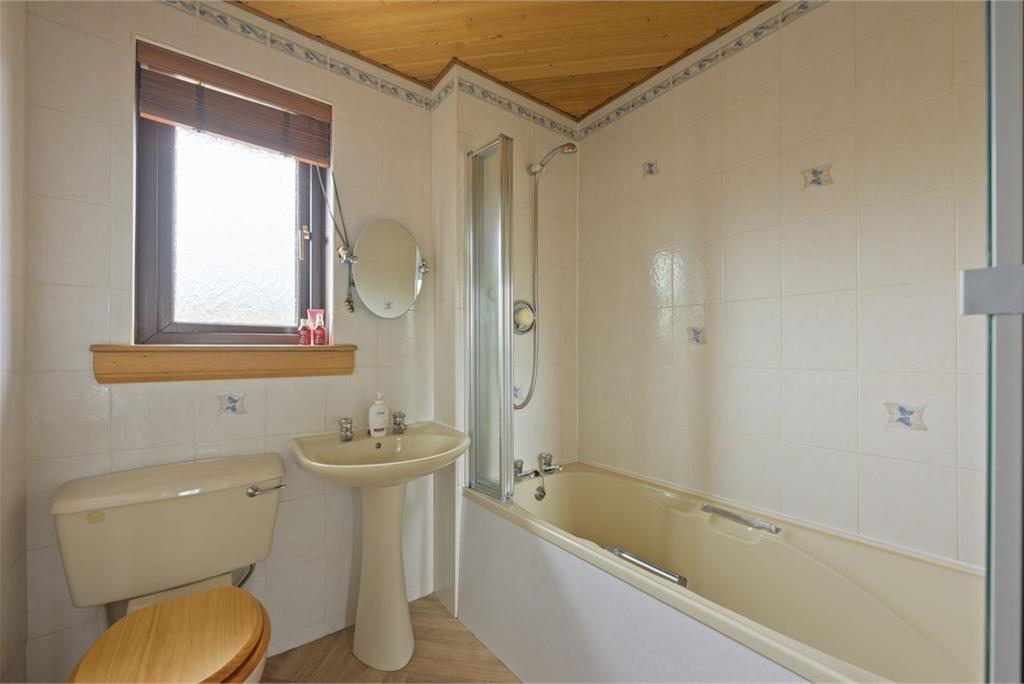
- Family bathroom
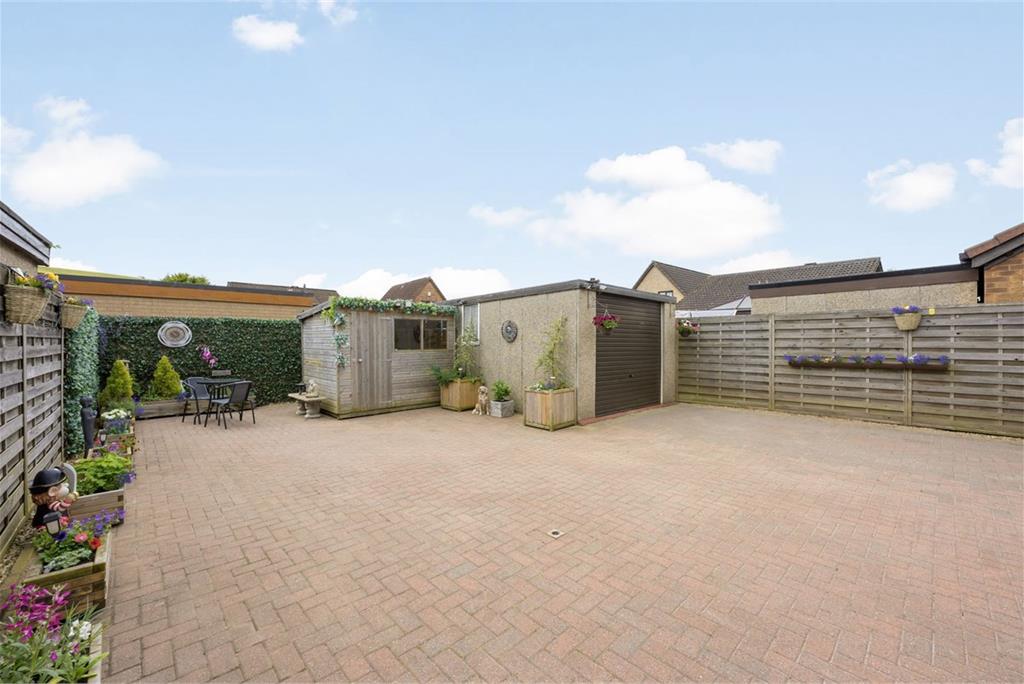
- Detached garage
- Generous storage throughout
- Convenient Rosyth location
- / GCH
- C
Property description
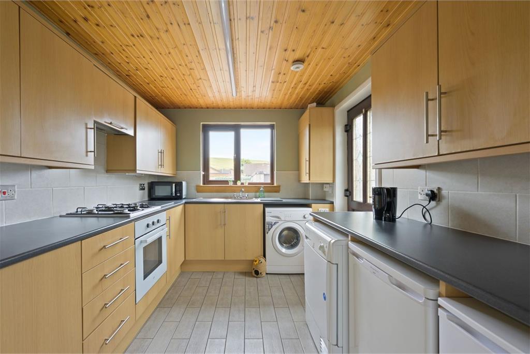
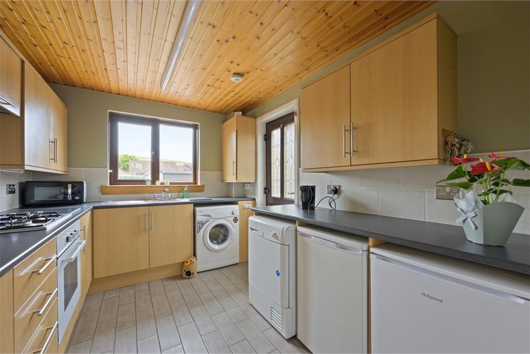
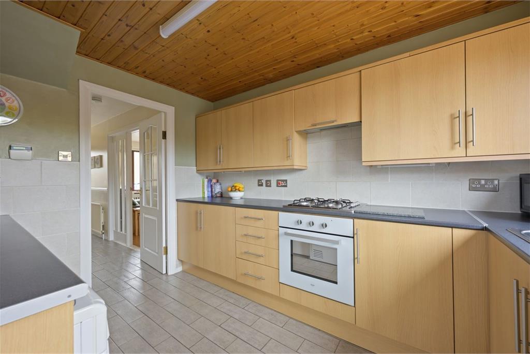
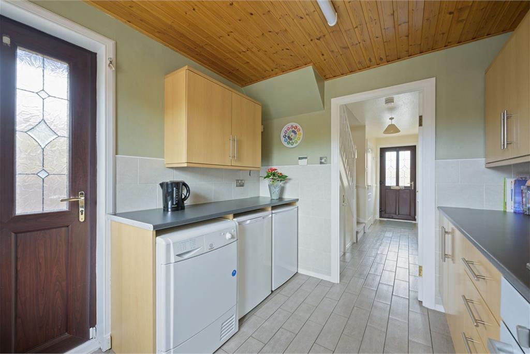
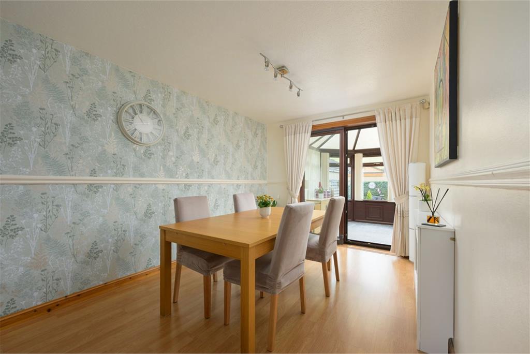
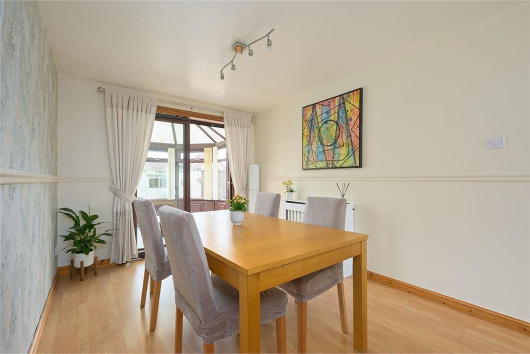
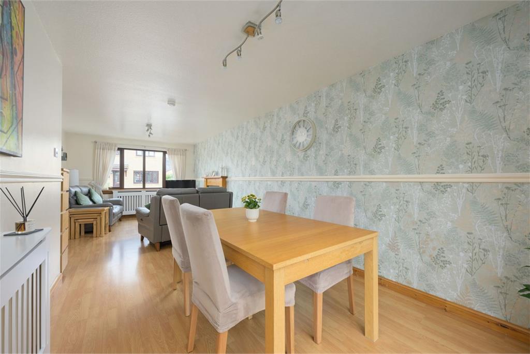
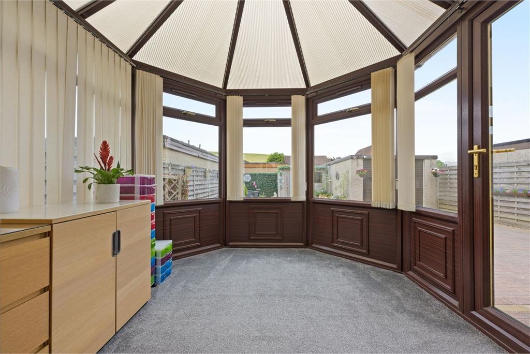
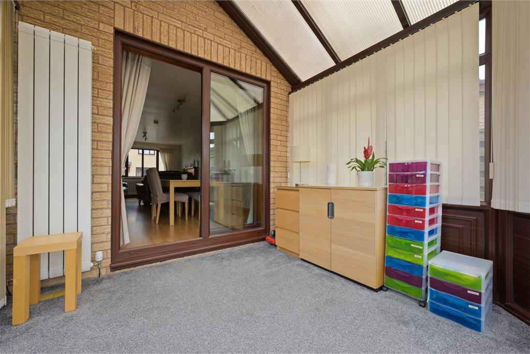
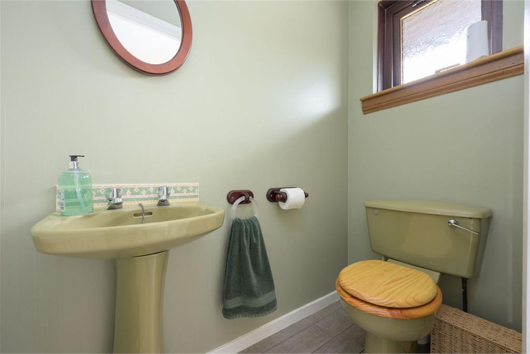
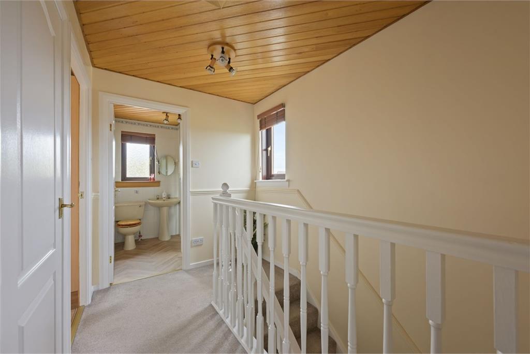
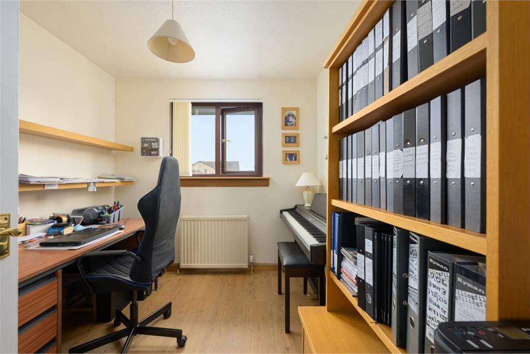
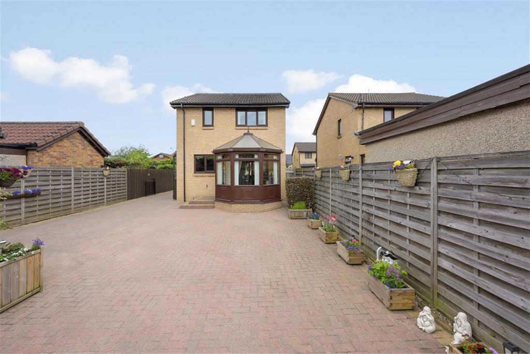
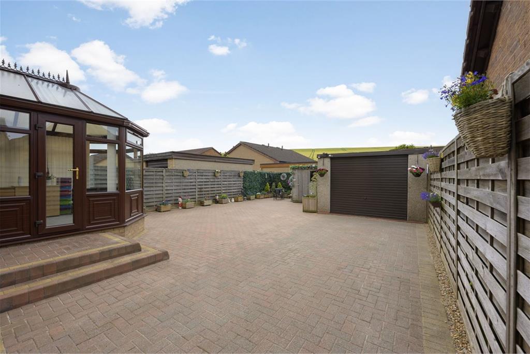
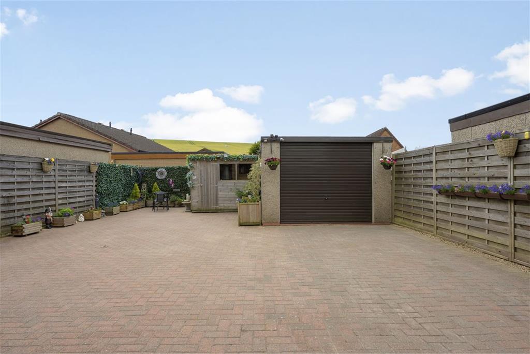
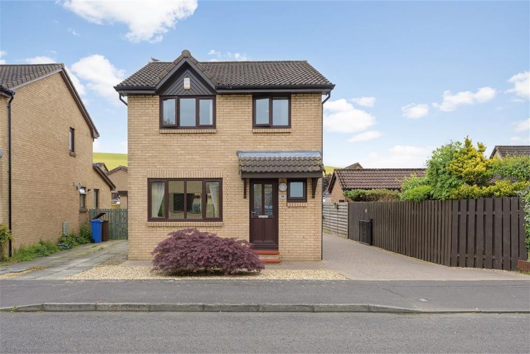
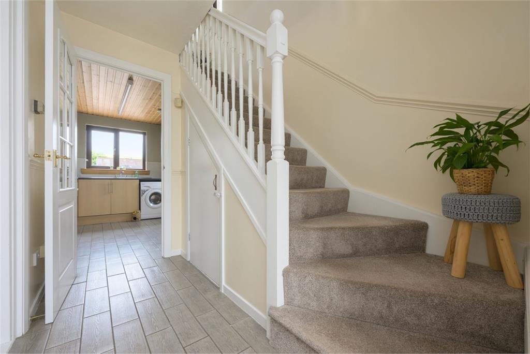
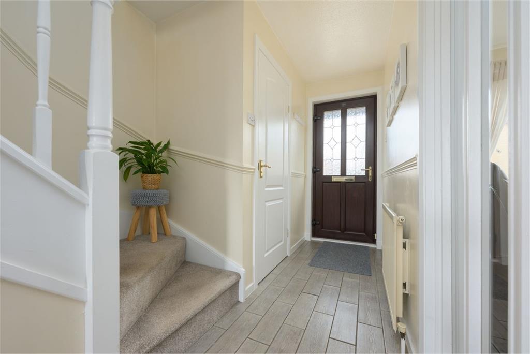
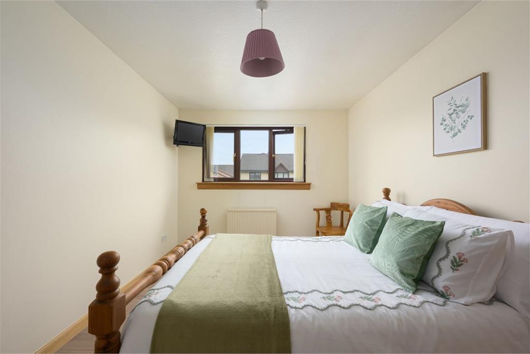
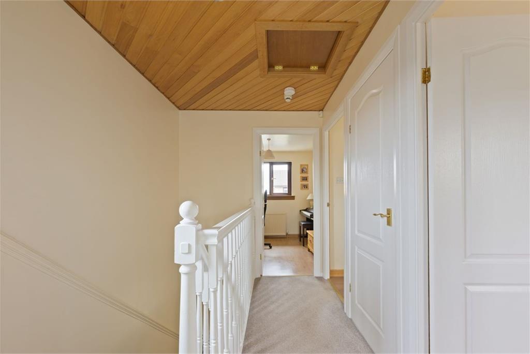
A well-presented and deceptively spacious three-bedroom detached family home offering over 1,000 square feet of versatile accommodation across two floors, set in a convenient area of Rosyth. With a standout open-plan living space, conservatory, kitchen and three well-proportioned bedrooms, this property has an impressive amount to offer for a family looking for a practical and comfortable home. The ground floor centres around an exceptional open-plan lounge and dining room - an outstanding 25-foot space that runs the full depth of the property, providing a wonderfully flexible and light-filled everyday living area. The kitchen is well-fitted with ample storage and worktop space, whilst a charming conservatory to the rear creates a lovely additional living space with a garden outlook. A downstairs WC and a built-in cupboard complete a highly practical ground-floor layout. Upstairs, three well-proportioned bedrooms are served by a family bathroom. The principal bedroom is a generous 13-foot room with a built-in wardrobe, whilst the second bedroom also benefits from a built-in wardrobe. A landing cupboard provides further practical storage throughout the upper floor. A detached garage completes this excellent package. Driveway to the front leads to the detached single garage and there are well maintained gardens to the front and rear.
LOCATIONRosyth is a popular town on the northern shore of the River Forth with a good selection of shops and services, which are easily accessible. There are four local Primary Schools and secondary schooling is available in nearby Dunfermline and Inverkeithing. An ideal commuter base with links to the motorway network. Easy access to the M90 and Ferrytoll Park and Ride. A short drive takes you to the City of Dunfermline which provides a larger selection of shops, schools, bars, restaurants and public transport of bus and rail links making this area an ideal commuter base to Edinburgh, throughout Fife and east central Scotland.EXTRAS INC IN SALE / AGENTS NOTEAll floor coverings, blinds, bathroom and light fittings together with appliances.No warranty is given on the appliances. From 1st February 2022, residential properties in Scotland are required by law to have installed a system of inter-linked smoke alarms, carbon monoxide detectors and heat detectors (the 'inter-linked system'). No warranty is given that any interlinked system has been installed in this property and interested parties should make their own enquiries.
More information
Contact
Contact


School catchments
* School catchment data is provided for information purposes only and ESPC UK Ltd does not accept any responsibility for the accuracy or completeness of the data. You should always contact the local authority responsible for the provision of education in a property's location, and more information on particular school catchment areas can be found via the links here.
Rosyth, Kinross & West Fife at a glance*

Average selling price
£173,490

Median time to sell
13 days

Average % of Home Report achieved
104.8%

Most popular property type
2 bedroom house
* Figures are based on properties marketed and sold through ESPC. Home Report valuations relate to properties where the Home Report was available on espc.com. Figures relate to the 6 month period ending on 31 July 2026.
Useful calculators
Use our mortgage calculator to discover your monthly repayments. These estimates are provided as illustrative figures for guidance only. Consider seeking advice from a professional mortgage advisor.
Term on loan
Your monthly repayments would be £1,256
(or £975 if you are repaying interest only)
(or £975 if you are repaying interest only)
Property reference: E509513
Print this pageMarketed by