Offers over £490,000
- Exclusive
- New
6 bed detached house for sale in East Calder
35 Alder Walk, East Calder, Livingston, EH53 0FF
- 6 bedrooms
- 3 bathrooms
- 2 reception rooms
- 1948ft² / 181m²
- EPC rating B
- Council tax band G
- Freehold
Property description
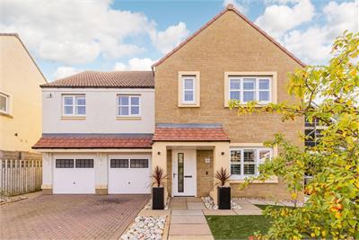
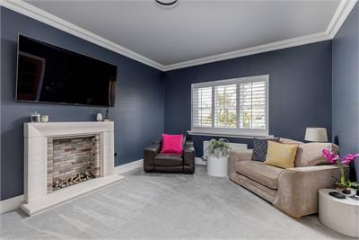
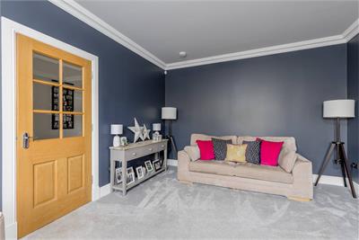
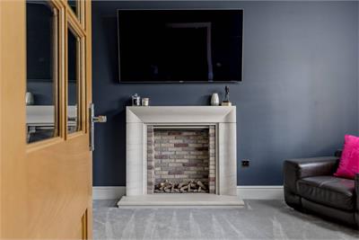
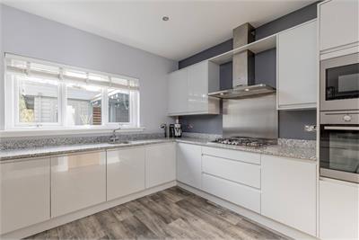
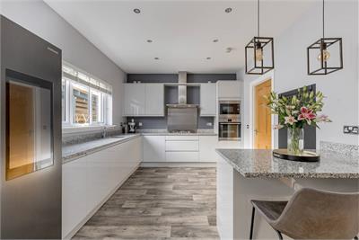
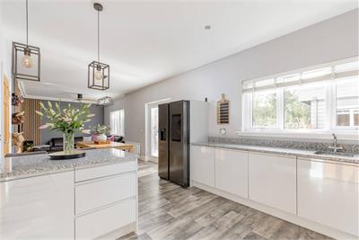
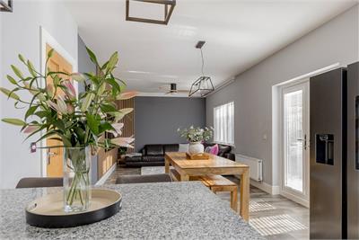
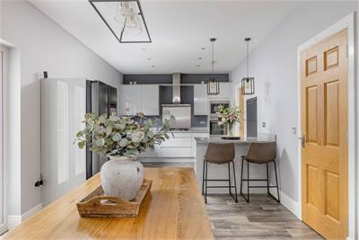
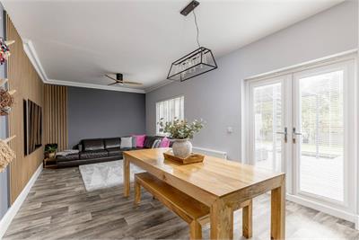
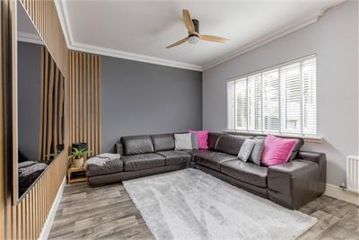
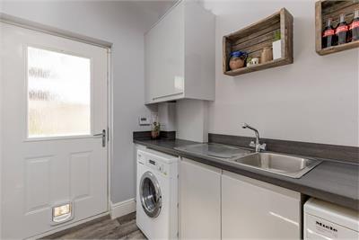
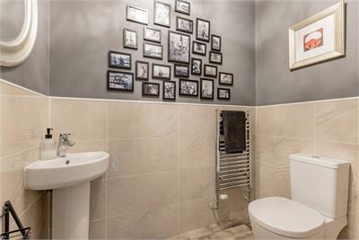
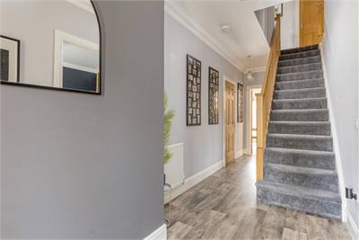
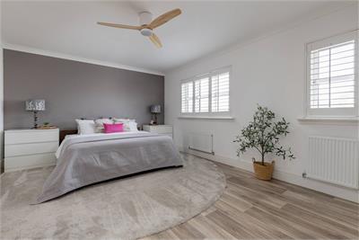
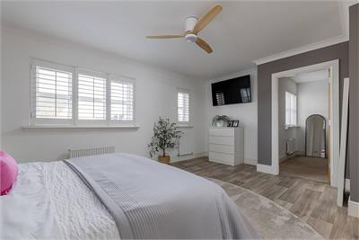
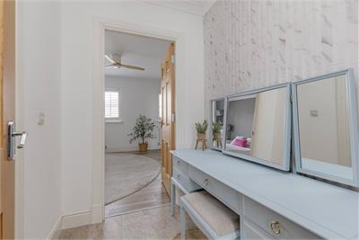
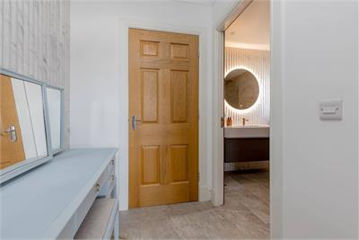
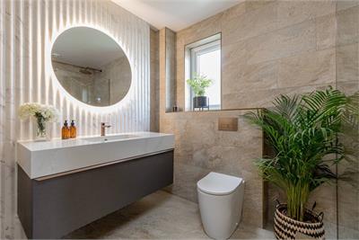
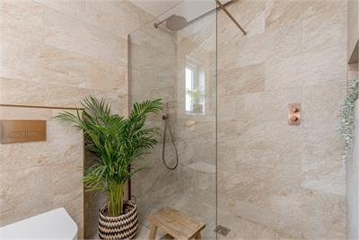
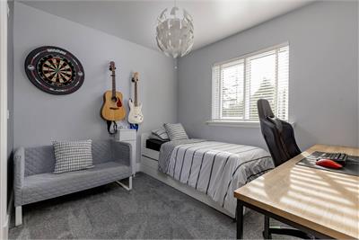
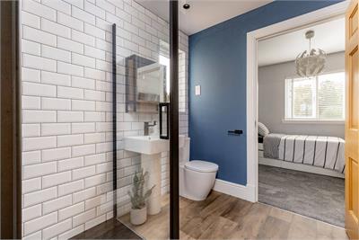
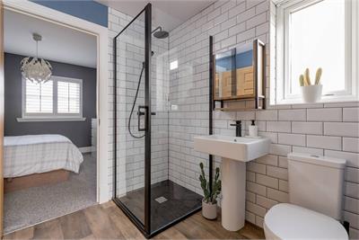
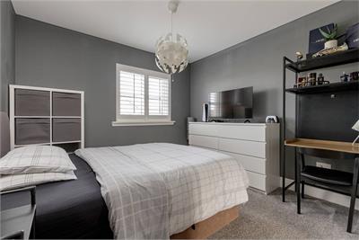
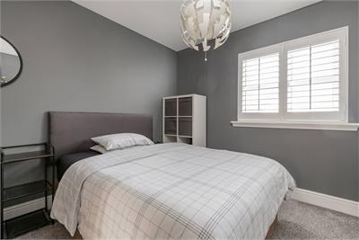
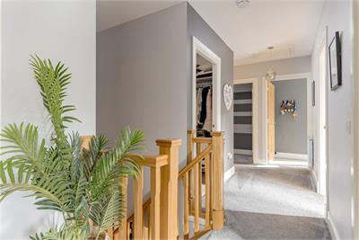
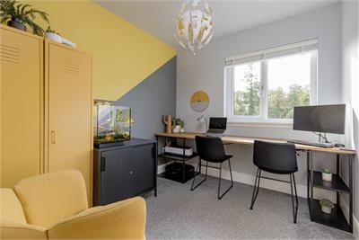
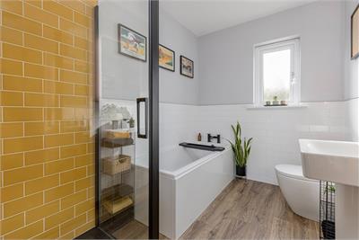
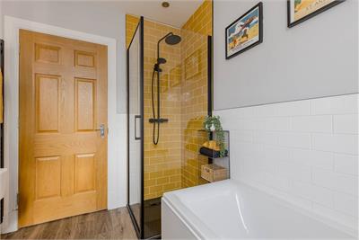
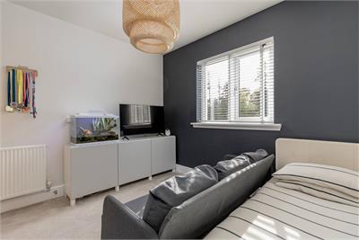
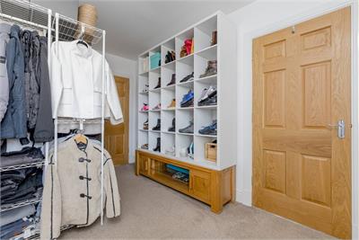
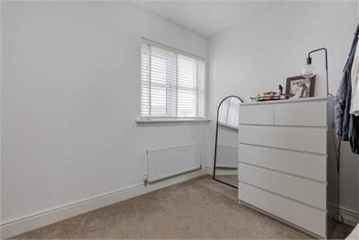
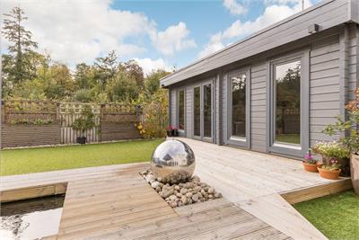
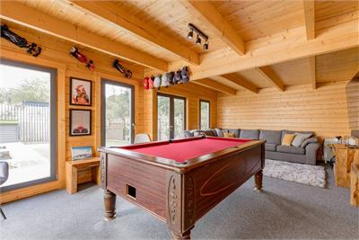
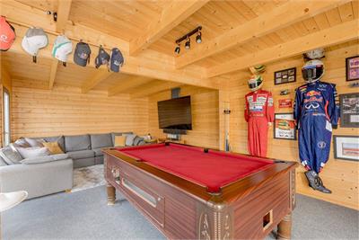
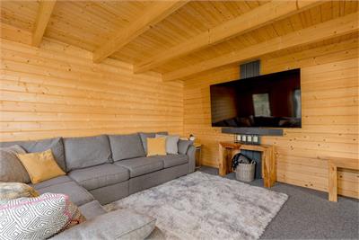
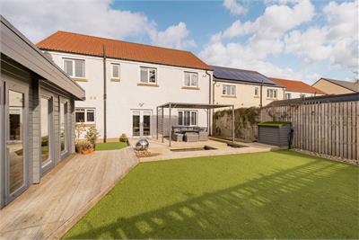
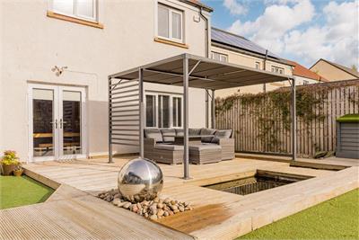
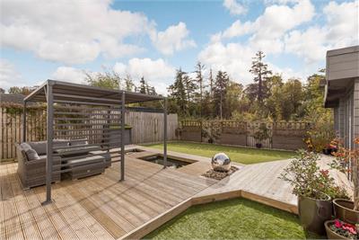
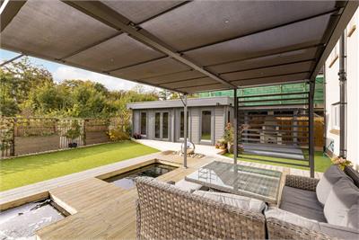
An extremely impressive six-bedroom detached family home, enviably positioned on a generous plot within a quiet cul-de-sac in the popular and sought-after Calderwood development. The property enjoys a particularly attractive setting, with its beautifully landscaped, south-facing rear garden backing directly onto the country park, offering impressive open views and a high degree of privacy. Immaculately presented and significantly upgraded by the current owners, the property is in true walk-in condition. Unusually high ceilings for a modern home, quality oak internal doors and finishes throughout create a wonderful sense of space and quality. Recent improvements include the installation of a luxurious family bathroom and contemporary en-suite shower room. Offering exceptionally flexible and spacious family accommodation over two floors, the property comprises; On the ground floor, a welcoming entrance hall with excellent storage and internal access to the integral double garage. A beautifully presented sitting room with a new fireplace. A truly stunning 11-metre open-plan kitchen/dining/family room flooded with natural light, featuring modern fitted kitchen units, integrated appliances and breakfast bar. Patio doors provide direct access to the rear garden, creating a wonderful connection between indoor and outdoor living. A useful utility room provides additional storage and access to the side of the property. A downstairs cloakroom/WC complete the ground floor. On the first floor, the generous principal double bedroom benefits from a newly fitted stylish en-suite shower room. There are five further well-proportioned bedrooms, two benefit from a Jack and Jill shower room. A newly fitted luxury family bathroom, featuring a contemporary suite, separate shower completes the accommodation. The property benefits from gas central heating, double glazing, excellent storage and high-quality fitted carpets throughout. One of the property's standout features is its generous, fully enclosed south-facing rear garden, which backs directly onto Almondell and Calderwood Country Park, enjoying impressive open views and a high degree of privacy. Designed for family life and entertaining, the garden is predominantly laid to lawn, with decked areas and a superb outdoor kitchen, providing a fantastic setting for outdoor dining. A spacious separate garden room/games room, complete with power and light, provides additional flexible space. To the front is an easily maintained garden and a large driveway providing off-street parking for multiple vehicles. This leads to the integral double garage, which benefits from power, light, excellent storage or secure parking. Early viewing is highly recommended.
More information
Book a viewing
Viewing Sunday 2-4pm (no appt necessary) or contact Lindsays Tel: 0131 253 2327
Marketed by
Contact


Name: Lindsays - Edinburgh
Phone: 0131 253 2327
Address: Caledonian Exchange, 19a Canning Street, Edinburgh, EH3 8HE
Useful calculators
Use our mortgage calculator to discover your monthly repayments. These estimates are provided as illustrative figures for guidance only. Consider seeking advice from a professional mortgage advisor.
Term on loan
Your monthly repayments would be £2,367
(or £1,838 if you are repaying interest only)
(or £1,838 if you are repaying interest only)
Property reference: E514791
Print this pageMarketed by
Viewing Sunday 2-4pm (no appt necessary) or contact Lindsays Tel: 0131 253 2327
Book a viewing Get home report View schedule