












Offers over £750,000
5 bed terraced house for sale in Mid Calder
34 Main Street,
Mid Calder,
West Lothian,
EH53 0AN
- 5 bedrooms
- 3 bathrooms
- 4 reception rooms
- EPC rating C
- Council tax band E
- Freehold
Property highlight:
Beautifully modernised period home with excellent space and garden in the heart of Mid Calder.
Key features
- Beautiful period terraced home
- Five double bedrooms
- Bright & spacious open-plan kitchen-living
- Two reception rooms
- Three bathrooms
- Utility room
- Large private rear garden
- Garage
- Double glazing
- Gas central heating
Property description
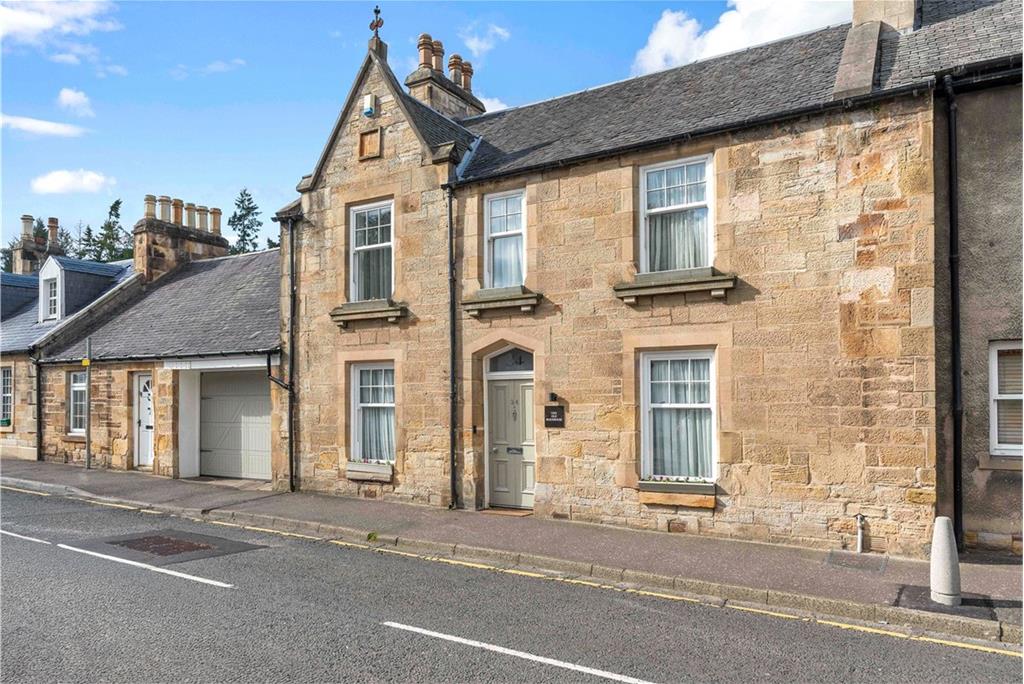
Formerly the Old Bakehouse, and nestled in the historic village of Mid Calder, this superb and unique period terraced home has been extensively renovated to an exceptional standard, offering immaculate accommodation over three levels.
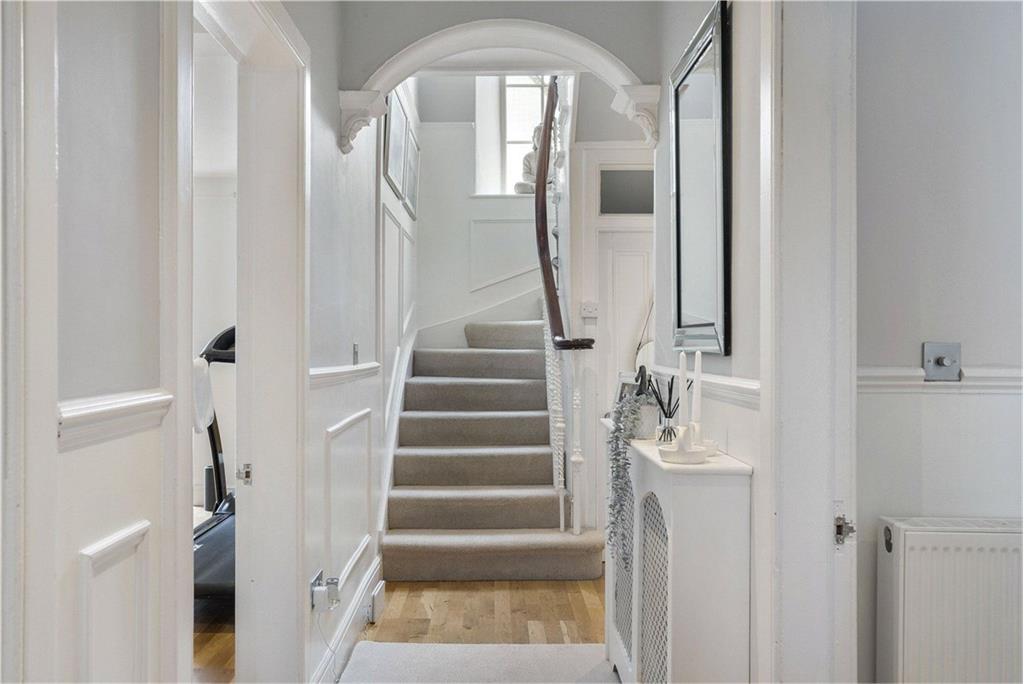
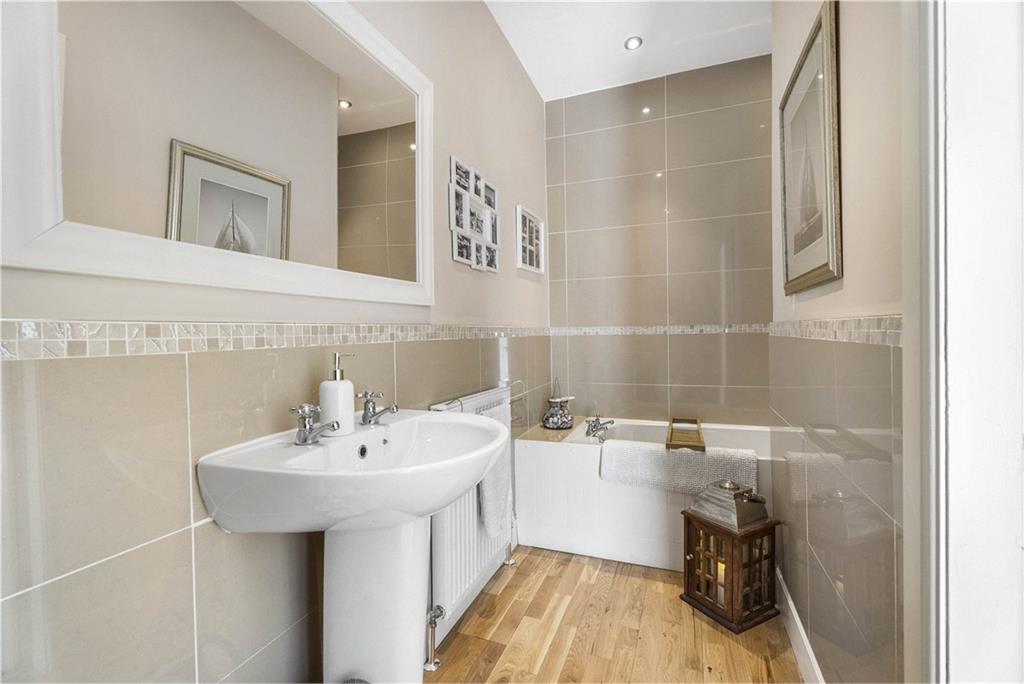
The ground floor provides a welcoming living room to the front, complete with a fireplace and woodburning stove, creating a charming and comfortable space. Across the hall is a further reception room, currently used as a home office but versatile in its use. There is a bright and generously sized double bedroom on this level, currently utilised as a home gym, but offering excellent flexibility for a variety of uses; this room also enjoys direct access out to the garden. Furthermore, there is a three-piece modern bathroom suite.
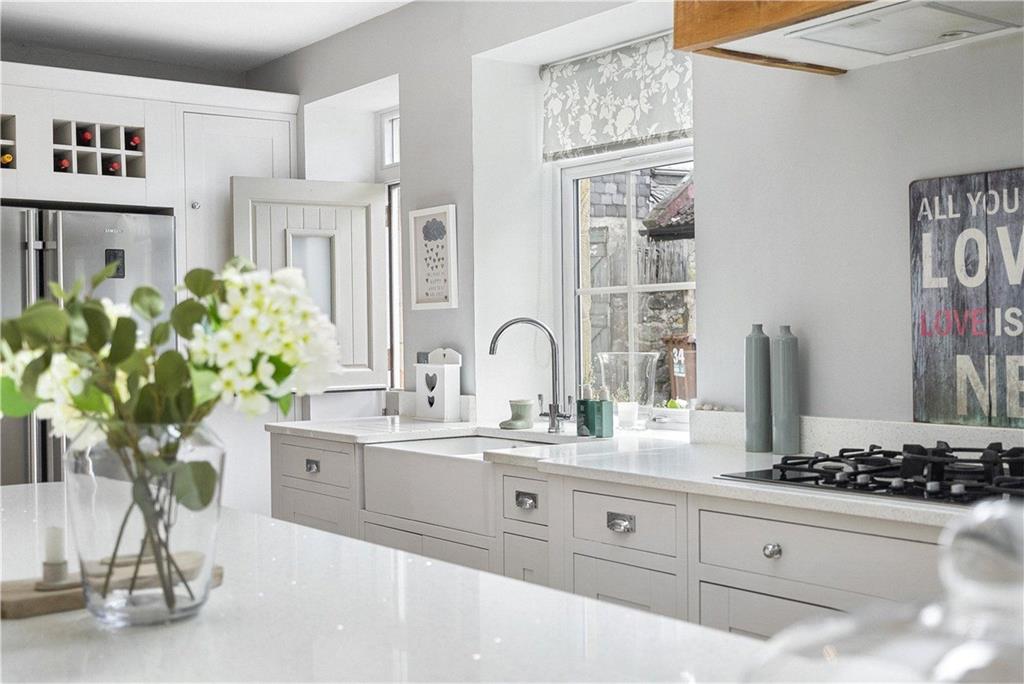
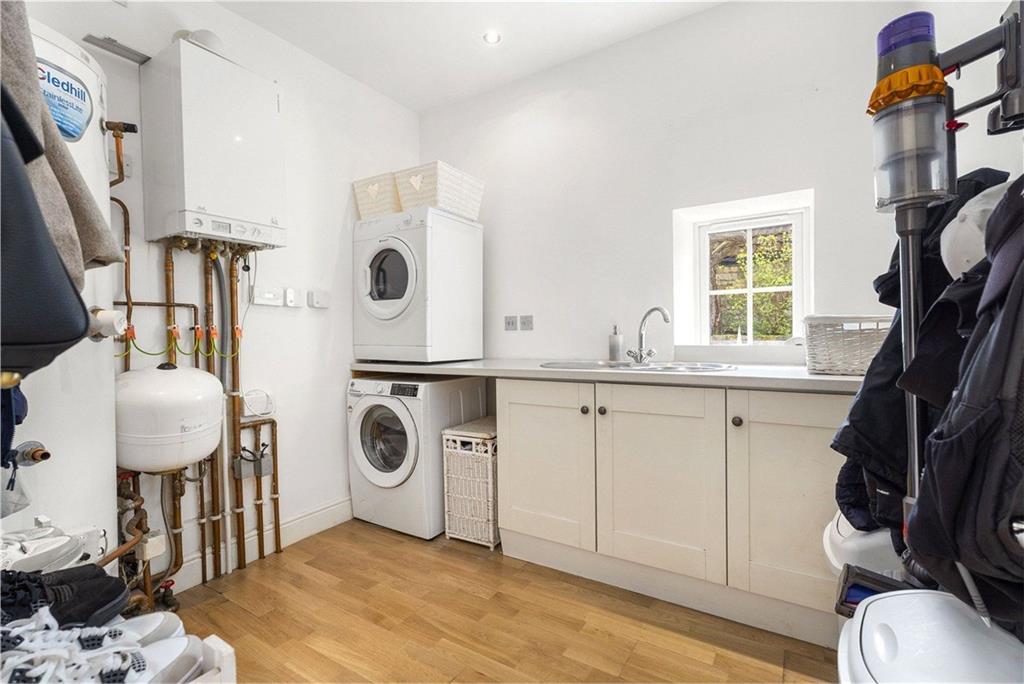
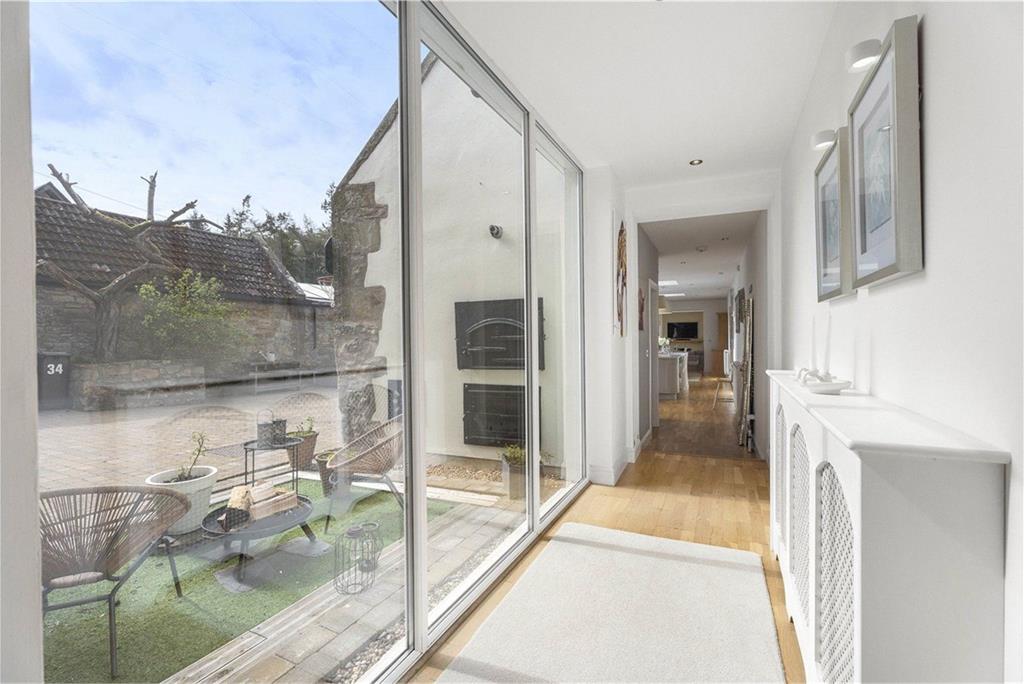
To the rear, the property opens into a truly impressive extension, thoughtfully created from what was formerly an outhouse, with the current owner seamlessly attaching it to the main house via a hallway with ceiling to floor windows. This has resulted in a bright and expansive open-plan kitchen, dining and living space, further complemented by a spacious utility room off the hallway. This excellent open-plan space is further enhanced by a modern, high-specification kitchen, well equipped with integrated appliances, and is ideal for both everyday living and entertaining.
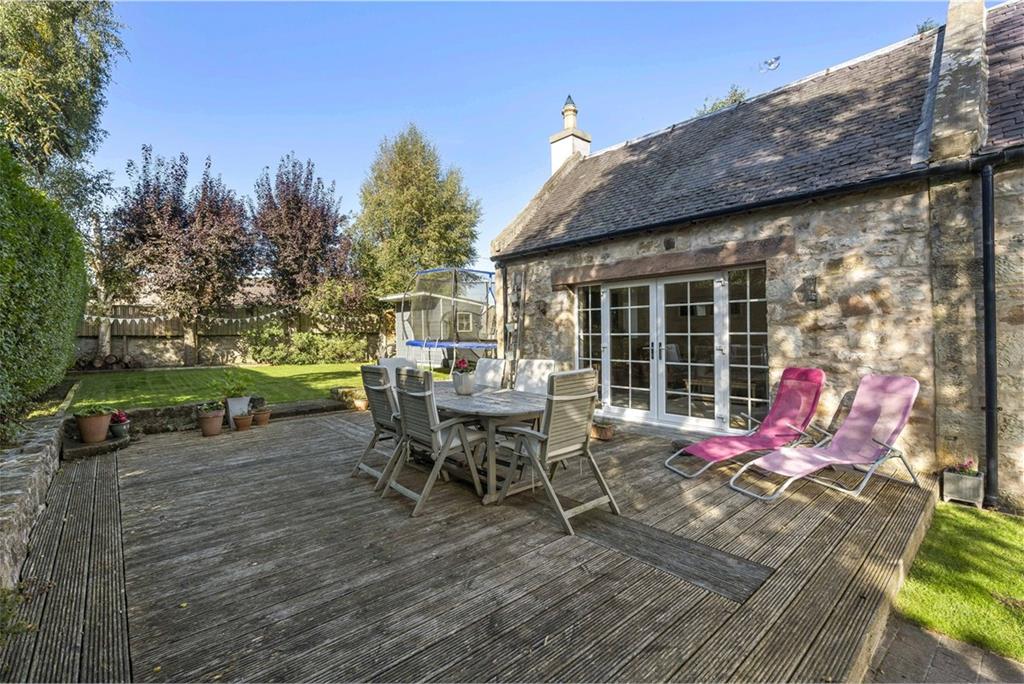
The living space is complete with glass French doors providing direct access to the rear garden, while a charming stable door from the kitchen provides additional ventilation and further access to the garden.
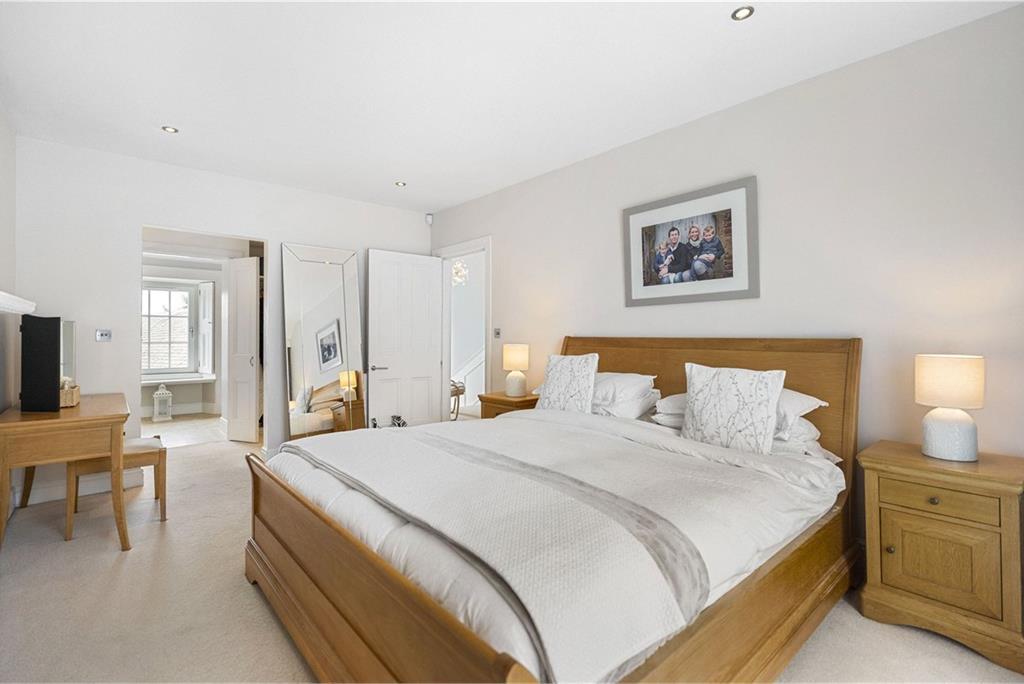
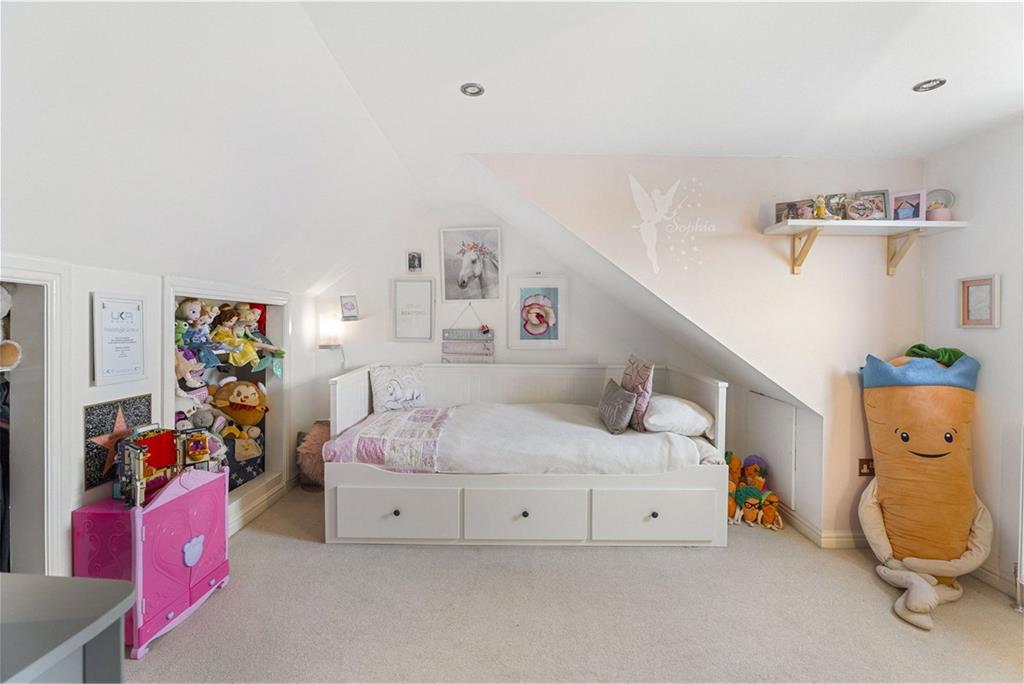
On the first floor are two double bedrooms, with the principal bedroom benefitting from its own modern en-suite shower room and a walk-in closet. The second bedroom on this floor is also an excellent size and has a small room off it, offering a great opportunity to create an additional ensuite or alternatively use as a walk-in closet. There is a further stylish and modern bathroom suite on this level, complete with both a shower and separate bath. The second (top) floor hosts two further double bedrooms and a WC.
Externally, the property boasts a beautiful and spacious landscaped south-facing garden, thoughtfully designed with a lawn, decked area, patio, an additional and thoughtfully designed seating area, and an enclosed barbecue space, creating a fantastic outdoor setting.
The property further benefits from a garage with two electric vehicle car chargers, access to a driveway through an electric gate, double glazing throughout, and gas central heating. This is a rare opportunity to acquire a truly special home in outstanding condition.
Location
Mid Calder is a highly sought-after conservation village, bordering Almondell & Calderwood Country Park. It is known for its charming character, picturesque surroundings and strong sense of community. The area offers a range of local amenities including independent shops, cafes, traditional pubs and well-regarded schooling at both primary and secondary levels including Cliftonhall independent school. A mix of new and exciting amenities can be found within a short drive, such as Dalmahoy Golf and Country Club, Lost Shore Surf Resort and Edinburgh International Climbing Arena. For commuters, there are excellent transport links with easy access to the M8 and A71, as well as nearby rail connections at Kirknewton and Livingston South, providing swift links to both Edinburgh and Glasgow and most notably Edinburgh International Airport. Livingston itself is just a short drive away, offering an extensive selection of retail, leisure and dining options, including Livingston Designer Outlet. The surrounding countryside also provides a variety of scenic walks and outdoor pursuits, making Mid Calder an ideal location for a wide range of buyers seeking a balance of village charm and modern convenience.
Fixtures and Fittings
All fitted floor coverings, light fittings, blinds, and integrated kitchen appliances are included in the sale.
Viewing Details
By appointment contact Simpson & Marwick.
More information
Marketed by
Contact


Name: Simpson & Marwick - Edinburgh
Phone: 0131 581 5700
Address: 4 Albyn Place, Edinburgh, EH2 4NG
Email: viewings@simpsonmarwick.com
Mid Calder, West Lothian at a glance*

Average selling price
£318,925

Median time to sell
29 days

Average % of Home Report achieved
100.2%

Most popular property type
3 bedroom house
* Sales statistics shown here are for the wider West Lothian area, due to data availability. Figures are based on properties marketed and sold through ESPC. Home Report valuations relate to properties where the Home Report was available on espc.com. Figures relate to the 3 month period ending on 31 July 2026.
Useful calculators
Use our mortgage calculator to discover your monthly repayments. These estimates are provided as illustrative figures for guidance only. Consider seeking advice from a professional mortgage advisor.
Term on loan
Your monthly repayments would be £3,624
(or £2,813 if you are repaying interest only)
(or £2,813 if you are repaying interest only)
Property reference: E506796
Print this pageMarketed by