Offers over £300,000
- Exclusive
- New
5 bed detached house for sale in Tranent
34 George Grieve Way, Tranent, EH33 2QT
- 5 bedrooms
- 2 bathrooms
- 1 reception room
- 1195ft² / 111m²
- EPC rating B
- Council tax band F
- Freehold
Property highlight:
Five-bedroom detached Tranent home with south-facing garden, garage and parking
Property description
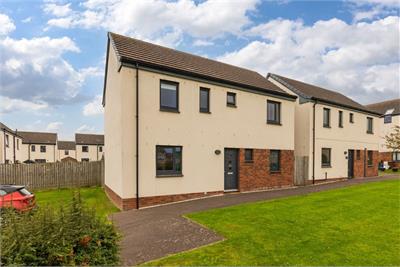
Impressive and generously proportioned five-bedroom detached villa quietly positioned within a modern residential development in the popular East Lothian town of Tranent. Ideally located close to fantastic local amenities, schooling and convenient commuting links, the property offers spacious and flexible accommodation together with a lovely south-facing rear garden, single garage and allocated parking. An ideal family home with excellent versatility for modern family living.
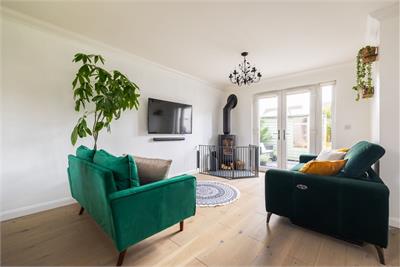
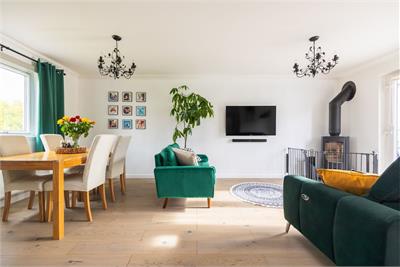
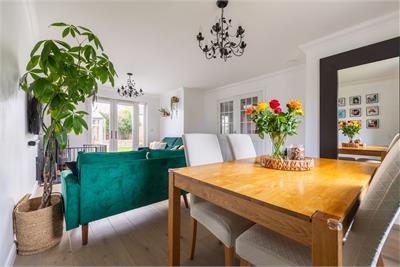
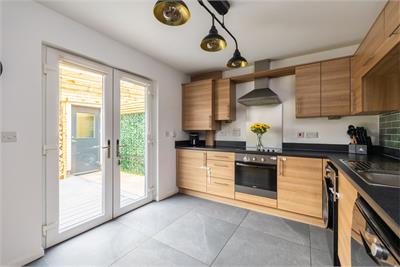
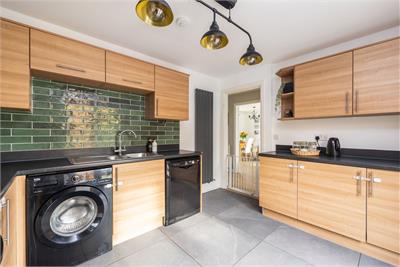
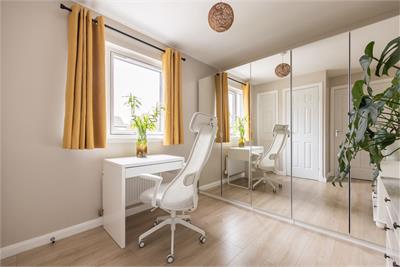
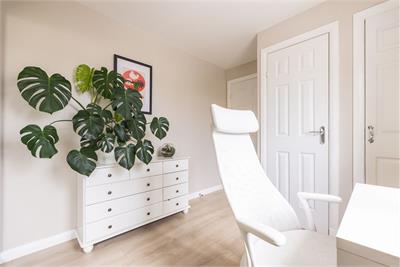
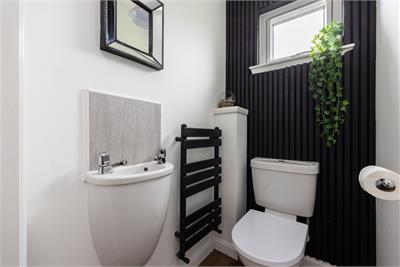
A welcoming entrance hallway provides access to the accommodation and benefits from a handy storage cupboard. The bright and spacious lounge/diner enjoys a pleasant dual-aspect outlook and provides an excellent setting for both everyday living and entertaining. A log burner creates an attractive focal point, while French doors provide direct access to the rear garden. The smart and well-appointed kitchen is fitted with a range of integrated and freestanding appliances and benefits from under-unit lighting, a good amount of cupboard and worktop space and French doors leading directly to the garden. Bedroom five is located on the ground floor and is a large single room currently utilised as a study. Offering great flexibility, it could also be used as a child's bedroom, guest room or additional reception space if preferred. A useful two-piece WC is partially tiled and benefits from a heated towel rail.
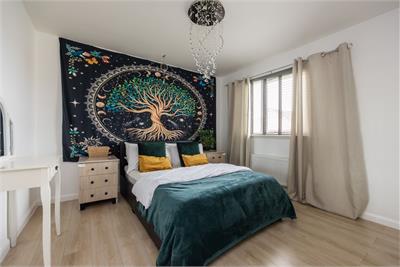
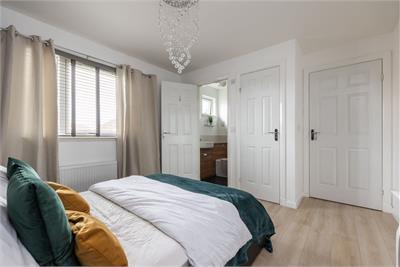
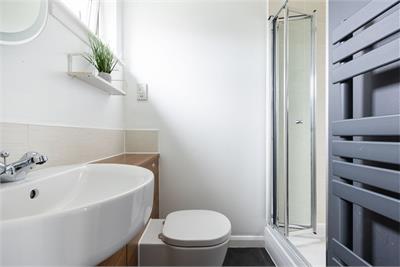
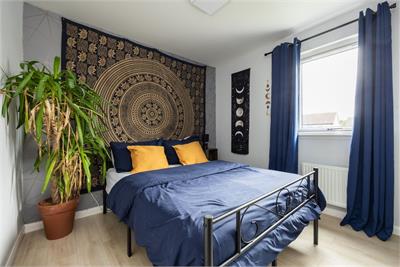
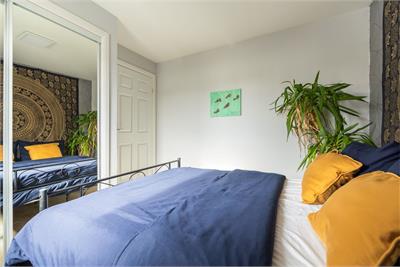
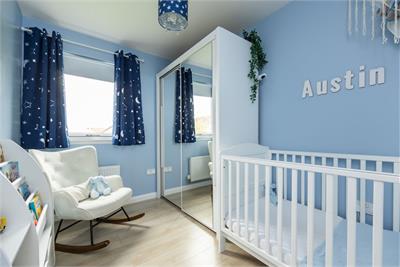
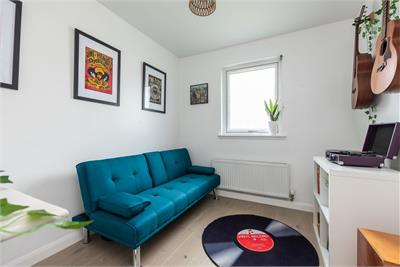
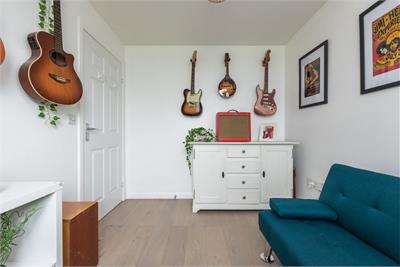
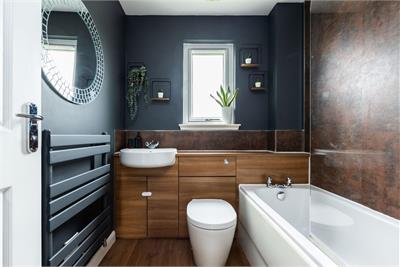
Upstairs, the landing provides access to all remaining bedrooms, the family bathroom and attic. The attic is partially floored and accessed via a drop-down ladder, providing useful additional storage. The generous principal double bedroom benefits from a pleasant outlook and features a useful single cupboard. The en-suite shower room is partially tiled and fitted with a single shower cubicle and heated towel rail. Bedrooms two and three are both comfortable double rooms, each benefiting from integrated storage provisions and ample space for a range of freestanding furniture. Bedroom four is a large single room with a freestanding wardrobe which will remain. Like bedroom five, this versatile room offers superb flexibility and could be used as a home office, dressing room, or nursery. The stylish family bathroom is fitted with a contemporary suite incorporating a shower over the bath and benefits from a partially panelled surround and heated towel rail.
Further benefits include gas central heating and double glazing.
Factors fee are payable at approximately £28 per month.
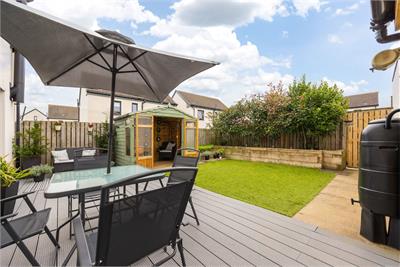
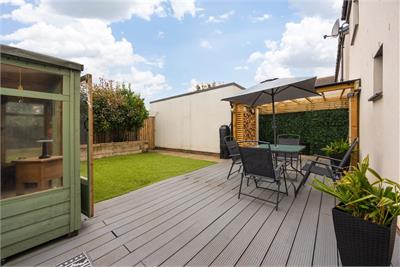
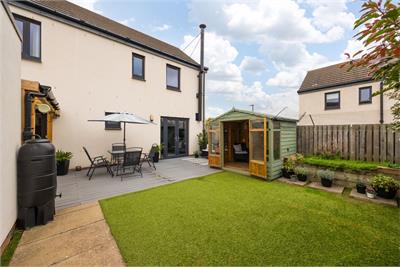
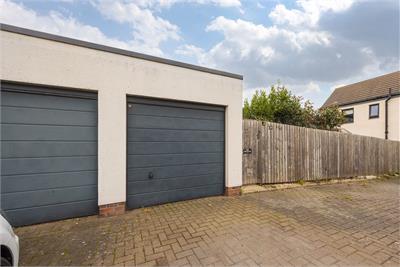
Externally, the property benefits from a lovely private south-facing rear garden, thoughtfully designed with artificial turf, raised beds, decking and a pergola. A summerhouse and wood store provide useful additional storage, while the garden offers space for outdoor relaxation and entertaining. A single garage and one allocated parking space provide off-street parking.
Council Tax Band - F
More information
Marketed by
Contact


Name: Neilsons - Property Centre
Phone: 0131 625 2222
Address: 162 St John's Road, Corstorphine, Edinburgh, EH12 8AZ
School catchments
* School catchment data is provided for information purposes only and ESPC UK Ltd does not accept any responsibility for the accuracy or completeness of the data. You should always contact the local authority responsible for the provision of education in a property's location, and more information on particular school catchment areas can be found via the links here.
Useful calculators
Use our mortgage calculator to discover your monthly repayments. These estimates are provided as illustrative figures for guidance only. Consider seeking advice from a professional mortgage advisor.
Term on loan
Your monthly repayments would be £1,449
(or £1,125 if you are repaying interest only)
(or £1,125 if you are repaying interest only)
Property reference: E514429
Print this pageMarketed by