Offers over £330,000
3 bed detached house for sale in Peebles
34 Edinburgh Road, Peebles, EH45 8EB
- 3 bedrooms
- 2 bathrooms
- 1 reception room
- 1216ft² / 113m²
- EPC rating D
- Council tax band E
- Freehold
Property highlight:
This detached home has been extended and upgraded by the current owners.
Key features
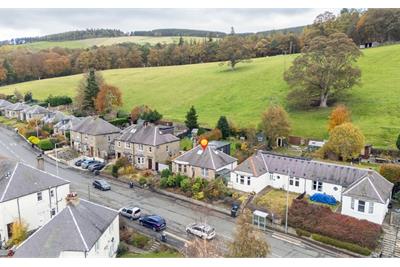
- Set within an established residential area of Peebles
- This detached home has been extended and upgraded by the current owners to create a property that differs considerably from its original design
- Practical and adaptable living environment
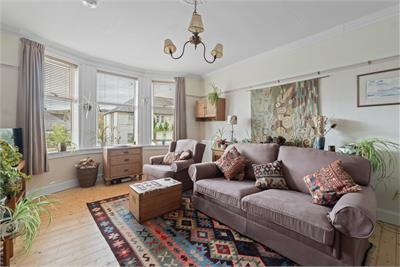
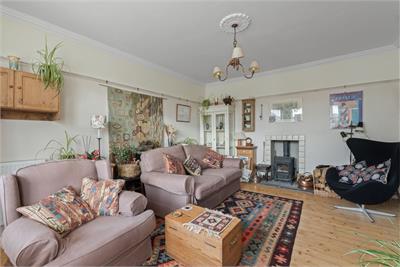
- Bay windowed living room with multi-fuel stove
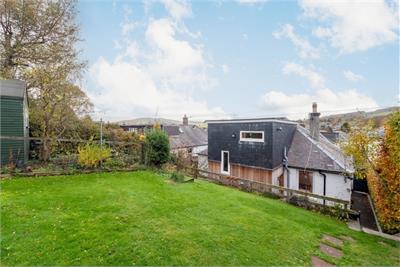
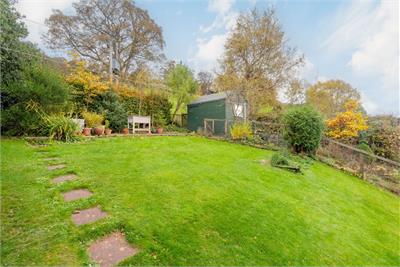
- Private garden grounds surrounding the property
- Large insulated timber shed with power and light
Property description
Set within an established residential area of Peebles, this detached home has been extended and upgraded by the current owners to create a property that differs considerably from its original design. The improvements have been carried out over time to provide a practical and adaptable living environment, while retaining the feel of a traditional home. The property is well placed for access to the town centre, schools, local amenities and the extensive network of walking and cycling routes for which the area is well known. Accommodation
* Entrance Vestibule
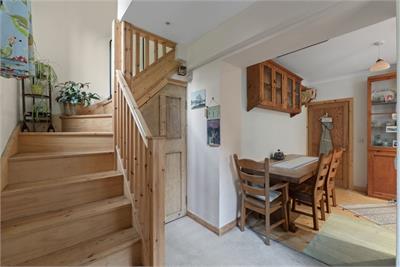
* Hallway
* Bay windowed living room with multi-fuel stove
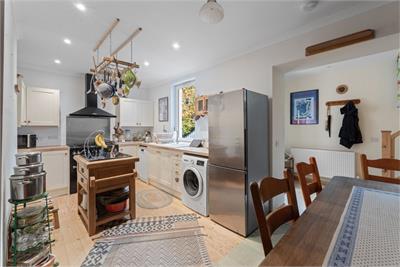
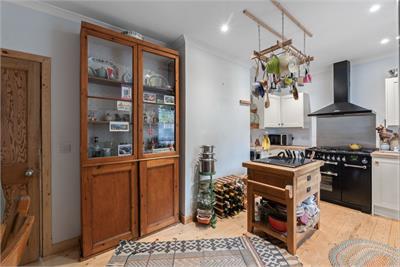
* Kitchen
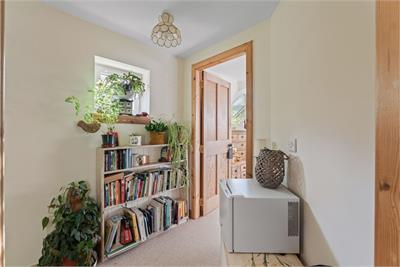
* Rear Hallway
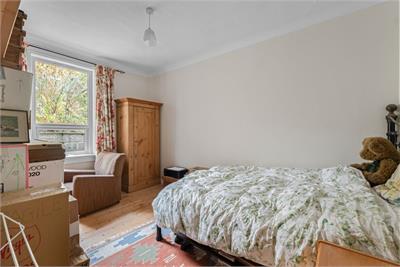
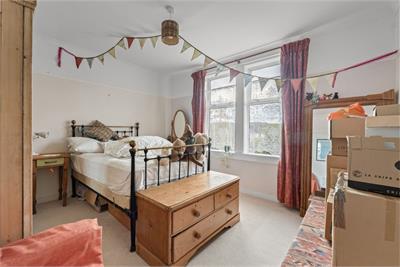
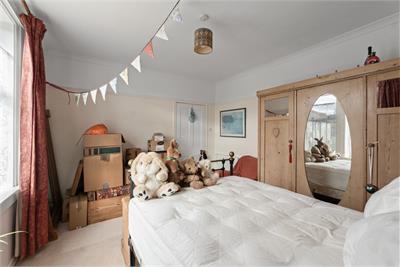
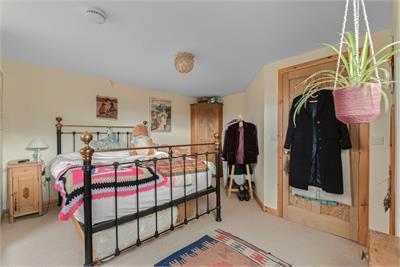
* Two spacious double bedrooms
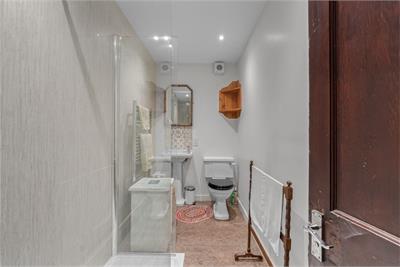
* Shower Room
* Upper landing
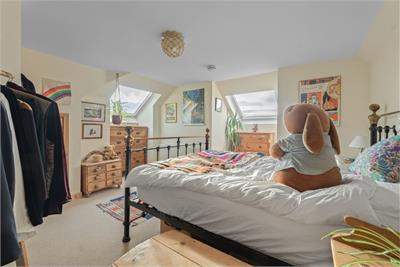
* Double bedroom
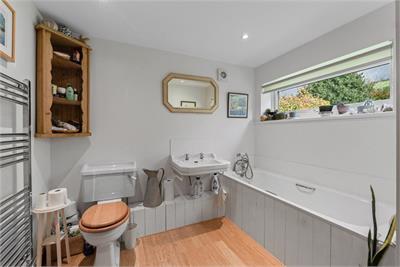
* Bathroom
* Gas central heating
* Double glazing
* On-street parking
* Private garden grounds surrounding the property
* Large insulated timber shed with power and light
More information
Contact
Contact

Useful calculators
Use our mortgage calculator to discover your monthly repayments. These estimates are provided as illustrative figures for guidance only. Consider seeking advice from a professional mortgage advisor.
Term on loan
Your monthly repayments would be £1,594
(or £1,238 if you are repaying interest only)
(or £1,238 if you are repaying interest only)
Property reference: E515570
Print this pageMarketed by