








Offers over £240,000
- Exclusive
- New
2 bed top floor flat for sale in Trinity
34/6 Lower Granton Road, Edinburgh, EH5 3RS
- 2 bedrooms
- 1 bathroom
- 1 reception room
- 732ft² / 68m²
- EPC rating C
- Council tax band B
- Freehold
Property highlight:
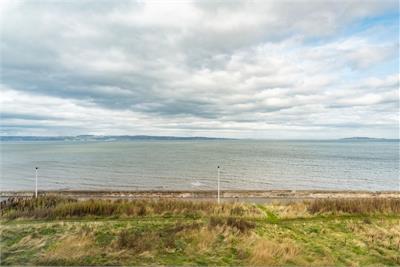
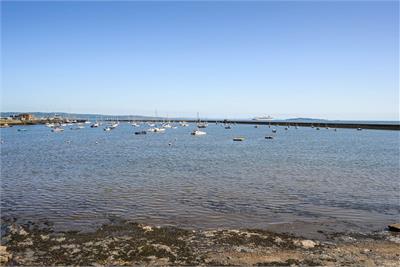
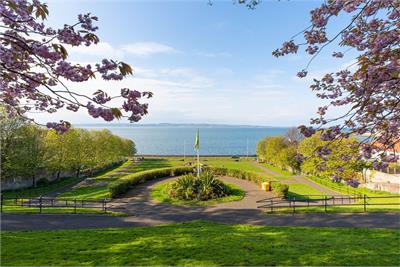
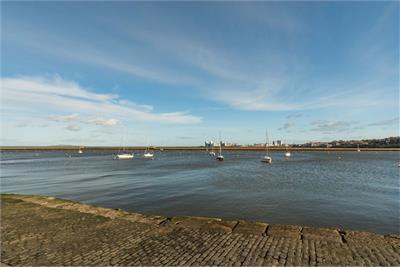
Stunning home with panoramic sea views.
Property description
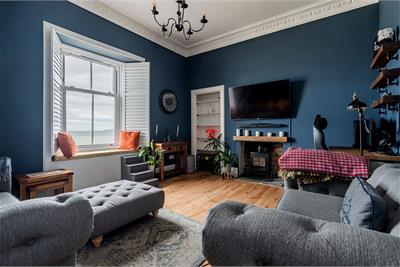
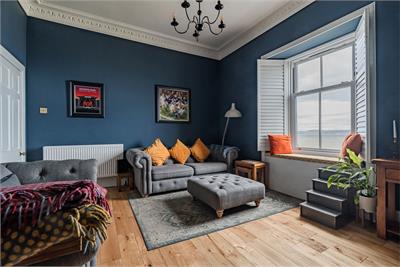
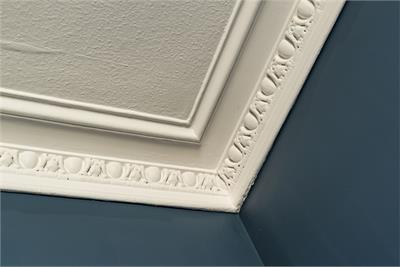
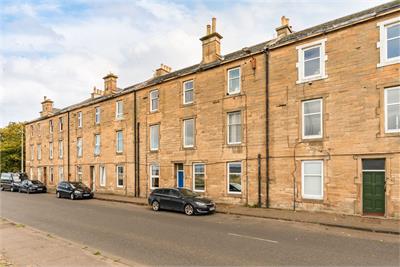
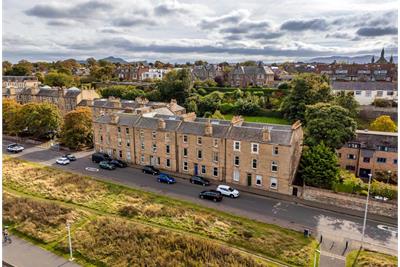
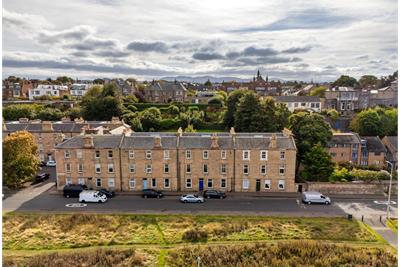
This stunning top/third-floor traditional flat enjoys a superb, elevated position with breathtaking panoramic views across the Firth of Forth. Extensively upgraded and finished to an impressive standard, the property is offered to the market in true turnkey condition, combining stylish contemporary interiors with an abundance of period charm and character.
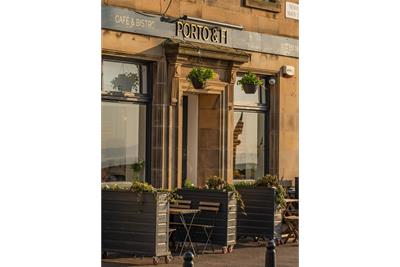
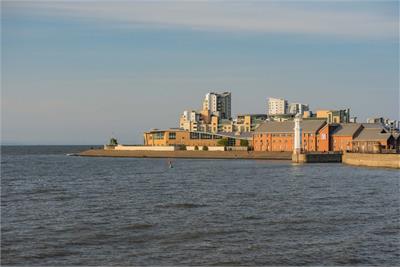
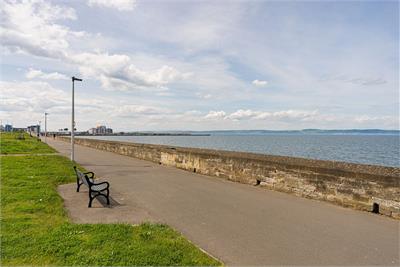
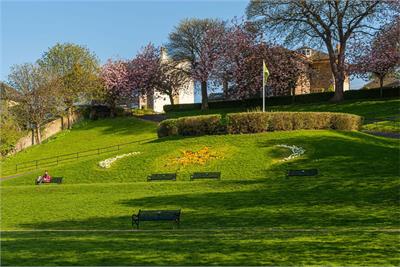
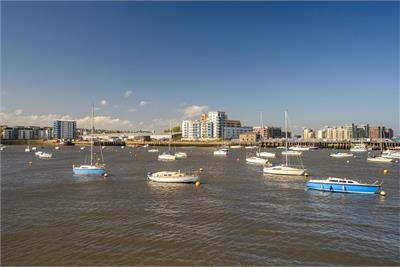
Forming part of the highly sought-after Trinity district and positioned on the periphery of Newhaven, the property is ideally placed to enjoy the very best of coastal Edinburgh. Newhaven Harbour, the historic fish market, waterfront and an excellent range of local amenities are all within easy reach, while superb transport links provide convenient access to the city centre and beyond.
Beautifully presented throughout, this delightful home is sure to appeal to a wide range of buyers seeking a stylish, extensively upgraded property in an enviable location, equally well placed for both work and leisure pursuits. With its impressive accommodation, fine period features and uninterrupted panoramic views, internal viewing is highly recommended to fully appreciate the quality and setting of this exceptional home.
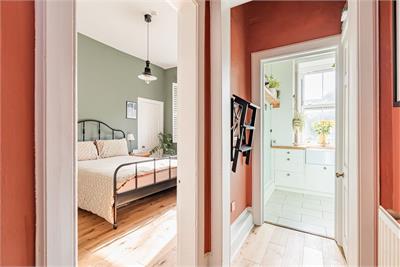
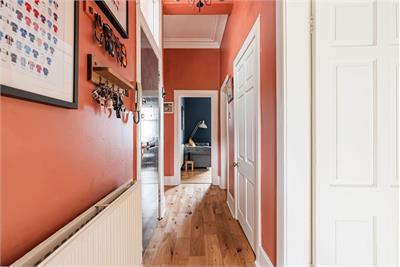
The welcoming hallway provides access to all rooms and features attractive solid wood flooring, which continues through to both bedrooms and the main reception room. Excellent storage is provided, including a useful utility cupboard with space for appliances, shelving and additional storage facilities.
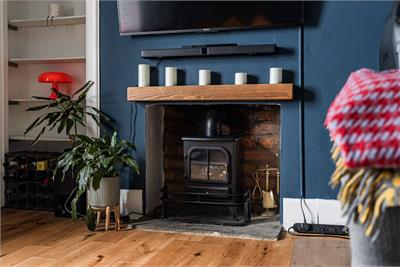
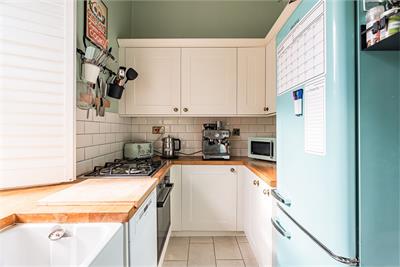
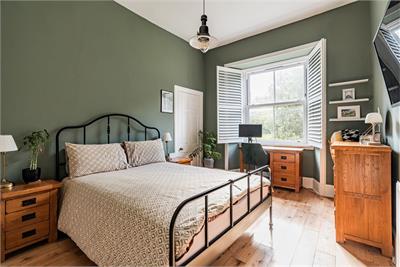
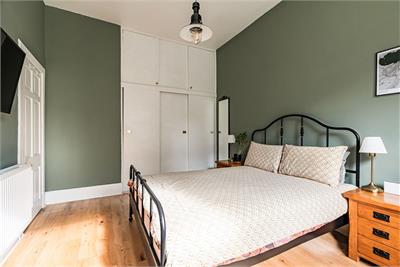
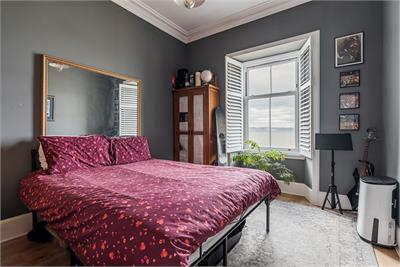
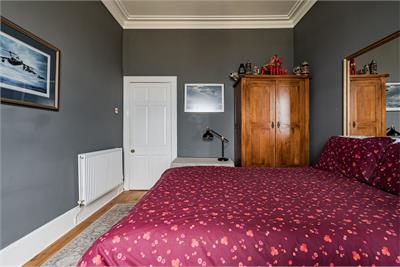
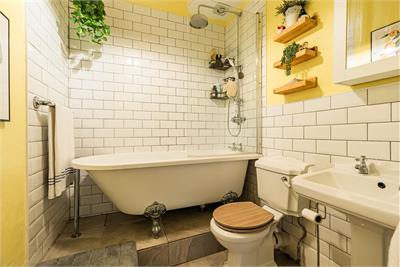
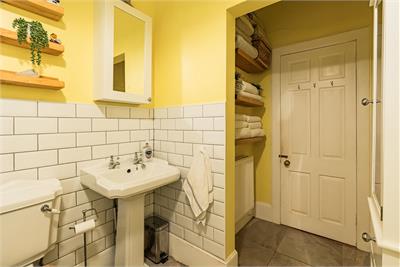
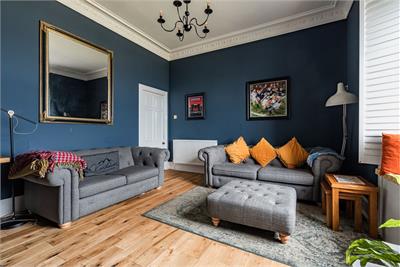
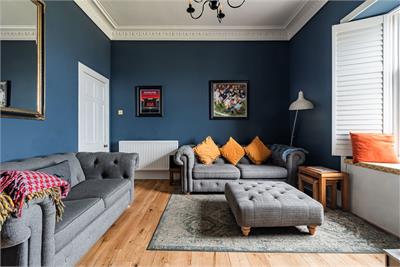
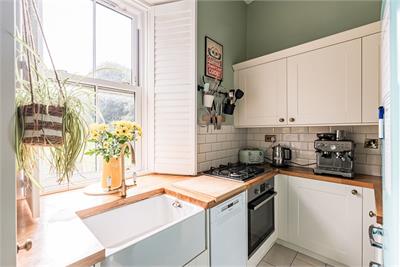
The impressive front-facing reception room is a particular highlight, enjoying stunning panoramic sea views and featuring an attractive open fireplace. To the rear, the contemporary fitted Wren kitchen is equipped with a good range of wall and base units, built-in gas hob, electric oven and Belfast sink, with some appliances included within the sale. There are two generously proportioned double bedrooms, with the second bedroom positioned to the front and enjoying the spectacular sea views. The second bedroom overlooks the leafy communal rear gardens and benefits from excellent storage, including built-in wardrobes and a traditional Edinburgh press. The stylish contemporary bathroom features a traditional three-piece suite, complemented by a beautiful freestanding clawfoot bath with a luxury rainfall dual shower over. Further benefits include useful loft space, replacement double-glazed sash and case windows with contemporary shutters, rewiring undertaken in 2021 and gas central heating via a combi boiler.
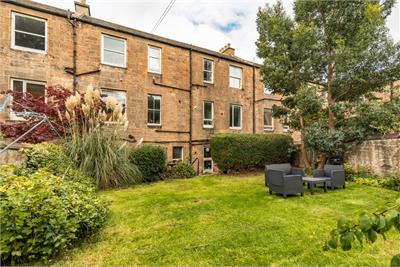
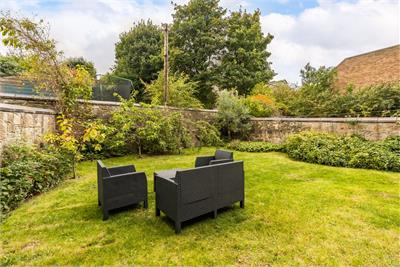
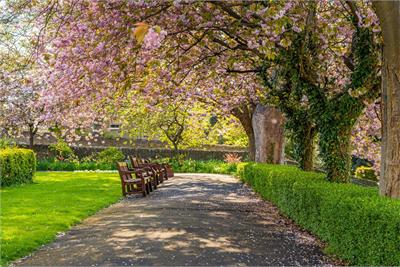
There is an attractive, well kept communal garden located to the rear which benefits from a private shed and for the car owner, resident’s parking is available within the cul-de-sac to the side of the flat, with further ample unrestricted parking available to the front.
Council Tax Band - B
More information
Marketed by
Contact


Name: Neilsons - Property Centre
Phone: 0131 625 2222
Address: 162 St John's Road, Corstorphine, Edinburgh, EH12 8AZ
School catchments
* School catchment data is provided for information purposes only and ESPC UK Ltd does not accept any responsibility for the accuracy or completeness of the data. You should always contact the local authority responsible for the provision of education in a property's location, and more information on particular school catchment areas can be found via the links here.
Useful calculators
Use our mortgage calculator to discover your monthly repayments. These estimates are provided as illustrative figures for guidance only. Consider seeking advice from a professional mortgage advisor.
Term on loan
Your monthly repayments would be £1,160
(or £900 if you are repaying interest only)
(or £900 if you are repaying interest only)
Property reference: E514382
Print this pageMarketed by