Offers over £299,000
- New
3 bed ground floor flat for sale in Skelmorlie
33 The Shores, Skelmorlie, PA17 5AZ
- 3 bedrooms
- 2 bathrooms
- 1 reception room
- 1227ft² / 114m²
- EPC rating B
- Council tax band F
- Freehold
Key features
- Immaculate walk-in condition with meticulous upgrades
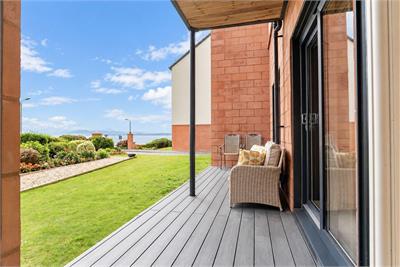
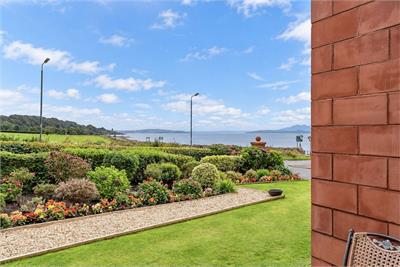
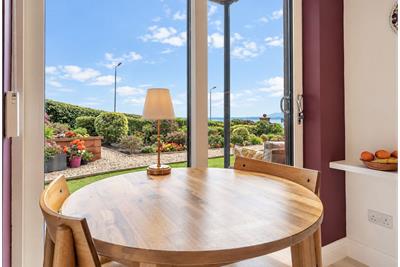
- Private Terrace with sea views
- Ground Floor
- Dressing Room
- Fully refurbished in 2025
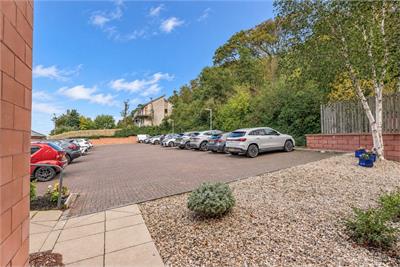
- Allocated parking with EV Charging
Property description
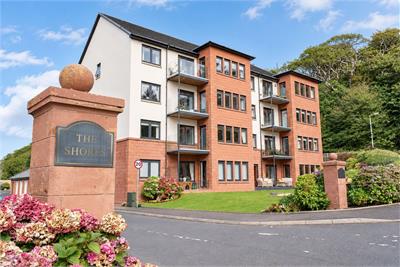
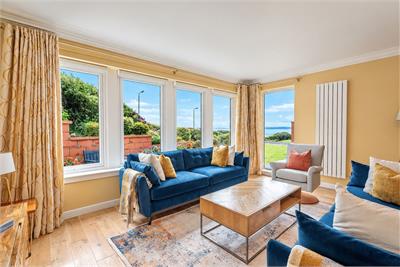
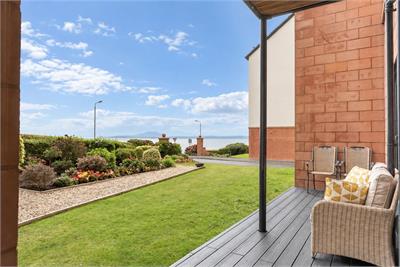
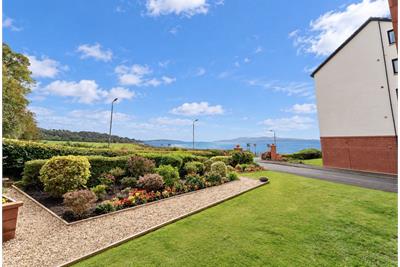
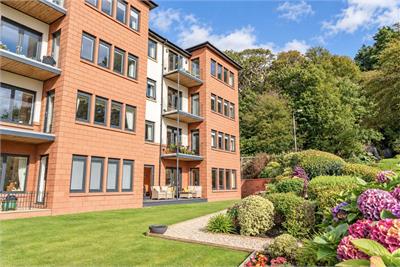
Situated within The Shores, an exclusive, upmarket residential development on the picturesque west coast of Scotland, this impressive, easily accessible, ground floor apartment offers stylish contemporary living, generous accommodation and beautiful views to the south and west across the Firth of Clyde.
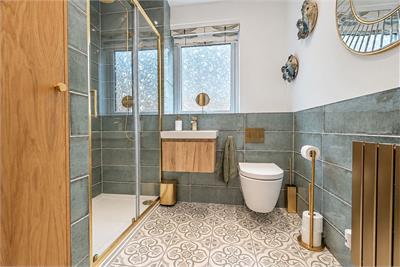
The property has been comprehensively refurbished in 2025 to an exceptional modern standard, with significant investment in the kitchen, bathrooms, flooring, lighting, heating and external terrace. A summary of the works carried out are as follows:
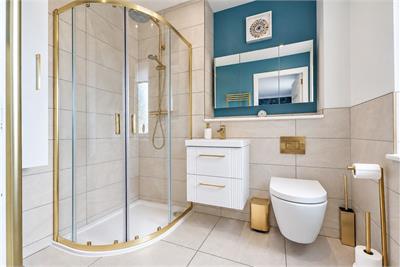
• Complete refurbishment of both bathrooms.• Installation of a new fitted kitchen.• New and upgraded oak, tiled and carpeted flooring throughout.• Installation of contemporary glass-panel internal doors.• New terrace decking.• Installation of sliding doors providing direct access to the terrace.• Upgraded central heating system.• Updated lighting throughout.• Additional power sockets installed throughout the apartment.
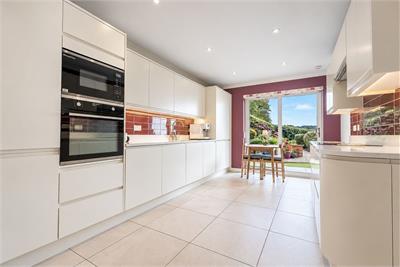
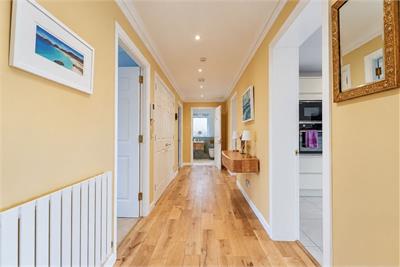
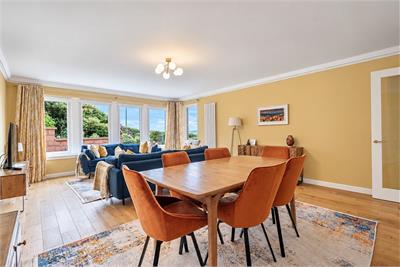
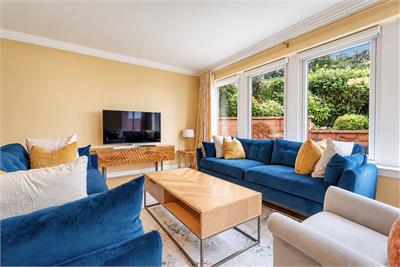
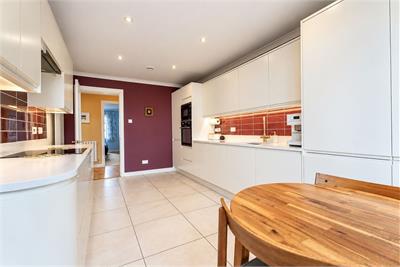
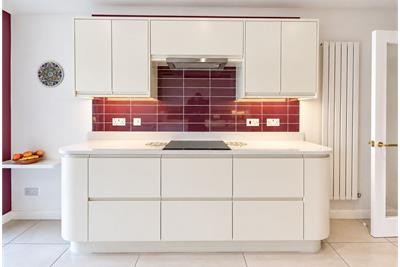
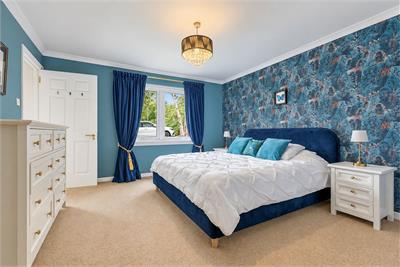
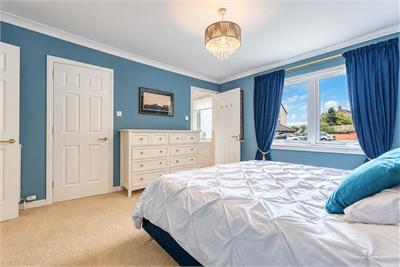
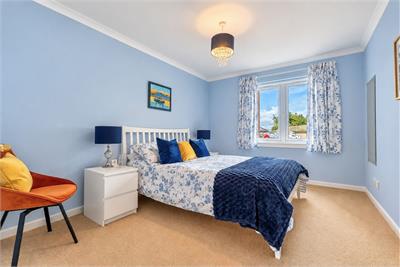
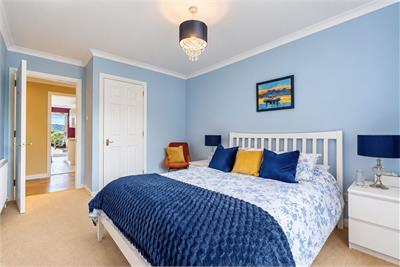
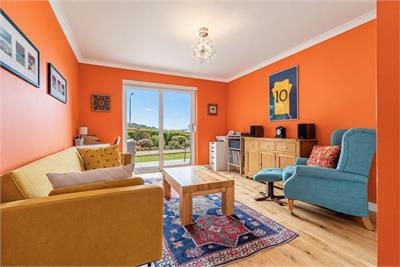
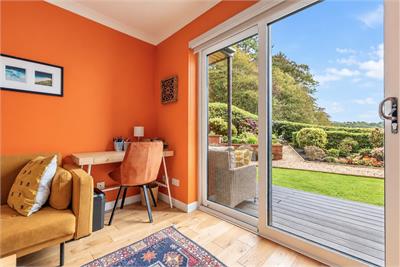
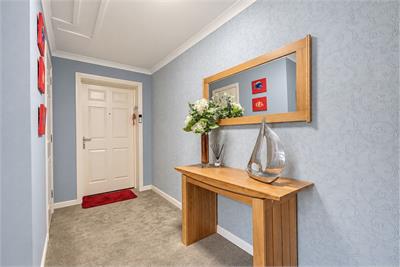
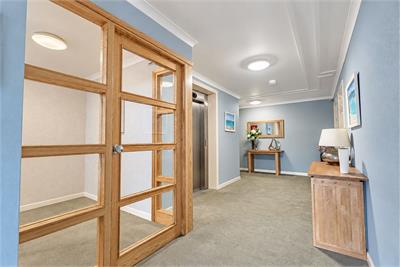
In more detail the accommodation on offer comprises communal reception hall entered via a security entry system which gives access to the apartment. Upon entering the apartment a reception hallway with large storage cupboard leads to all rooms. The spacious formal lounge/dining room to the front has doorway access to a large decked terrace with stunning views to the countryside in the south and the Firth of Clyde, in the west. The kitchen is of dining size proportion and is fitted with a range of wall and base units with Quartz worktops and integrated appliances to include oven, combination microwave/grill/oven, induction hob and concealed extractor hood, dishwasher, washer/drier and fridge freezer. The apartment has three good sized bedrooms one which is currently being used as an additional living room. The master bedroom has the advantage of having a separate dressing room with extensive storage and enjoys a large ensuite shower room with three piece suite to include larger style shower cubicle with thermostatic and rainfall shower, WC with concealed cistern and wash hand basin with vanity storage. The bathroom is also of excellent proportion and is fitted with a three piece suite to include WC with concealed cistern, wash hand basin with storage underneath and a large shower cubicle with thermostatic and rainfall shower.
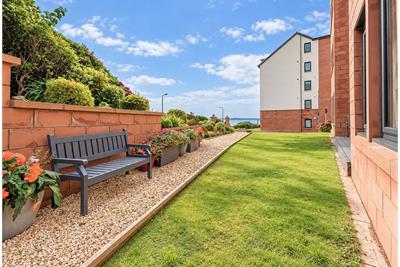
In addition to these features the development has had new double glazing fitted in 2022 and there is 6 years remaining on the guarantee. The property has gas central heating (new boiler installed in February 2026) and a dedicated parking space equipped with an Ohme Home Pro 7.4 kW EV smart charger, providing convenient at-home charging for an electric vehicle. There is also fast fibre broadband installed within the apartment. The lawned gardens surrounding the property are maintained under a common factoring agreement.
Skelmorlie and neighbouring Wemyss Bay offer a range of amenities, recreational facilities and swift travel links to Glasgow via bus, train and the upgraded road network. There is a bus stop located a very short distance from the deveolopment, which offers a regular bus service to Largs, Glasgow and Ayr. There is also a regular ferry service to the Island of Bute. Skelmorlie's amenities include primary schooling, a golf course, a bowling club, as well as restaurants and hotels nearby. 4 miles to the south, the bustling holiday town of Largs has a host of amenities as well as a regular service to the beautiful island of Millport.
Rooms
Dimensions4.68 m X 6.63 m / 15'4" X 21'9"
Dimensions2.99 m X 4.67 m / 9'10" X 15'4"
Dimensions3.84 m X 4.63 m / 12'7" X 15'2"
Dimensions1.99 m X 2.22 m / 6'6" X 7'3"
Dimensions1.71 m X 2.22 m / 5'7" X 7'3"
Dimensions3.03 m X 3.93 m / 9'11" X 12'11"
Dimensions4.36 m X 3.46 m / 14'4" X 11'4"
Dimensions1.98 m X 2.2 m / 6'6" X 7'3"
More information
Marketed by
Contact

Name: Tagg, Largs
Phone: 01475 674628
Address: 75 Main Street, Largs, KA30 8AJ
Email: home@taggproperty.com
Useful calculators
Use our mortgage calculator to discover your monthly repayments. These estimates are provided as illustrative figures for guidance only. Consider seeking advice from a professional mortgage advisor.
Term on loan
Your monthly repayments would be £1,445
(or £1,121 if you are repaying interest only)
(or £1,121 if you are repaying interest only)
Property reference: E514686
Print this pageMarketed by