Offers over £270,000
- Exclusive
- New
3 bed semi-detached bungalow for sale in Prestonpans
33 South Crescent, Prestonpans, EH32 9PG
- 3 bedrooms
- 1 bathroom
- 840ft² / 78m²
- EPC rating C
- Council tax band C
- Freehold
Property description
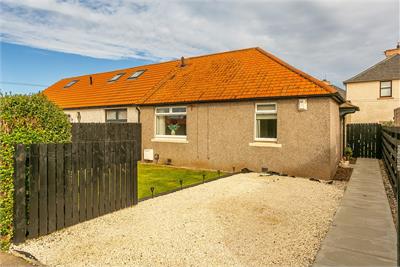
Beautifully presented and spacious, three-bedroom, semi-detached bungalow with gardens and a driveway. Positioned on a quiet side street in the popular seaside town of Prestonpans, East Lothian.
Comprises a vestibule, hallway, a living/dining room and kitchen, three double bedrooms, a utility/store, and a family bathroom.
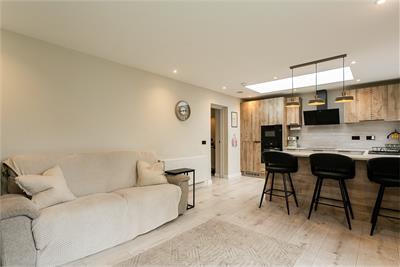
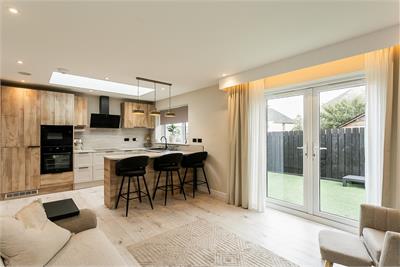
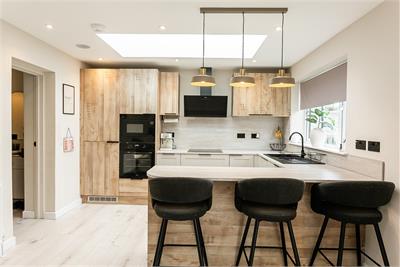
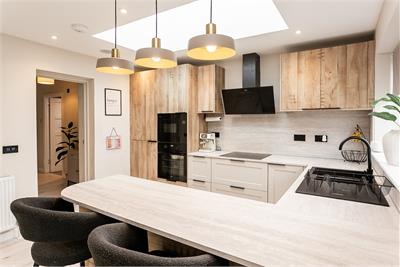
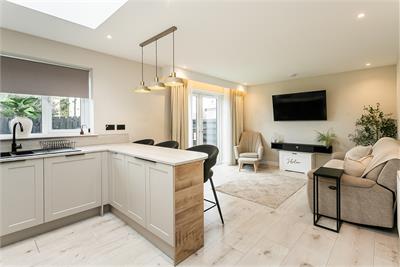
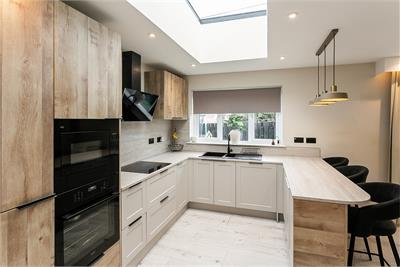
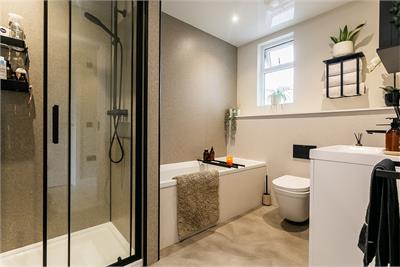
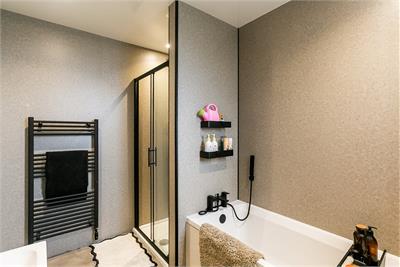
This highly sought-after property type has been extended with a bespoke living area featuring a skylight window, and a fully integrated kitchen with breakfast bar. Additionally, there is a spacious luxury bathroom with a separate shower, contemporary flooring, upgraded doors, and light tasteful decor.
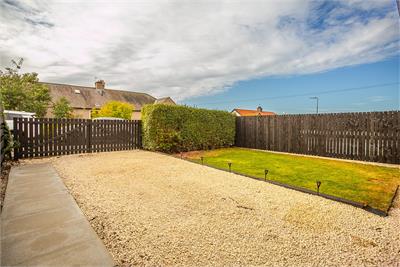
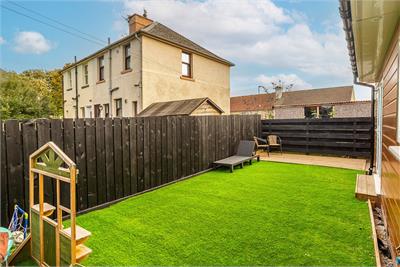
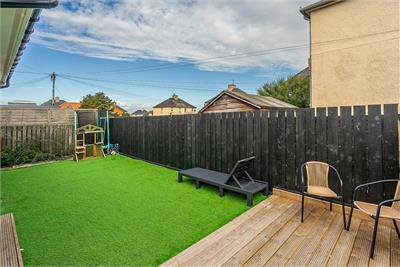
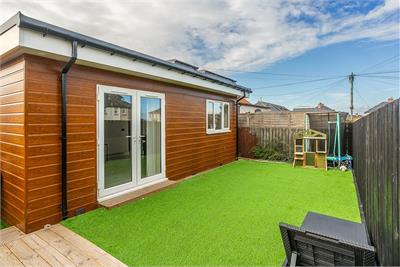
Further features include HIVE gas central heating, double glazing, and a partially floored loft that is easily accessible with built-in, fold-down timber ladders to access great storage space. The enclosed plot incorporates a lawn and driveway to the front, whilst the rear garden features a synthetic turf lawn and decking.
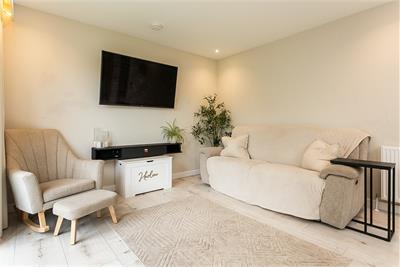
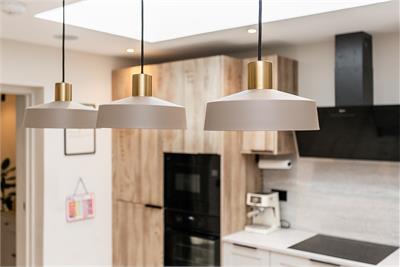
Items included in the sale are the half-mirrored wardrobe, bedroom and kitchen blinds, living room TV unit, and three breakfast bar stools, along with the 3-pendant light.
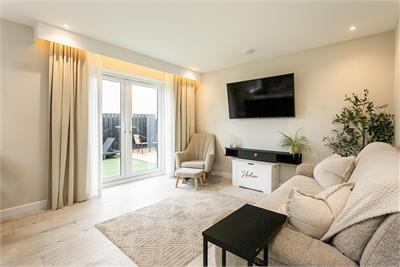
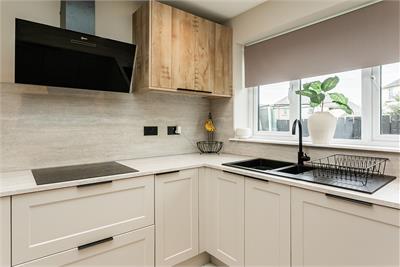
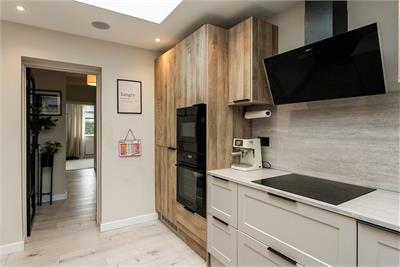
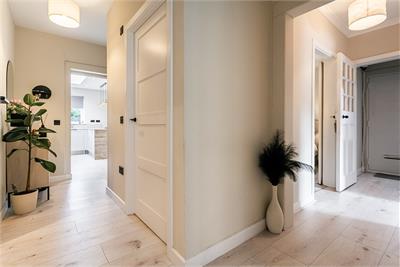
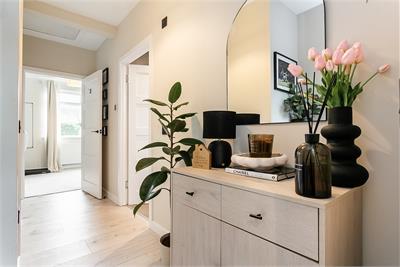
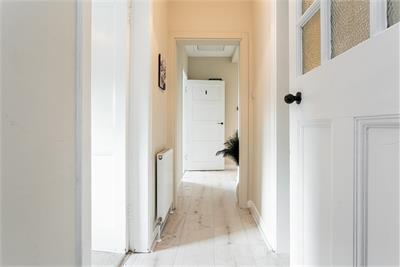
A welcoming vestibule entrance sets the tone for this beautifully presented home, with modern flooring flowing seamlessly through the main hall and into the impressive living space. To the rear, a superb open-plan living room and kitchen creates a stylish and sociable heart of the home, with French patio doors opening directly onto the private garden, providing the perfect setting for entertaining guests or simply relaxing and enjoying the space. The room is further enhanced by contemporary spotlighting and a skylight window, filling the area with natural light and creating a bright, modern and inviting atmosphere. The stylish fitted kitchen features sleek modern units and worktops, complemented by a comprehensive range of integrated appliances, including a microwave, oven, induction hob, dishwasher and fridge/freezer.
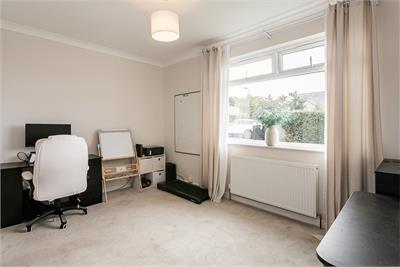
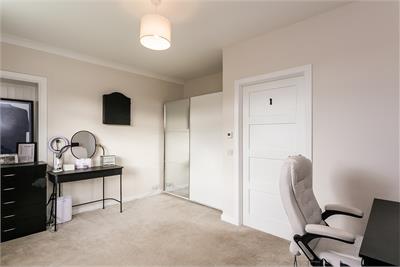
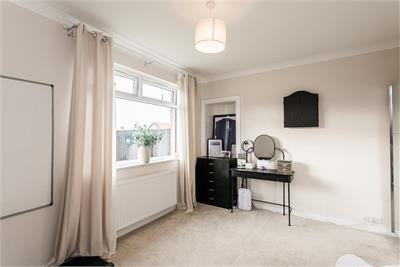
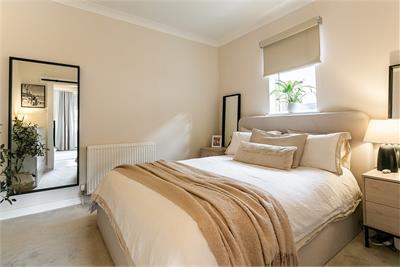
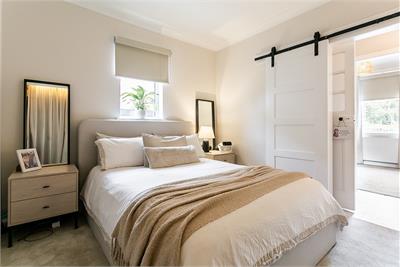
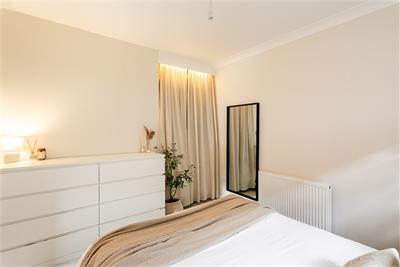
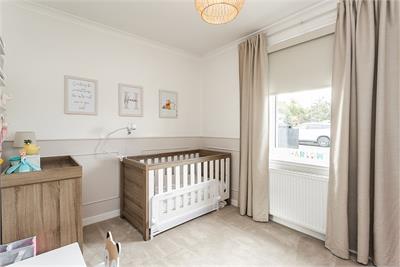
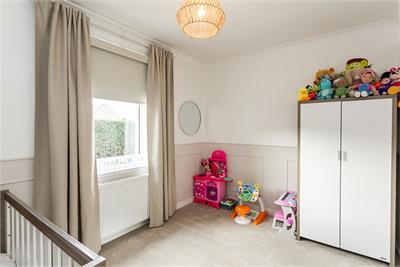
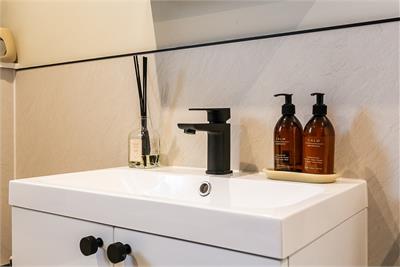
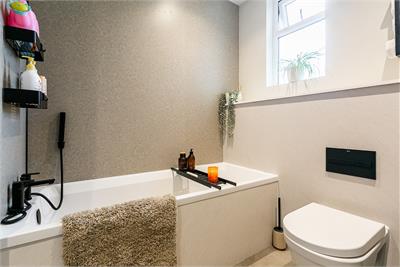
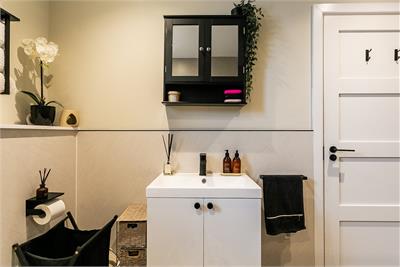
The property offers three well-proportioned double bedrooms, each featuring soft carpeted flooring to create a warm, comfortable and welcoming environment. Their generous proportions provide excellent versatility, whether for family living, accommodating guests or creating dedicated home-working space. Completing the accommodation is a generous contemporary bathroom, featuring a stylish modern suite with concealed cistern, modern flooring and wet-wall finishes, while contemporary spotlighting adds a clean, sophisticated finishing touch.
A 360 virtual tour is available online.
More information
Marketed by
Contact


Name: Gareth Haston
Phone: 0345 646 0208
Address: 6 Redheughs Rigg, EDINBURGH, EH12 9DQ
Email: sales@mov8realestate.com
School catchments
* School catchment data is provided for information purposes only and ESPC UK Ltd does not accept any responsibility for the accuracy or completeness of the data. You should always contact the local authority responsible for the provision of education in a property's location, and more information on particular school catchment areas can be found via the links here.
Useful calculators
Use our mortgage calculator to discover your monthly repayments. These estimates are provided as illustrative figures for guidance only. Consider seeking advice from a professional mortgage advisor.
Term on loan
Your monthly repayments would be £1,304
(or £1,013 if you are repaying interest only)
(or £1,013 if you are repaying interest only)
Property reference: E513895
Print this pageMarketed by