Offers over £210,000
- New
4 bed double upper flat for sale in Sighthill
33 Sighthill Drive, Edinburgh, EH11 4QW
- 4 bedrooms
- 1 bathroom
- 1 reception room
- 947ft² / 88m²
- EPC rating C
- Council tax band C
- Freehold
Property highlight:
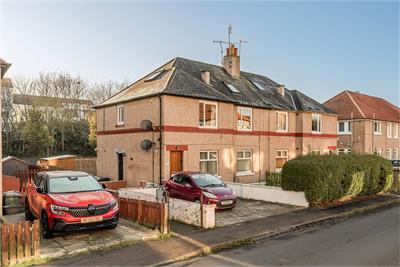
Lovely & spacious 4 bedroom double upper flat with landscaped private gardens.
Property description
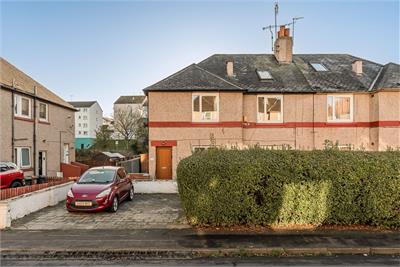
This impressive main door double upper flat benefits from attractive private side and rear gardens and is conveniently positioned within the popular Sighthill district, close to local amenities and schooling with excellent transport links on hand linking the city centre, city bypass and the main Scottish motorway network system.
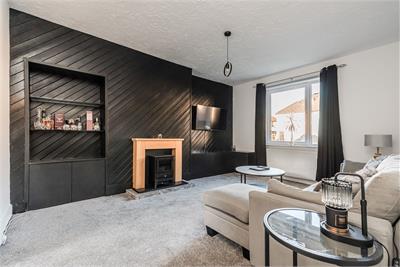
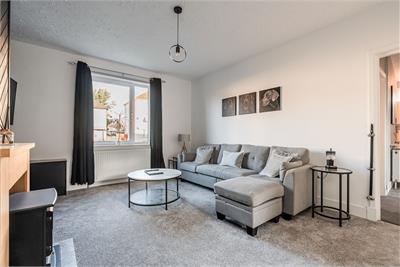
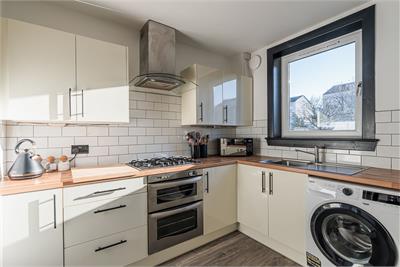
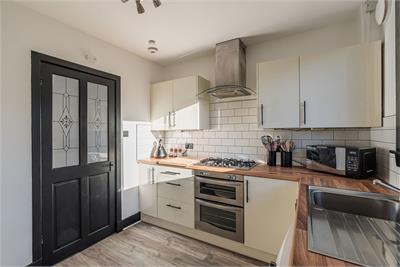
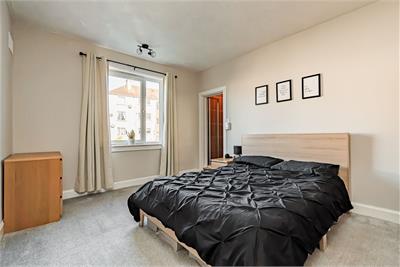
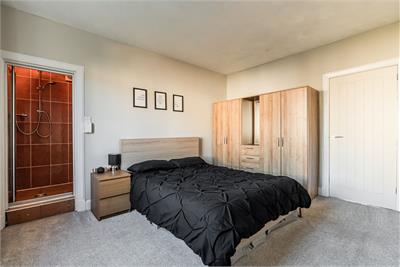
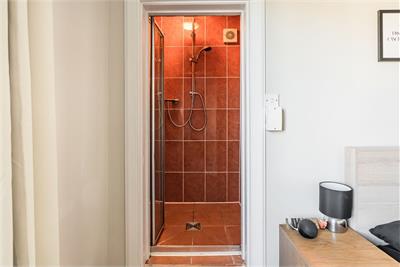
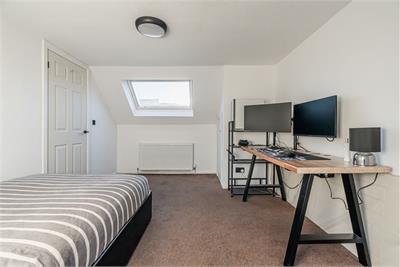
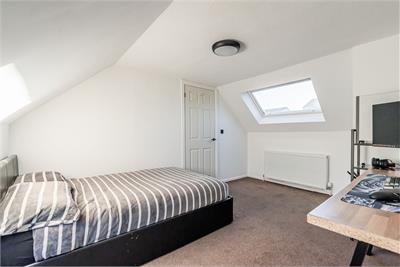
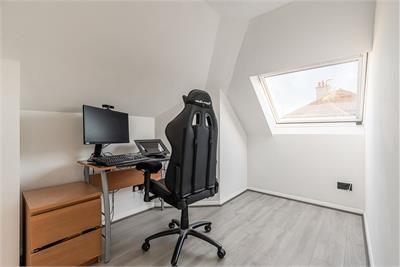
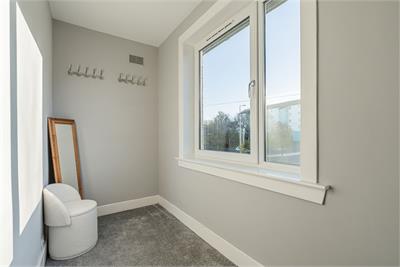
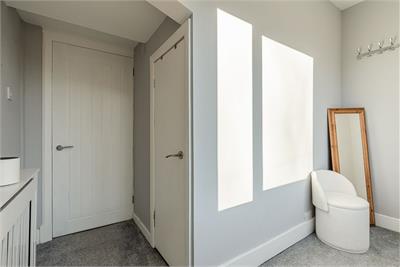
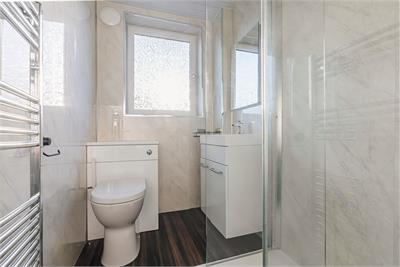
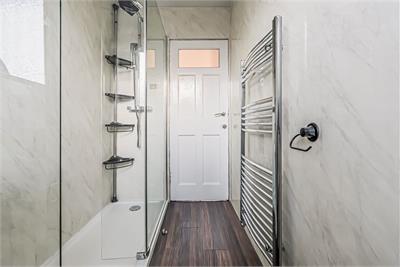
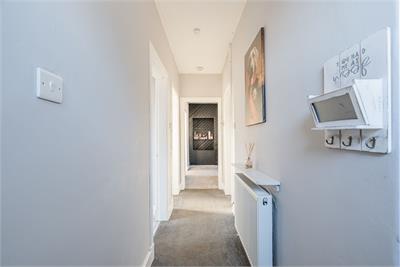
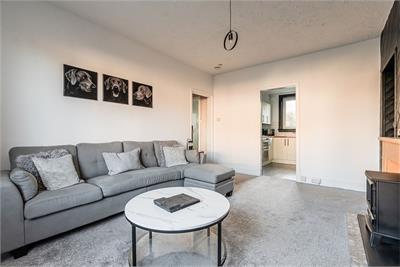
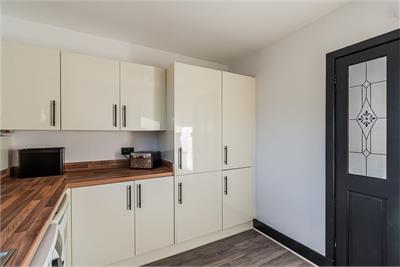
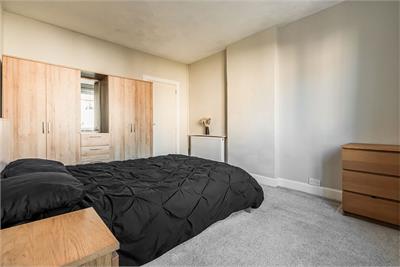
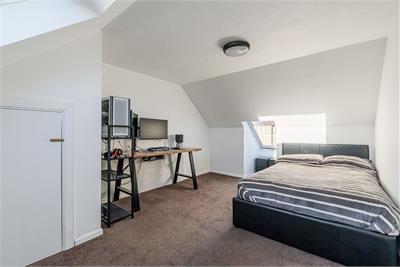
This lovely home is offered to the market in move-in condition, with recent upgrades including a new combi boiler, fuse board, internal insulation to parts of the upstairs accommodation together with an overhaul of the rear garden. This is a delightful home undoubtedly appealing to the professionals, investors or families alike, seeking a sizeable home in a popular location and merits internal viewing to be fully appreciated. The flexible accommodation comprises; entrance and stairs leading to the first floor landing with window to side providing good natural light with additional staircase leading to the top floor. There is a light-filled, front-facing reception room with feature wall, with low level shelving and shelved press with central fireplace incorporating the electric fire. The stylish kitchen is located off the reception room with aspect to the rear and is fitted with a range of sleek wall and base units, complementary worktops incorporating the built-in 5-ring gas hob, electric oven and hood together with the integrated fridge freezer. There is a sizeable, well presented principal bedroom to the front, offering a great space with ample room for free-standing furniture and in addition, this room features a shower cubicle with Rainfall shower and extractor fan. Bedroom 4 is also located on the 1st floor, L-shaped with handy built-in storage. The stylish shower room is fitted out with a three piece suite with splashback wet wall paneling, WC with built-in cistern, wall hung wash hand basin set within vanity unit and shower unit with luxury Rainfall shower. The top floor landing offers access to eaves storage together with the two further bedrooms, one currently utilised as a home office/study by the presented owner with the larger of the two enjoying good natural light by way of the two Velux windows and offers further eaves storage space. In addition, the property further benefits from gas central heating with upgraded combi boiler and double glazing.
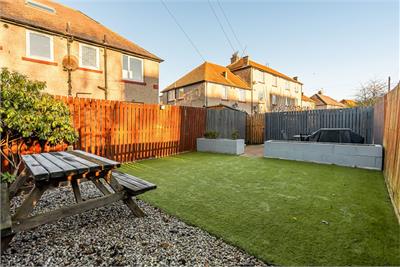
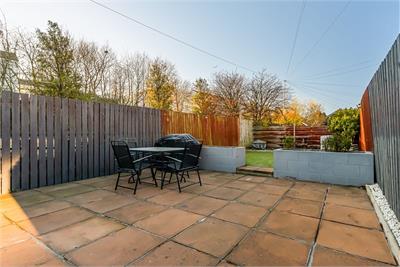
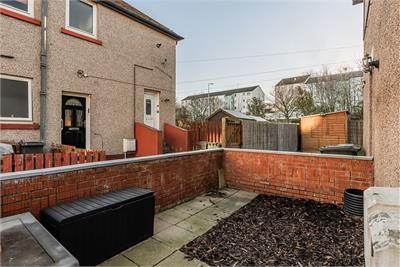
There is a private section of garden ground located to the side and located to the rear is a sizeable, landscaped enclosed garden, with chip stone and paved patios with a sizeable area of artificial lawn. For the car owner, ample on-street parking is available.
Council Tax Band - C
More information
Marketed by
Contact


Name: Neilsons - Property Centre
Phone: 0131 625 2222
Address: 162 St John's Road, Corstorphine, Edinburgh, EH12 8AZ
School catchments
* School catchment data is provided for information purposes only and ESPC UK Ltd does not accept any responsibility for the accuracy or completeness of the data. You should always contact the local authority responsible for the provision of education in a property's location, and more information on particular school catchment areas can be found via the links here.
Sighthill, Edinburgh West at a glance*

Average selling price
£206,824

Median time to sell
20 days

Average % of Home Report achieved
102.2%

Most popular property type
3 bedroom flat
* Figures are based on properties marketed and sold through ESPC. Home Report valuations relate to properties where the Home Report was available on espc.com. Figures relate to the 6 month period ending on 30 September 2026.
Useful calculators
Use our mortgage calculator to discover your monthly repayments. These estimates are provided as illustrative figures for guidance only. Consider seeking advice from a professional mortgage advisor.
Term on loan
Your monthly repayments would be £1,015
(or £788 if you are repaying interest only)
(or £788 if you are repaying interest only)
Property reference: E515875
Print this pageMarketed by