


Offers over £200,000
- Exclusive
- New
3 bed terraced house for sale in Bonnyrigg
33 Sherwood Loan, Bonnyrigg, EH19 3NF
- 3 bedrooms
- 1 bathroom
- 1 reception room
- EPC rating E
- Council tax band C
- Freehold
Property highlight:
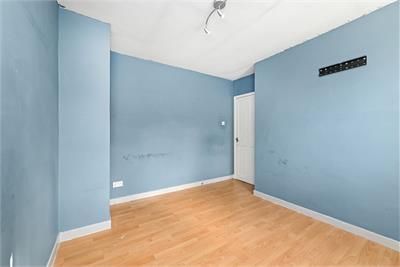
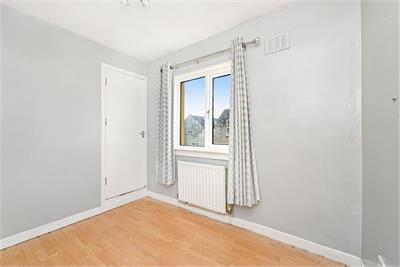
The property needs some tlc allowing any buyer to make their own mark on the property and add value.
Key features
- Set in a popular residential area close to ameneties
- 3 double bedrooms and attic room
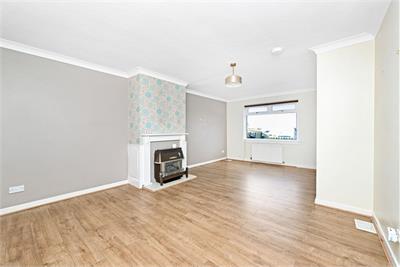
- Dual aspect lounge/dining room, GCH & DG
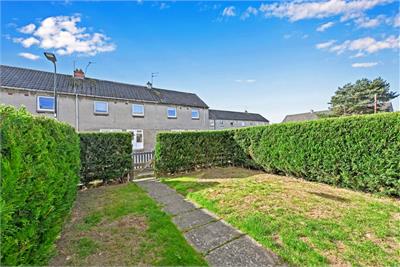
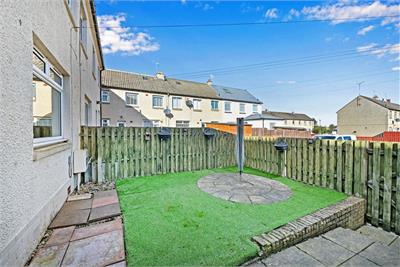
- Gardens front and rear, ample on street parking
- Opportunity for someone to make it their own with some tlc
Property description
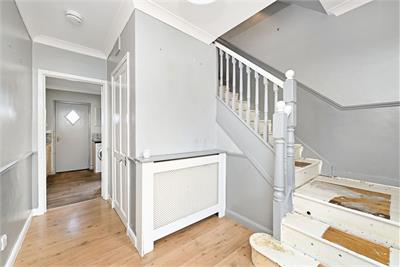
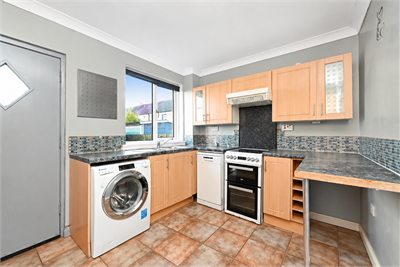
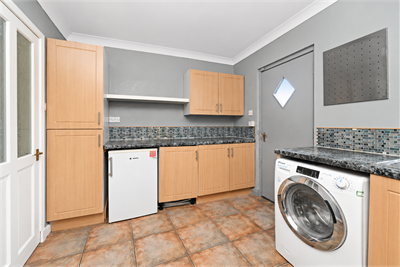
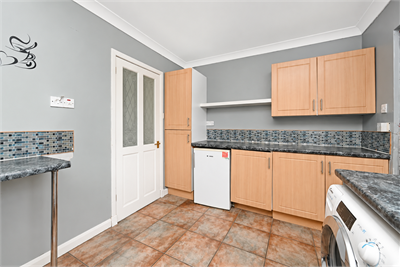
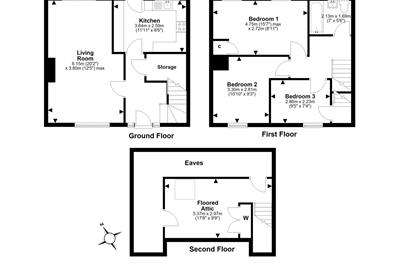
33 Sherwood Loan is a generously proportioned three-bedroom mid-terrace home, set over two levels with the added benefit of a useful floored attic space.The accommodation opens into a bright and welcoming entrance hall with a good-sized storage cupboard. The spacious dual-aspect lounge enjoys excellent natural light and offers ample room for both lounge and dining furniture.The separate kitchen is fitted with a good range of units which remain in decent order, although some cosmetic upgrading would allow a new owner to put their own stamp on the space.
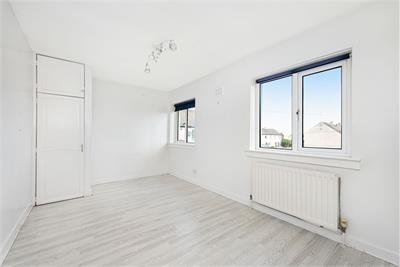
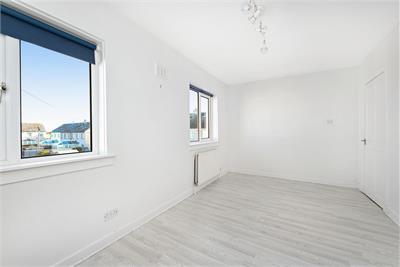
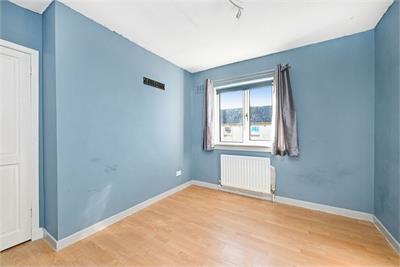
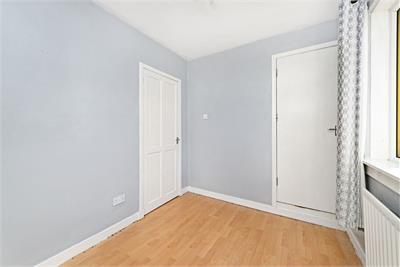
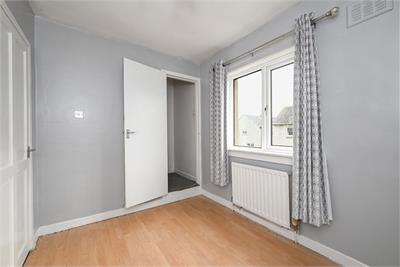
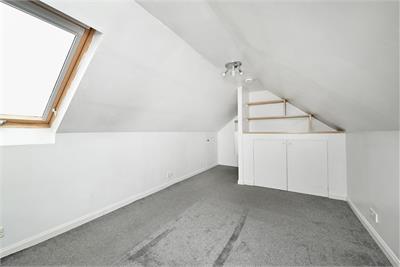
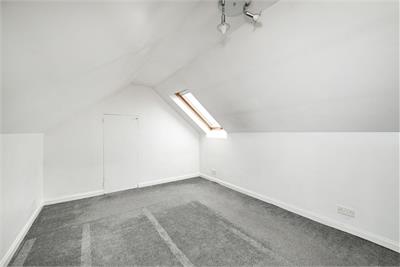
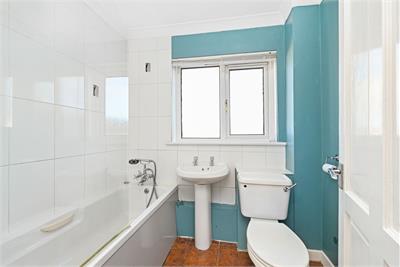
On the upper level are three well-proportioned double bedrooms, with the principal bedroom benefiting from built-in storage, together with the family bathroom.From bedroom three, stairs lead to a floored attic offering excellent additional space with a variety of potential uses. A window provides natural light, while built-in storage and extensive eaves storage make this a particularly useful addition to the home.Further benefits include gas central heating, double glazing and gardens to both the front and rear.
Offering generous and flexible accommodation with excellent storage throughout, this property would make an ideal family home. Viewing is highly recommended to fully appreciate the space and potential on offer.
Bonnyrigg is a popular Midlothian town offering an excellent range of local shops, supermarkets and everyday amenities. The area is particularly well suited to families, with good local schooling and the nearby Lasswade Centre offering a swimming pool, gym, sports facilities and library.
Excellent bus and road links provide easy access to Edinburgh and the City Bypass, while Eskbank railway station is also within easy reach. With plenty of nearby green spaces and recreational opportunities, Bonnyrigg is a convenient and well-connected place to call home.
More information
Marketed by
Contact


Name: McDougall McQueen - Property Hub
Phone: 0131 253 2972
Address: 25-27 High Street, DALKEITH, EH22 1LD
School catchments
* School catchment data is provided for information purposes only and ESPC UK Ltd does not accept any responsibility for the accuracy or completeness of the data. You should always contact the local authority responsible for the provision of education in a property's location, and more information on particular school catchment areas can be found via the links here.
Useful calculators
Use our mortgage calculator to discover your monthly repayments. These estimates are provided as illustrative figures for guidance only. Consider seeking advice from a professional mortgage advisor.
Term on loan
Your monthly repayments would be £966
(or £750 if you are repaying interest only)
(or £750 if you are repaying interest only)
Property reference: E514592
Print this pageMarketed by