Offers over £295,000
3 bed detached house for sale in Uphall Station
33 James Young Avenue, Uphall Station, EH54 5FA
- 3 bedrooms
- 2 bathrooms
- 1 reception room
- EPC rating A
- Council tax band E
- Freehold
Key features
- Sought-after Uphall Station location
- Three-bedroom detached family home
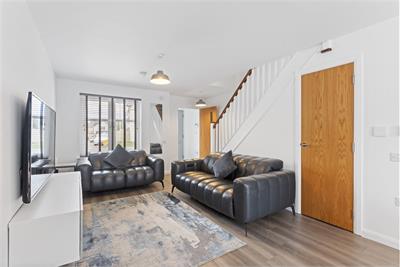
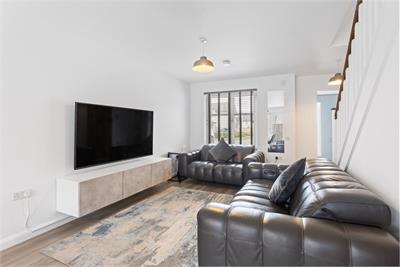
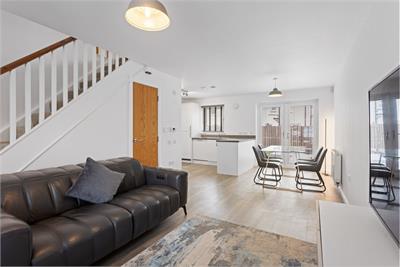
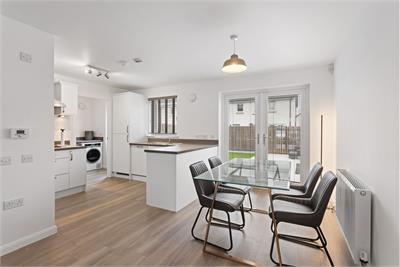
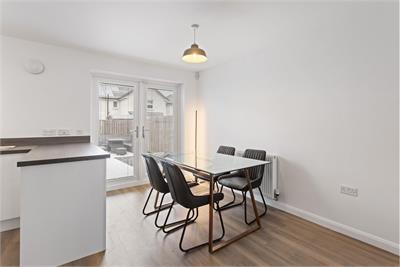
- Open-plan living and dining space
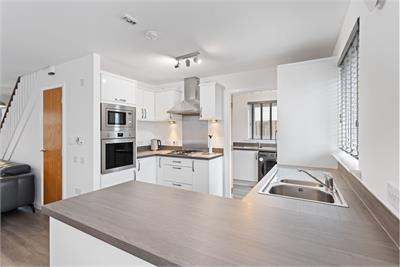
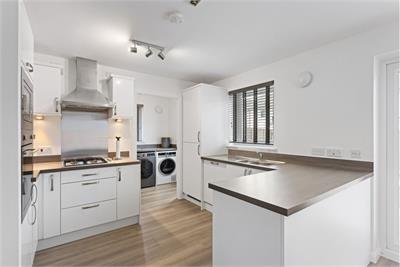
- Contemporary kitchen with Smeg appliances
- French doors to landscaped garden
- Principal bedroom with en-suite
- Integral garage conversion potential
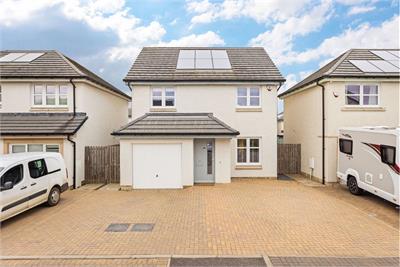
- Driveway parking for three cars
- Excellent Edinburgh and Glasgow links
- Remainder of NHBC warranty included
Property description
Set within a contemporary residential development in the highly desirable commuter village of Uphall Station, this beautifully presented three-bedroom detached home offers stylish, thoughtfully designed accommodation and immaculate interiors throughout. Ideally positioned just a short walk from the local railway station, the property provides exceptional connectivity to both Edinburgh and Glasgow, as well as convenient access to Edinburgh Airport and the M8/M9 motorway network.
Meticulously maintained by the current owners and still benefiting from the remainder of the NHBC warranty, the property presents an excellent opportunity for families and professionals alike. There is also potential to convert the integral garage into a fourth bedroom or additional living space, subject to the necessary consents — a modification already undertaken by several neighbouring properties within the development.
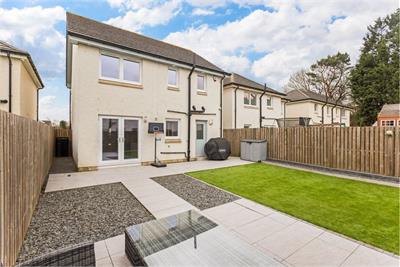
The welcoming entrance vestibule leads into a stunning open-plan living, dining, and kitchen space designed for modern living. This bright and sociable area features elegant grey oak-style Amtico flooring and bespoke fitted media unit, creating a refined yet comfortable living environment. French doors open directly onto the rear garden, allowing natural light to flood the space while providing seamless indoor-outdoor living.
The contemporary kitchen is fitted with a range of sleek gloss white units complemented by laminate worktops and integrated Smeg appliances, including a gas hob with extractor hood, microwave, electric fan oven, and fridge freezer.
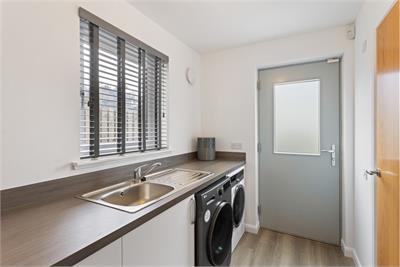
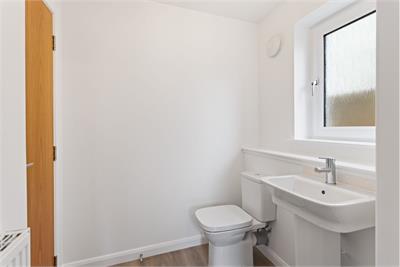
A separate utility room offers additional storage and practicality, complete with worktops, sink, and plumbing for both washing machine and tumble dryer. A stylish downstairs WC with wash hand basin and a useful storage cupboard completes the ground floor accommodation.
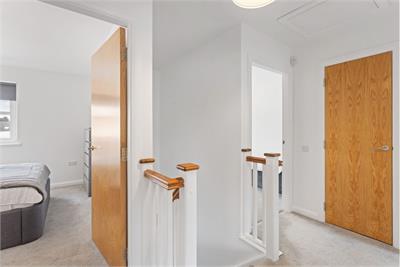
Upstairs, the landing provides access to a deep storage cupboard and loft hatch offering further storage capacity.
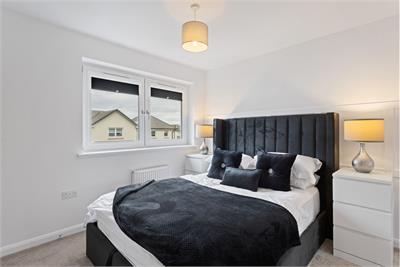
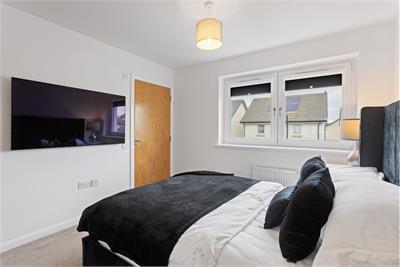
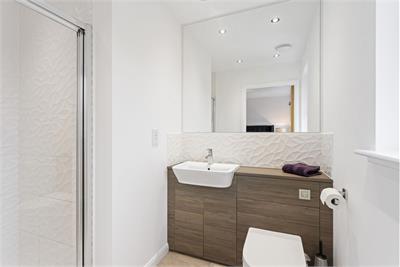
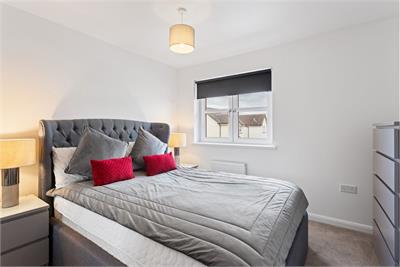
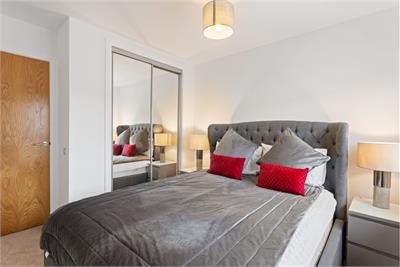
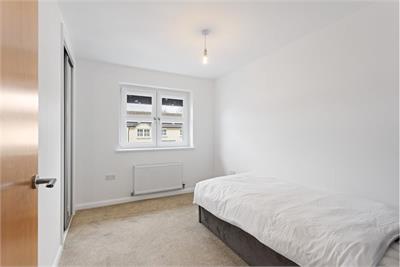
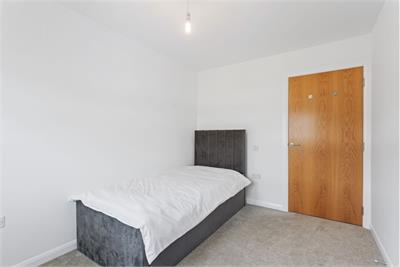
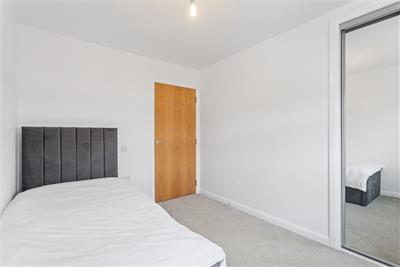
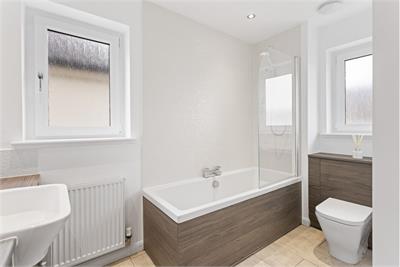
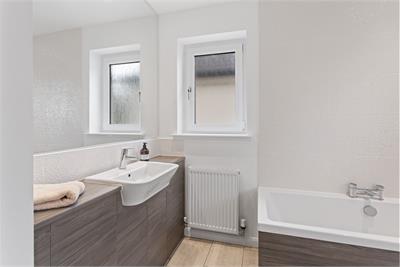
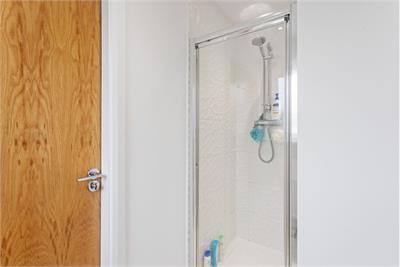
The principal bedroom is generously proportioned and features built-in wardrobes along with a modern en-suite shower room. Two further well-sized bedrooms both benefit from fitted mirrored wardrobes and soft carpeting. The contemporary family bathroom is partially tiled and fitted with integrated vanity furniture, wash basin, WC, and a bath with Mira electric shower overhead.
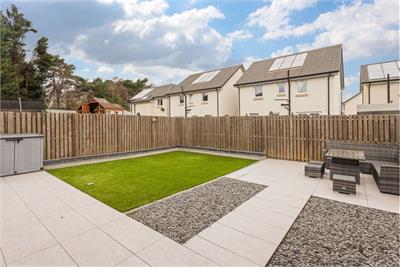
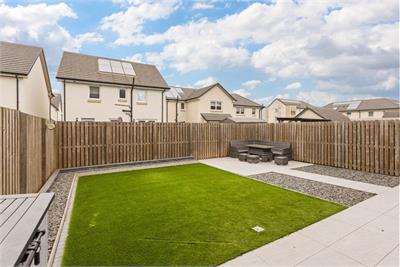
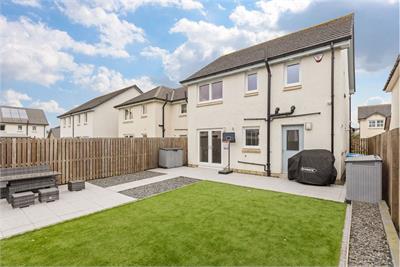
Externally, the property enjoys well-maintained private gardens. The fully enclosed rear garden has been thoughtfully landscaped with artificial lawn and stylish urban-grey porcelain patio areas, creating an ideal space for relaxing or entertaining.
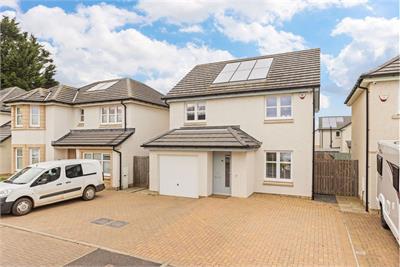
To the front, a monoblocked driveway provides off-street parking for up to three vehicles and leads to the integral single garage, which is equipped with power, lighting, and an up-and-over door.
The property forms part of the sought-after Uphall Station Village development within the village of Uphall Station and conveniently located between Livingston and Broxburn. Local amenities include a nearby Scotmid convenience store, with an extensive selection of retail, dining, and leisure facilities available in Livingston.
Further shopping and retail parks can be found at The Gyle Shopping Centre and Hermiston Gait Retail Park. The village also benefits from its own primary school, with secondary schooling located a short distance away.
With excellent public transport links, including regular bus services and a railway station within easy walking distance, the property offers superb accessibility for commuters travelling across West Lothian and into Edinburgh.
All light fittings, fixed floor coverings, window blinds, and integrated kitchen appliances are included within the sale. Selected items of furniture and freestanding appliances may be available by separate negotiation.
More information
Book a viewing
Viewings can be arranged by appointment with DMD by telephone, web enquiry or email.
Marketed by
Contact


Name: DMD Law LLP - Property Department
Phone: 0131 253 2970
Address: 22 St Johns Road, Corstorphine, Edinburgh, EH12 6NZ
Useful calculators
Use our mortgage calculator to discover your monthly repayments. These estimates are provided as illustrative figures for guidance only. Consider seeking advice from a professional mortgage advisor.
Term on loan
Your monthly repayments would be £1,425
(or £1,106 if you are repaying interest only)
(or £1,106 if you are repaying interest only)
Property reference: E505517
Print this pageMarketed by
Viewings can be arranged by appointment with DMD by telephone, web enquiry or email.
Book a viewing Get home report View schedule