Offers over £140,000
- Exclusive
- New
3 bed semi-detached house for sale in Kilwinning
33 Hillpark Rise, , Kilwinning, KA13 6QR
- 3 bedrooms
- 2 bathrooms
- 1 reception room
- 818ft² / 76m²
- EPC rating C
- Council tax band C
- Freehold
Property description
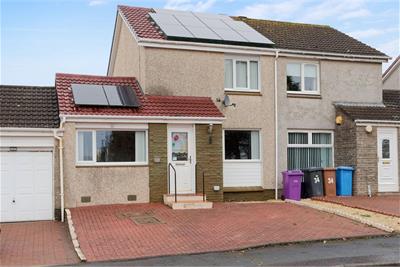
McEwan Fraser Legal is delighted to present 33 Hillpark Rise, a versatile family home set within a quiet cul-de-sac in a popular residential area of Kilwinning. The thoughtfully adapted layout offers flexible accommodation across two floors, with the former garage converted into a double bedroom with its own en suite shower room. Combined with a low-maintenance rear garden, solar panels and convenient off-street parking, the property offers practical features for a variety of buyers.
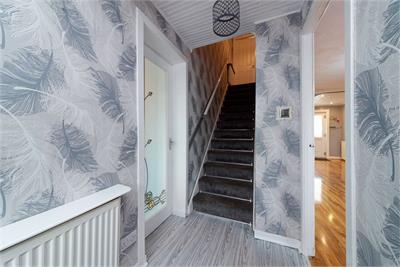
Upon entering, the welcoming hallway provides access to the ground floor accommodation, with the bedroom and en suite to the left and the lounge and kitchen to the right.
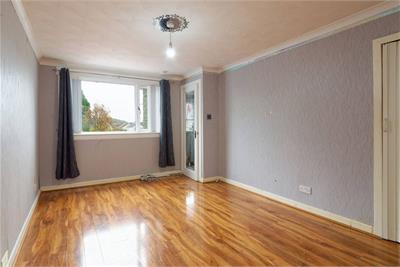
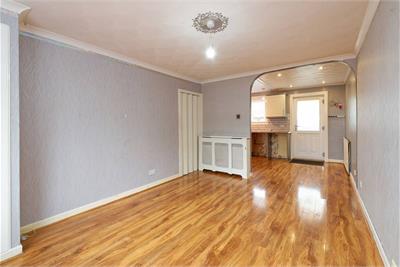
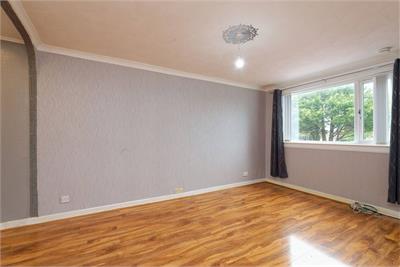
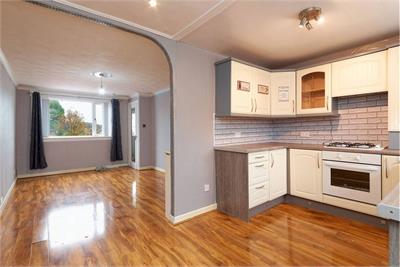
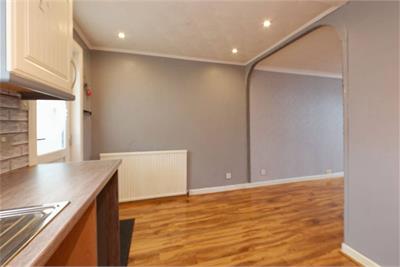
The lounge is a warm and inviting space, enhanced by a large front-facing window that allows plenty of natural light to fill the room. An attractive archway leads through to the kitchen, creating a natural flow between the two areas.
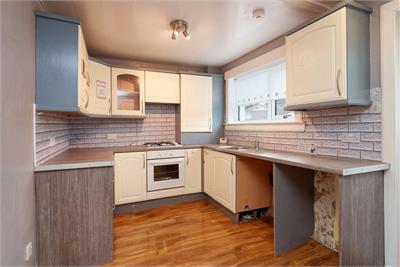
The kitchen is generously proportioned and arranged in a practical U shape, providing ample worktop space and storage. There is a gas cooker, along with space for freestanding appliances, making this a functional space for everyday cooking and family life.
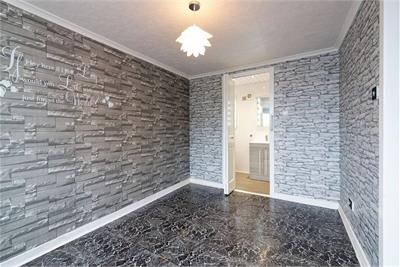
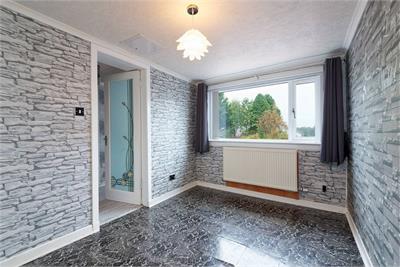
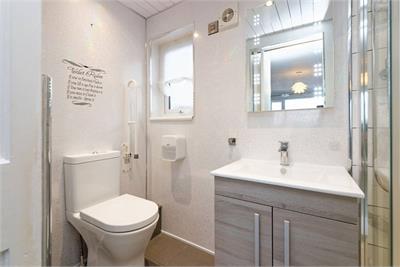
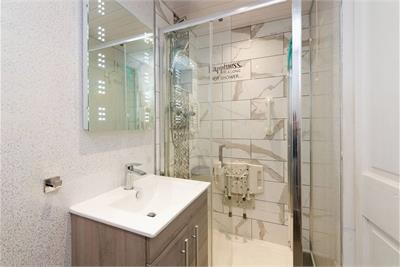
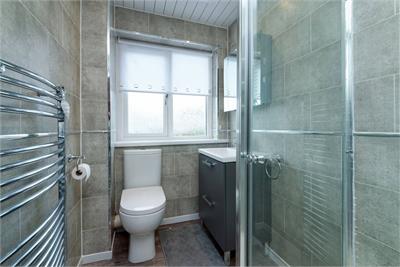
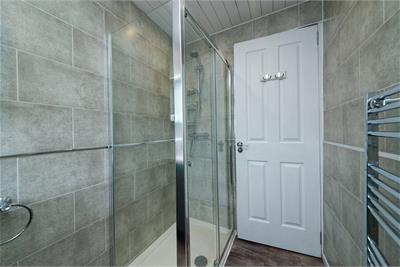
One of the property's key features is the ground floor bedroom, which was previously the garage and has since been fully converted into a comfortable double bedroom. This versatile room benefits from its own en suite, complete with a shower, wash hand basin and WC. The layout is particularly appealing for those who would benefit from having bedroom accommodation on the ground floor.
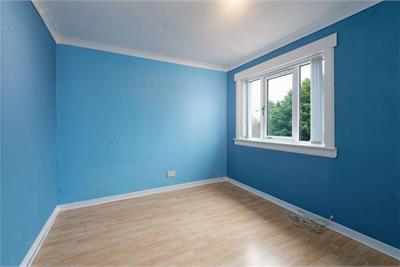
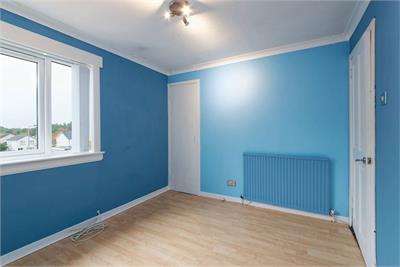
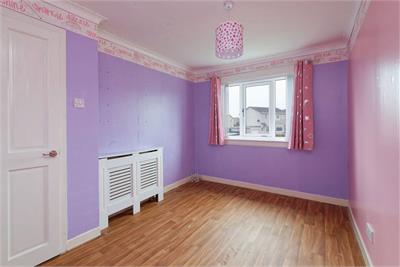
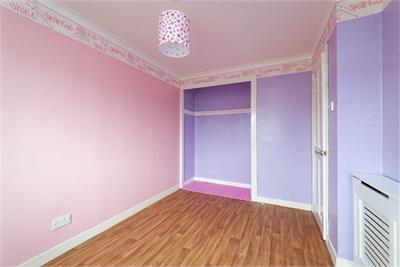
Upstairs, the landing leads to two well-proportioned double bedrooms and the family bathroom. Both bedrooms offer generous space and good storage, providing comfortable accommodation for family members, guests or those requiring a home office. The modern bathroom completes the internal accommodation and features a large shower, wash hand basin, WC and heated towel rail.
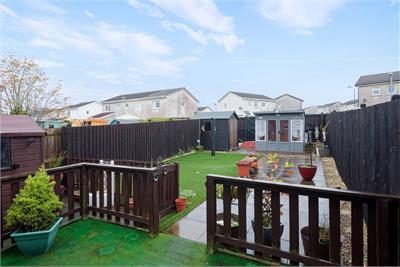
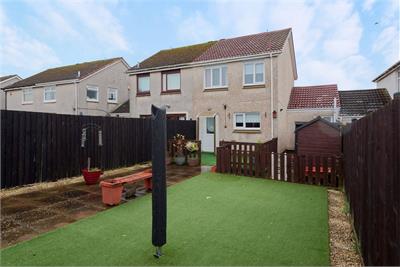
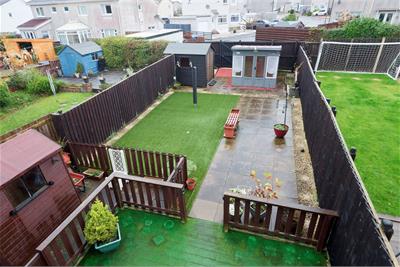
Externally, the property continues to impress with a low-maintenance rear garden comprising a patio area and a separate artificial grass section. Multiple sheds are also included, offering useful additional storage. To the front, a double driveway provides convenient off-street parking. The property also benefits from solar panels installed on the roof.
Early viewing is highly recommended to appreciate the space, flexible layout and practical features this appealing home has to offer.
Electricity Supply: SP Energy Networks
Water Supply: Scottish Water
Sewerage: Scottish Water
Broadband / Mobile Coverage: Full 4G coverage, limited 3G and 5G.
More information
Book a viewing
Viewings by appointment, please can McEwan Fraser Legal on 0131 253 2263.
Marketed by
Contact


Name: McEwan Fraser Legal - Edinburgh
Phone: 0131 253 2263
Address: 130 East Claremont Street, Edinburgh, EH7 4LB
Useful calculators
Use our mortgage calculator to discover your monthly repayments. These estimates are provided as illustrative figures for guidance only. Consider seeking advice from a professional mortgage advisor.
Term on loan
Your monthly repayments would be £676
(or £525 if you are repaying interest only)
(or £525 if you are repaying interest only)
Property reference: E515102
Print this pageMarketed by
Viewings by appointment, please can McEwan Fraser Legal on 0131 253 2263.
Book a viewing Get home report View schedule