- Exclusive
- New
4 bed detached house for sale in Eyemouth
- 4 bedrooms
- 3 bathrooms
- 2 reception rooms
- EPC rating C
- Freehold
Property description
Rooms
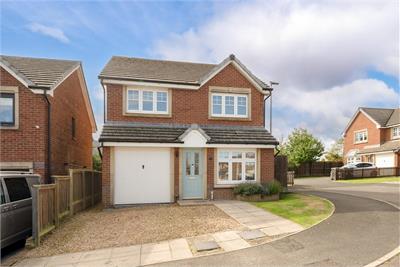
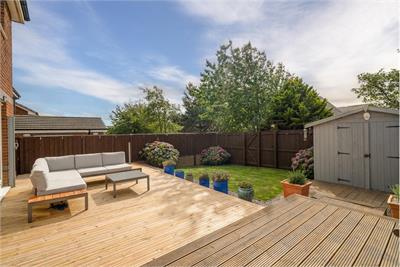
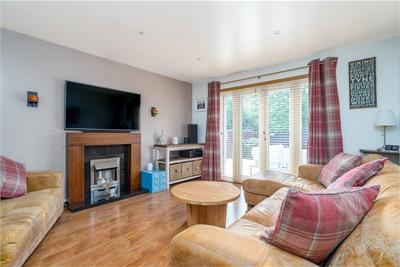
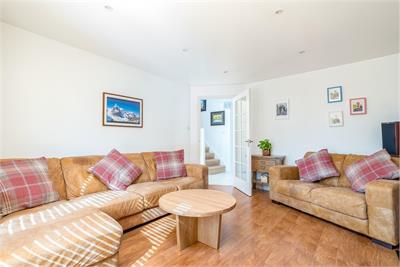
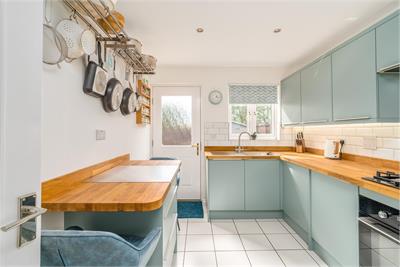
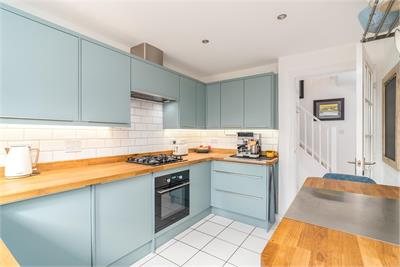
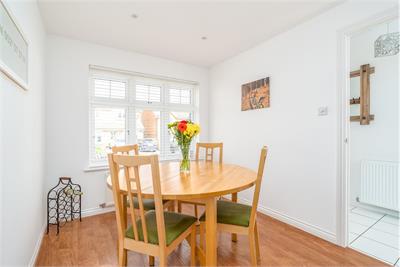
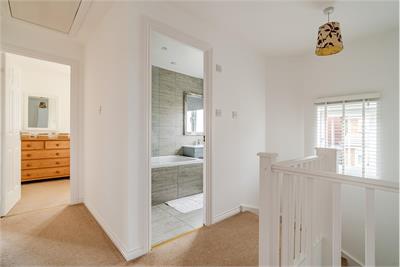
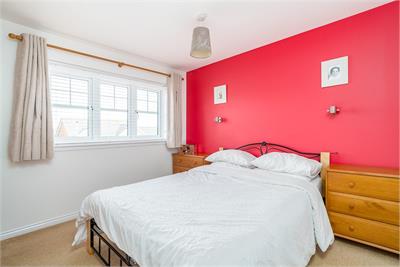
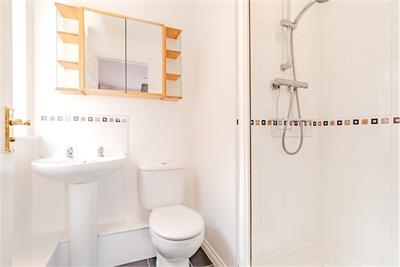
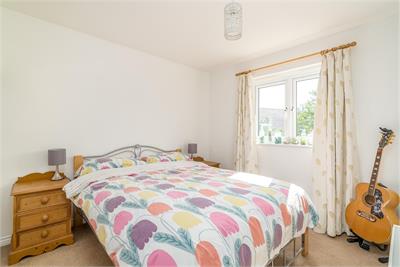
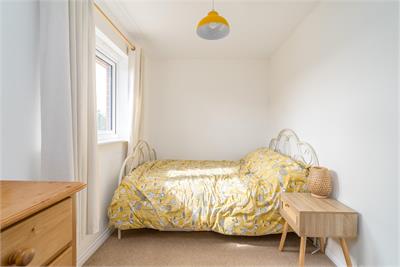
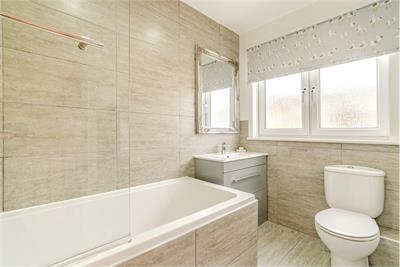
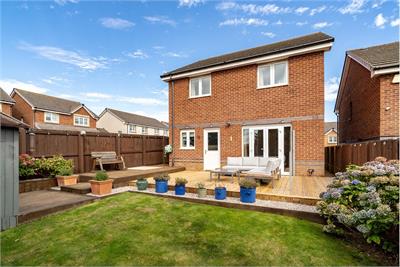
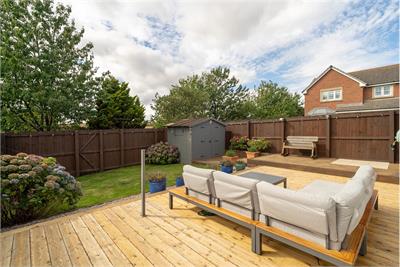
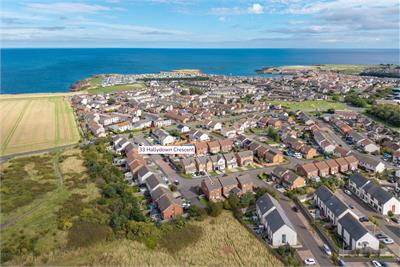
Set on an open corner plot on the edge of the development, 33 Hallydown Crescent is an immaculately presented detached home. Perfectly suited to modern family life or simply those seeking a contemporary low maintenance home, this property boasts a smartly upgraded kitchen and bathroom alongside tasteful decor and fully landscaped gardens. The corner plot location allows for good outside space, with the rear gardens bordering on to open countryside with far reaching views. Fully enclosed, the gardens boast a large, deckedd dining terrace which can be accessed directly from the kitchen and lounge, with a neat lawn beyond with fenced boundary to provide a safe and secure environment. In true move in condition, the internal layout is flexible with the dining room on the ground floor also lending itself as a ground floor bedroom if required or spacious home office. The main living spaces extend to the rear of the property with free flowing access to the beautifully maintained and private gardens. The contemporary lounge with bay window and French doors, and the kitchen with a super range of contemporary high gloss units with solid wood worktops, integrated appliances and breakfast bar. A cloakroom and integral garage complete the ground floor Four bedrooms extend off the first floor landing including a master with built in storage and ensuite shower room whilst the the family bathroom has been smartly upgraded and refitted.
Eyemouth is a thriving coastal town with a rich maritime history. Focussed around the working harbour, beach and promenade, the local scenery is impressive with a wealth of coastal activities to enjoy in the area: • Amenities: The town boasts a super range of every day facilities including a co-op, health centre, pharmacy, 18-hole golf course, swimming pool and sports centre plus a fantastic range of independent shops and eateries not to mention Gunsgreen House – a museum dedicated to the towns historic smuggling trade. • Schooling: There is both a primary school and secondary school within the town as well as Early Years settings. • Population: Approximately 3700 • Transport Connections: Lying approximately fifty miles from Edinburgh, and just two miles off the A1 which affords easy connections to the North & South. Local East Coast Rail connections are available at Reston (6 miles) and Berwick Upon Tweed (8 miles) What3words ///scorched.steam.canoe
• Corner plot location • Open views to the rear • Smartly upgraded kitchen & bathroom • Contemporary décor • Fully landscaped gardens
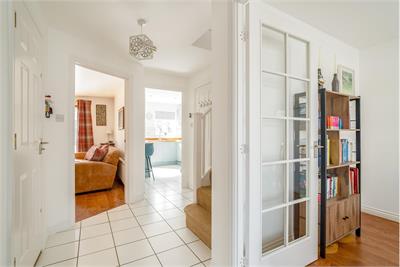
Entrance Hall, Lounge, Kitchen, Dining Room/Bedroom, Cloakroom, Four Double Bedrooms (Master with En-Suite Shower Room) and Family Bathroom. Integral Garage and Private Drive.
Mains Services. Double Glazing. Gas central heating
Band D
Band C.
A virtual tour is available on Hastings Legal web and YouTube channel - please view this before booking a viewing in person. The Home Report can be downloaded from our website www.hastingslegal.co.uk or requested by email enq@hastingslegal.co.uk Alternatively or to register your interest or request further information, call 01573 225999 - lines open 6 days a week including evenings, weekends and public holidays.
Offers over £275,000 are invited and should be submitted to the Selling Agents, Hastings Property Shop, 28 The Square, Kelso, TD5 7HH, 01573 225999, Email - Enq@hastingslegal.co.uk. The seller reserves the right to sell at any time and interested parties will be expected to provide the Selling Agents with advice on the source of funds with suitable confirmation of their ability to finance the purchase.
More information
Marketed by
Contact


Useful calculators
(or £1,031 if you are repaying interest only)
Property reference: E513344
Print this pageMarketed by