





Offers over £75,000
3 bed flat for sale in Annan
33 George Street, Annan, DG12 5AW
- 3 bedrooms
- 1 bathroom
- 1 reception room
- 926ft² / 86m²
- EPC rating D
- Council tax band A
- Freehold
Key features
- First floor spacious flat
- Central town centre location
- Freshly decorated throughout
- Gas central heating
- Communal garden/drying area
- Close to commuter links
Property description
Ideal centrally located flat which has excellent sized accommodation, has been freshly decorated throughout and has been well maintained. The property is walking distance from shops, local businesses, schools and leisure facilities. Bus and train stations give access to further afield commuting for colleges, universities and larger facilities. This property would be ideal for first time buyers or investors.
Accommodation:-
Communal entrance with entry system leading into communal hallway and staircase with security lighting. Stairs lead to landing with outer storage cupboard and further storage cupboard
Door leads into flat hallway with telephone entry system, central heating thermostat. Central heating radiator. Built in cloaks cupboard with louvred doors. Doors to living room, kitchen/diner, bathroom and stairs to upper floor accommodation.
Living Room
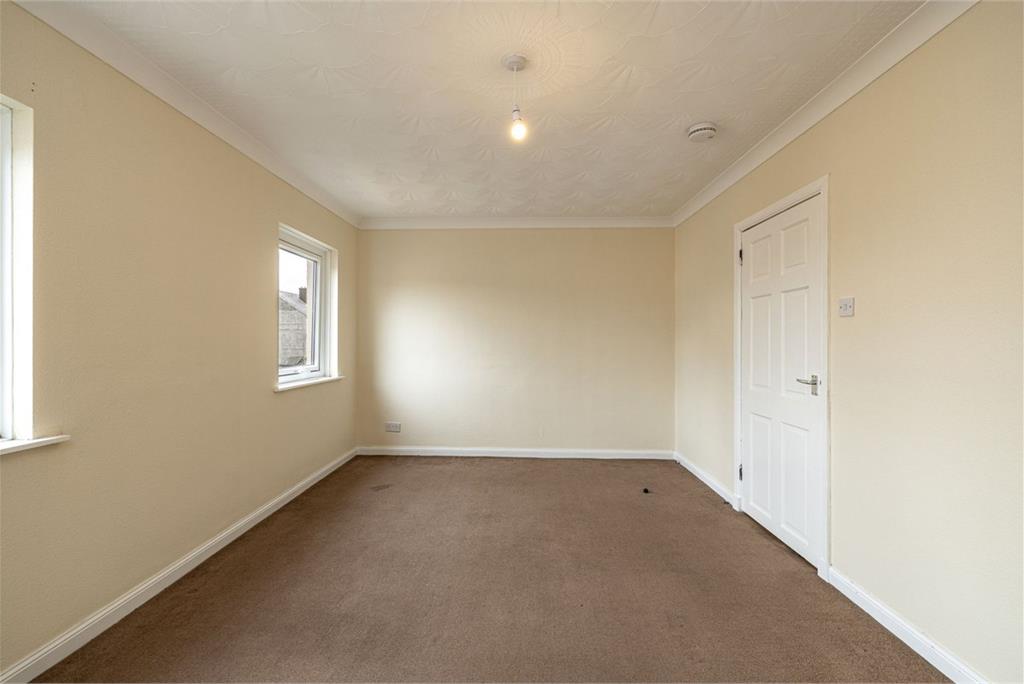
Twin double-glazed windows with display sills. Telephone socket and TV aerial socket. Three double electric sockets. Central heating radiator. Marble display hearth.
Kitchen
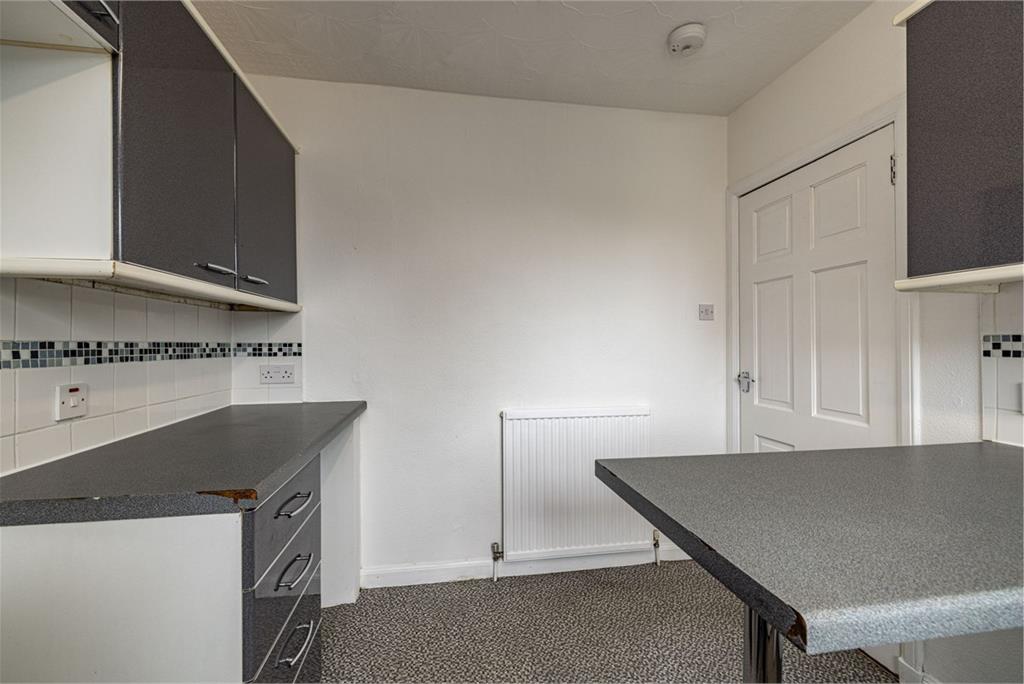
Grey fronted gloss wall and floor units with ample worksurface area incorporating breakfast bar. Tiled between unit. Space for freestanding cooker. Plumbed for washing machine. Twin corner sink with mixer tap. double-glazed window with display sill. Three double and three single electric sockets and hidden sockets for appliances. Built in meter cupboard. Central heating radiator.
Bathroom
and wash hand basin. Bath with over bath electric Triton shower. Extensively tiled walls with mosaic tiled border. double-glazed patterned glass window with mosaic tiled display sill. Central heating radiator. Medicine cupboard.
Upstairs
double-glazed window with display sill. Single electric socket. Central heating radiator. Built in airing cupboard. Doors to three bedrooms.
Bedroom One (Front)
double-glazed window with display sill. Central heating radiator. One double and one single electric sockets. Built in cupboard with hanging rail.
Bedroom Two (Front)
double-glazed window with display sill. Central heating radiator. One double and one single electric sockets. Built in cupboard which is shelved with louvred doors.
Bedroom Three (Rear)
double-glazed window with display sill. One double and one single electric sockets. Central heating radiator. Built in cupboard with louvred doors which houses Worcester central heating boiler.
Outside
Hardstanding communal drying area.
Factoring
Wheatley Homes South.
26/27 management fee £192.85 and power supplies £17.30. Vendor pays quarterly approx £50.
More information
Marketed by
Contact

Name: Cullen Kilshaw - ANNAN
Phone: 01461 202 866
Address: 27 Bank Street, ANNAN, DG12 6AU
Email: Annan@cullenkilshaw.com
School catchments
* School catchment data is provided for information purposes only and ESPC UK Ltd does not accept any responsibility for the accuracy or completeness of the data. You should always contact the local authority responsible for the provision of education in a property's location, and more information on particular school catchment areas can be found via the links here.
Useful calculators
Use our mortgage calculator to discover your monthly repayments. These estimates are provided as illustrative figures for guidance only. Consider seeking advice from a professional mortgage advisor.
Term on loan
Your monthly repayments would be £362
(or £281 if you are repaying interest only)
(or £281 if you are repaying interest only)
Property reference: E512514
Print this pageMarketed by
Contact Selling Agents Cullen Kilshaw Annan - 01461 780014
Book a viewing Get home report View schedule