Offers over £220,000
- Under Offer
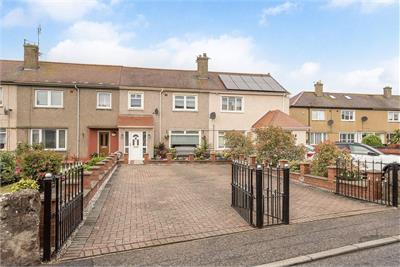
2 bed terraced house for sale in Port Seton
33 Fishers Road, Port Seton, EH32 0EG
- 2 bedrooms
- 1 bathroom
- 2 reception rooms
- EPC rating C
- Council tax band C
- Freehold
Property highlight:
Two bedroom mid-terraced house located in the quiet seaside town of Port Seton.
Key features
- Spacious modern home with bright, neutral interiors
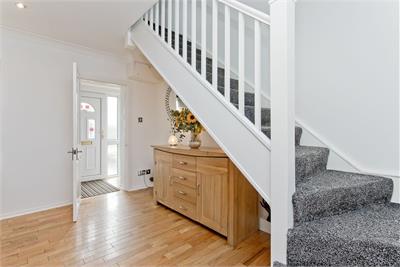
- Practical entrance porch
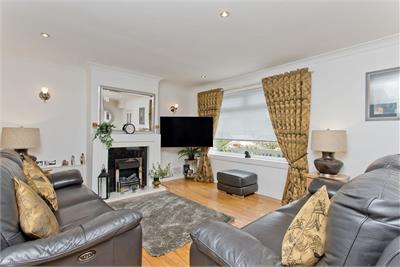
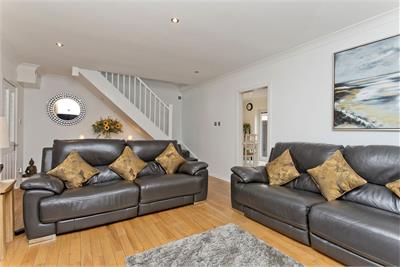
- Living room with inviting living-flame fire and kitchen access
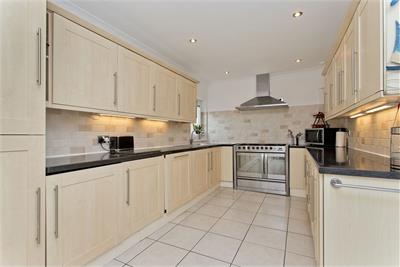
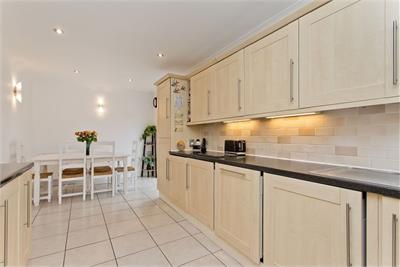
- Sunny, well-equipped dining kitchen with garden access
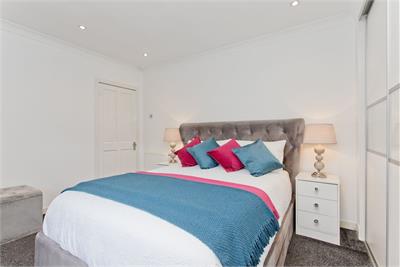
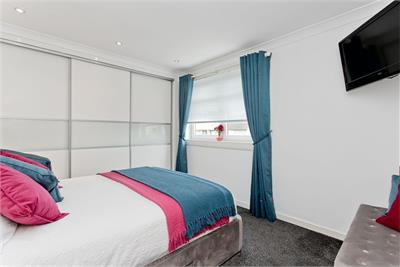
- Two double bedrooms with plentiful storage
- Bathroom with bath and separate shower
- Floored attic with scope to develop, subject to consents
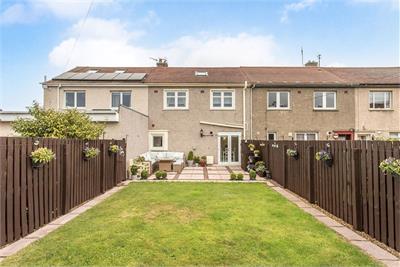
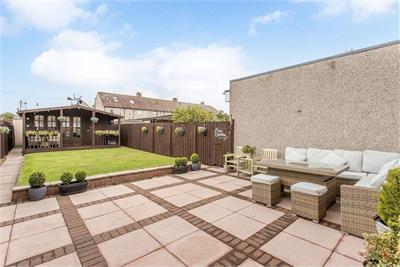
- Southwest-facing enclosed garden with terrace and lawn
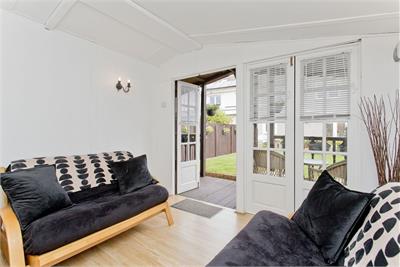
- Powered summerhouse with two attached stores
- Generous gated driveway
Property description
Desirably situated in the delightful seaside town of Port Seton, this two-bedroom mid-terraced house lies just a short distance from beautiful beaches, local shops, a primary school, and bus links connecting to central Edinburgh day and night. The spacious, modern home offers tasteful neutral interiors with ample storage, including a versatile floored attic. An enclosed, perfectly maintained garden with a powered summerhouse enjoys the afternoon sun, whilst a gated driveway provides excellent private parking.A practical entrance porch leads into the connected living room and kitchen, both spanning the full width of the house and creating an ideal layout for daily life and entertaining, with the kitchen extending onto the garden. The light-filled living room is warmly enhanced by honey-coloured wood flooring and a contemporary living-flame fire. Set beside a sunny dining area, the southwest-facing kitchen is exceptionally well-appointed with beech-toned cabinets and task-lit worktops framed by a neutral brick-style splashback and tiled flooring. In addition to a focal stainless-steel range cooker and hood, the space neatly integrates a fridge, freezer, dishwasher, and washing machine.
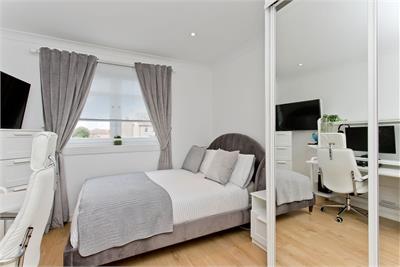
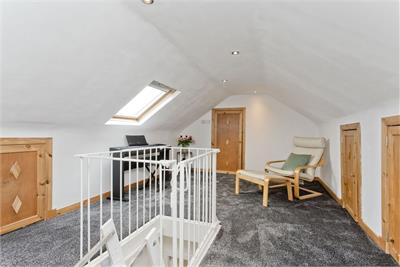
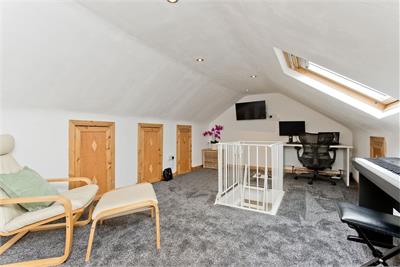
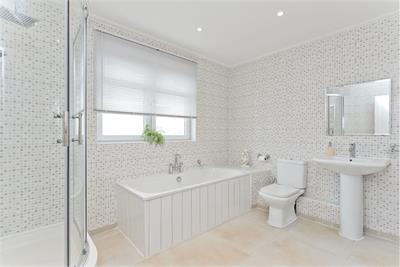
Upstairs, a bright landing leads to two double bedrooms with fitted wardrobes. The principal bedroom features wall-to-wall storage and soft carpeting, whilst the rear bedroom has stylish wood-look flooring. These are served by a light and airy bathroom with a bath, separate shower, and attractive mosaic tilework. Ladder access from the first floor leads to the large carpeted attic with skylight windows. Offering excellent additional space, with eaves storage, it could be developed into a third bedroom, subject to consents. Gas central heating and double glazing ensure year-round comfort and efficiency.Externally, the southwest-facing enclosed garden features a dining terrace, neat lawn, and charming chalet-style summerhouse with two attached stores. Equipped with power and lights, the summerhouse is a perfect hobby retreat or quiet home office. To the front, the gated driveway can accommodate up to four cars.
Extras: All fitted floor coverings, blinds, light fittings, and appliances are included in the sale.
More information
Marketed by
Contact


Name: Garden Stirling Burnet - Properties, Haddington
Phone: 01620 532825
Address: Property Department, 22 Hardgate, Haddington, EH41 3JR
School catchments
* School catchment data is provided for information purposes only and ESPC UK Ltd does not accept any responsibility for the accuracy or completeness of the data. You should always contact the local authority responsible for the provision of education in a property's location, and more information on particular school catchment areas can be found via the links here.
Useful calculators
Use our mortgage calculator to discover your monthly repayments. These estimates are provided as illustrative figures for guidance only. Consider seeking advice from a professional mortgage advisor.
Term on loan
Your monthly repayments would be £1,063
(or £825 if you are repaying interest only)
(or £825 if you are repaying interest only)
Property reference: E510173
Print this pageMarketed by