Offers over £340,000
- New
5 bed semi-detached house for sale in Lasswade
33 Farm Avenue, Lasswade, EH18 1BU
- 5 bedrooms
- 2 bathrooms
- 2 reception rooms
- EPC rating B
- Freehold
Property description
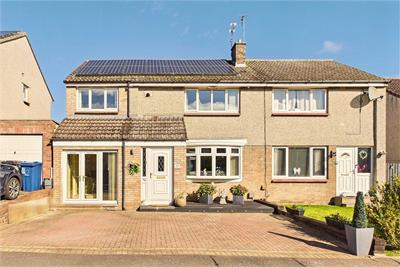
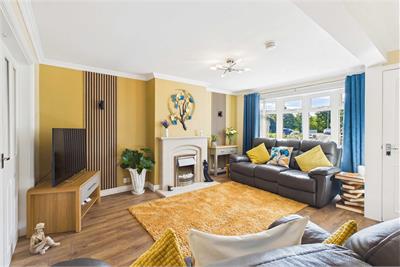
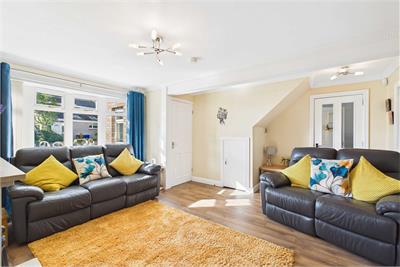
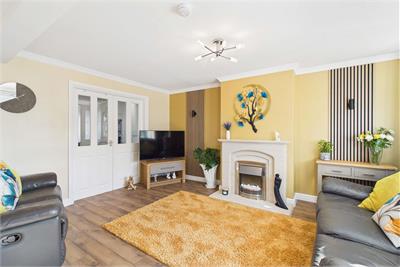
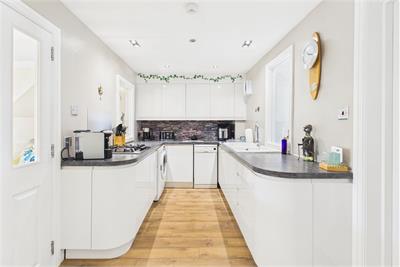
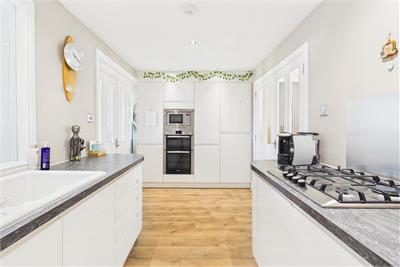
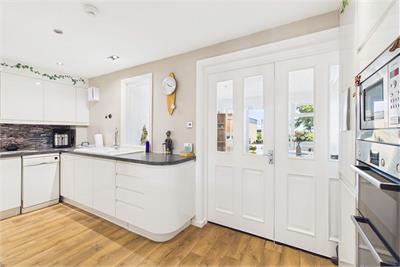
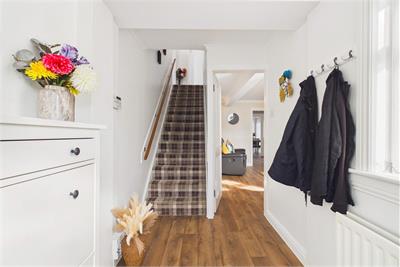
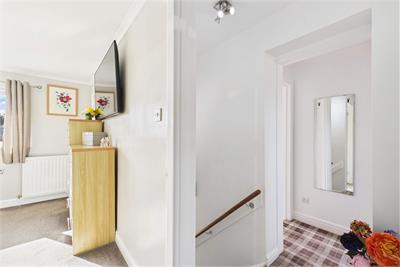
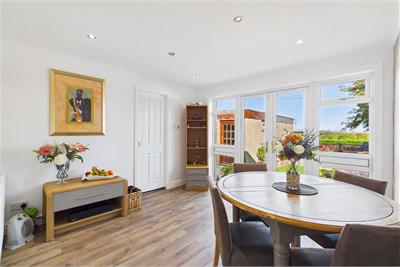
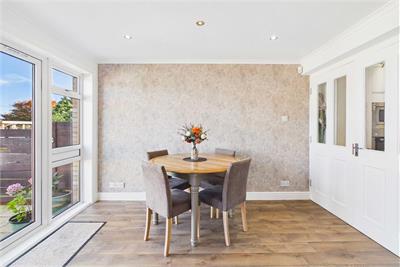
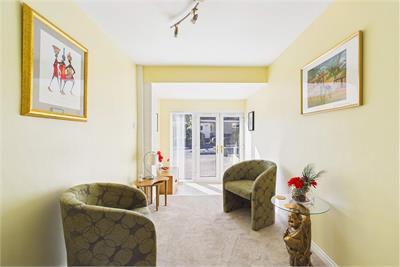
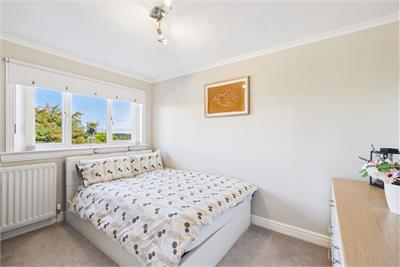
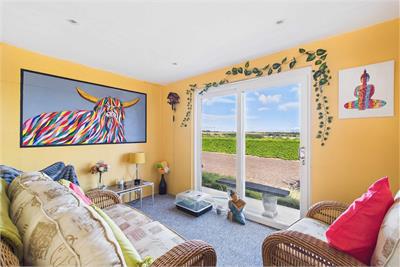
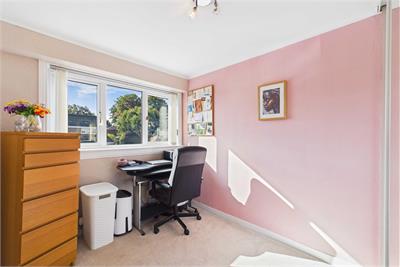
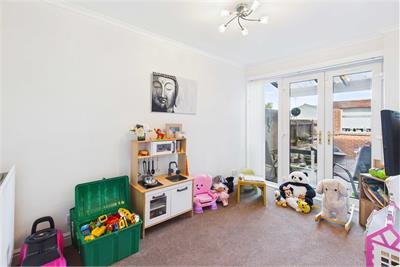
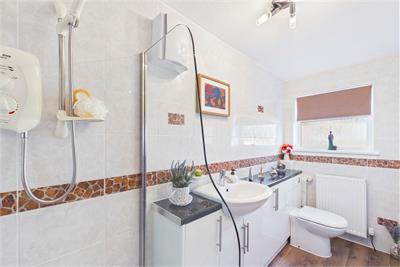
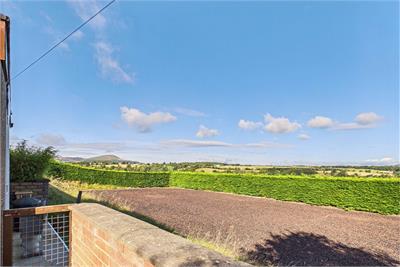
Set in an established residential setting in sought-after Lasswade, this bright and well-presented semi-detached house offers flexible accommodation laid out over two storeys. The house come comes with versatile rooms, currently arranged as five bedrooms and two reception rooms, supplemented by private gardens and parking, making it ideal for modern family living. A welcoming hall opens into a bright living room with a bay window and feature fireplace, while doors open onto the magnificent contemporary kitchen, which comes with an impressive range of integrated appliances. Flowing on from there is the dining room with French doors to the garden. Completing the ground floor is a sunroom with garden access (currently used as a play room), the fifth bedroom or home office and a shower room.
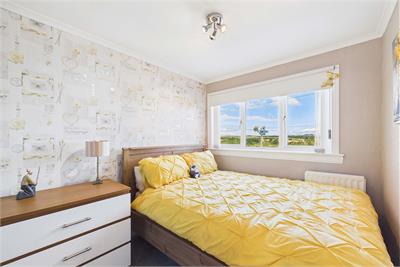
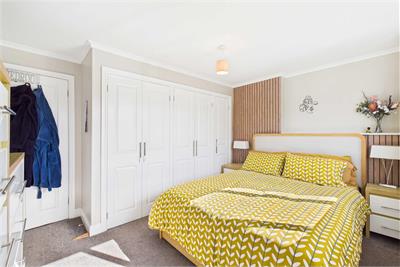
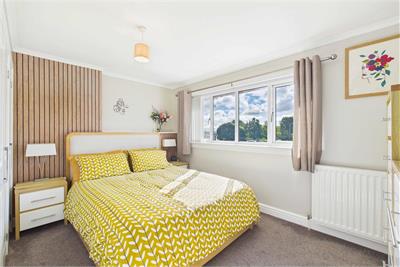
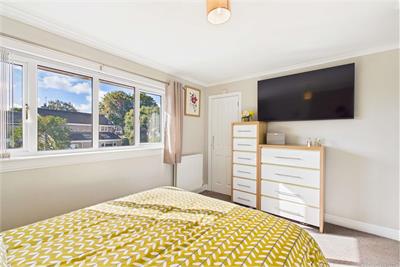
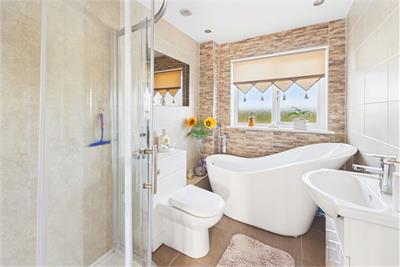
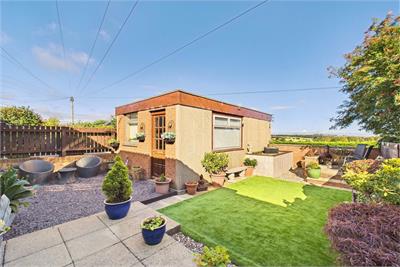
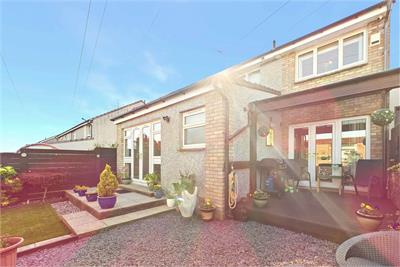
Upstairs you will find four bright bedroomswith a delightful principal bedroom with extensive wardrobe space. The bedroomsare serviced by a stylish family bathroom,complete with a slipper bath, separate shower and vanity storage. Outside, the home enjoys private gardens to the frontand rear, giving welcome space for relaxing, family use and everyday outdoorenjoyment. A separate garden room addsexcellent flexibility away from the main house, while private off-street parking provides three bays. Gas central heating,double glazing and roof-mounted solar panels complete the practical specification.Extras: The property is sold as seen. No warranties or guarantees shall be providedin relation to any moveables, appliances orsolar-panel equipment included in the sale.
Due to its idyllic rural setting and close proximity to the capital, the village of Lasswade is immensely popular with city professionals seeking a countryside retreat.
Enveloped by picturesque countryside, the village offers excellent local amenities with a range of shops, pubs and restaurants, whilst more extensive shopping facilities can be found just a short drive away in Dalkeith and at Straiton Retail Park.
Lasswade enjoys a leisure centre in neighbouring Bonnyrigg boasting a swimming pool, gym, and fitness classes, while the surrounding countryside provides outstanding scenery in which to enjoy outdoor pursuits.
Early years, primary, and secondary education is provided in neighbouring Bonnyrigg.
The area benefits from superb transport facilities into Edinburgh city centre and beyond, with the nearby City Bypass providing easy access onto the motorway network and to Edinburgh airport.
More information
Marketed by
Contact


Name: Thorntons - Bonnyrigg
Phone: 0131 253 2236
Address: 3-7 High Street, Bonnyrigg EH19 2DA
Email: edinea@thorntons-law.co.uk
School catchments
* School catchment data is provided for information purposes only and ESPC UK Ltd does not accept any responsibility for the accuracy or completeness of the data. You should always contact the local authority responsible for the provision of education in a property's location, and more information on particular school catchment areas can be found via the links here.
Useful calculators
Use our mortgage calculator to discover your monthly repayments. These estimates are provided as illustrative figures for guidance only. Consider seeking advice from a professional mortgage advisor.
Term on loan
Your monthly repayments would be £1,643
(or £1,275 if you are repaying interest only)
(or £1,275 if you are repaying interest only)
Property reference: E513706
Print this pageMarketed by