- Under Offer
4 bed semi-detached house for sale in Melrose
- 4 bedrooms
- 2 bathrooms
- 2 reception rooms
- 1163ft² / 108m²
- EPC rating C
- Freehold
Property description
Rooms
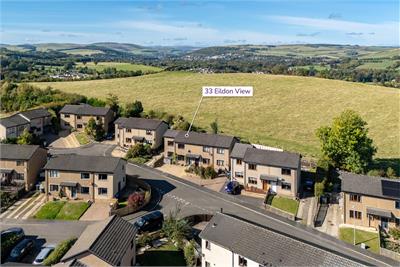
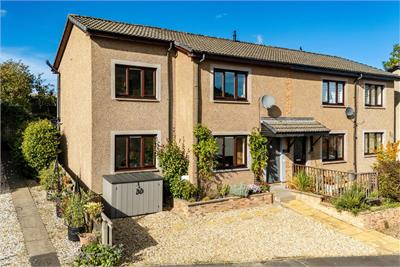
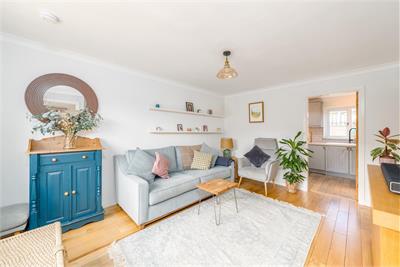
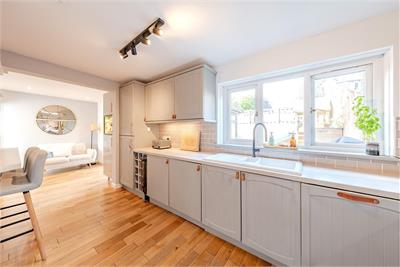
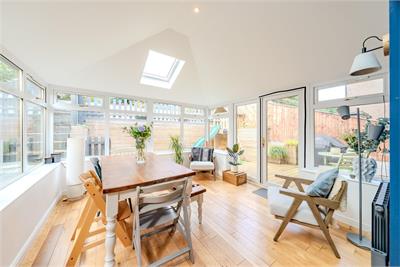
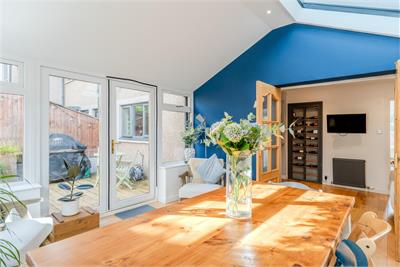
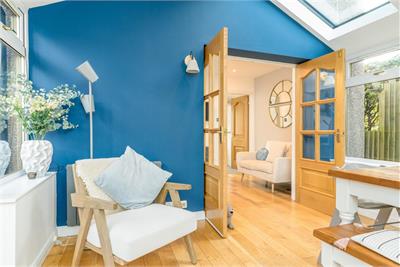
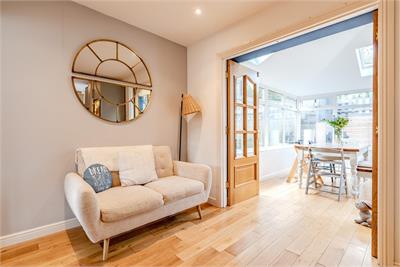
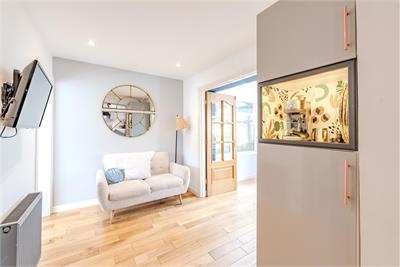
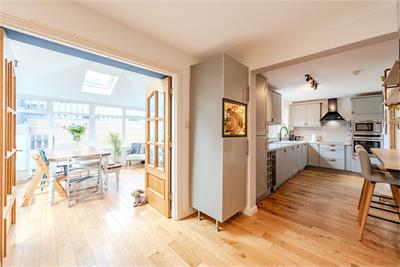
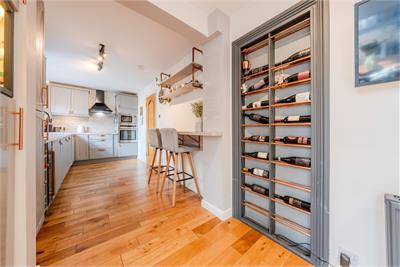
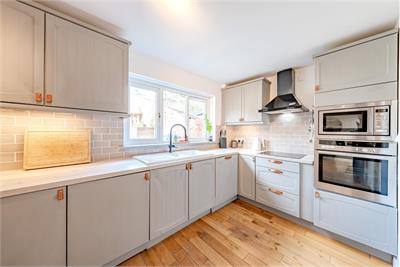
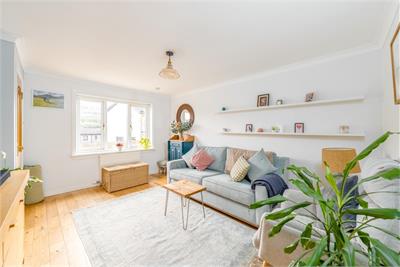
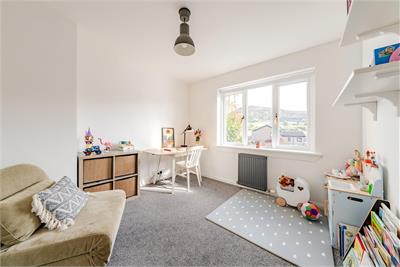
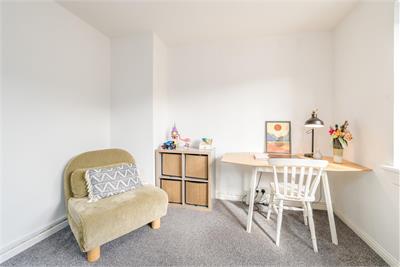
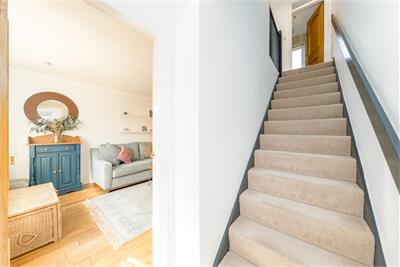
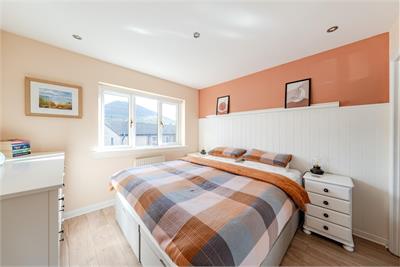
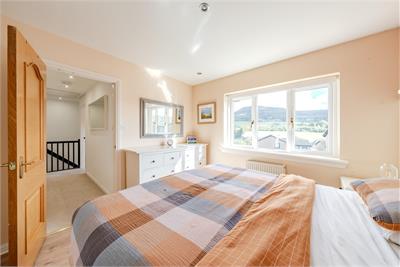
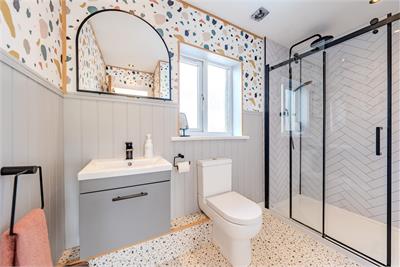
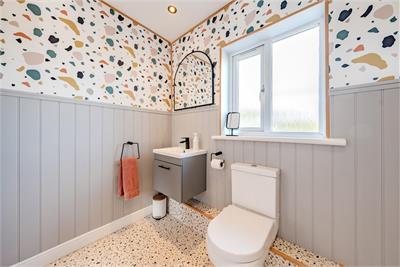
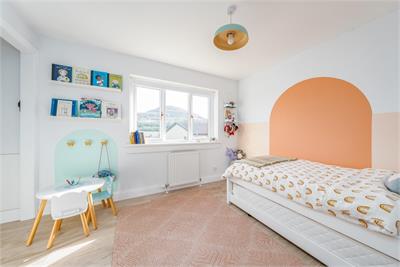
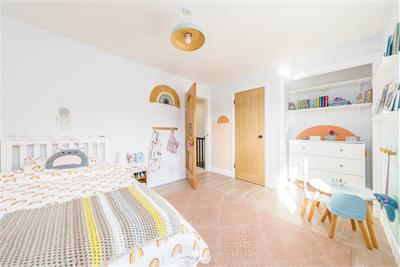
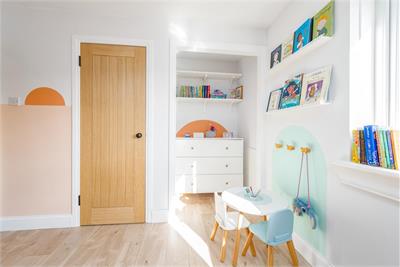
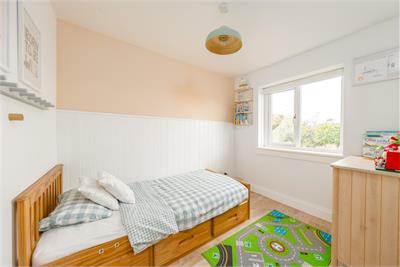
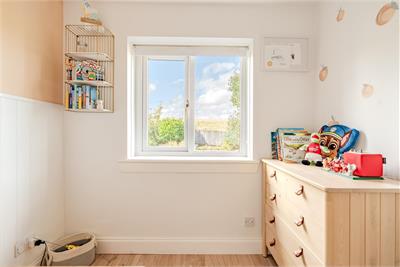
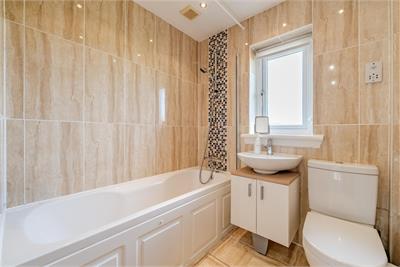
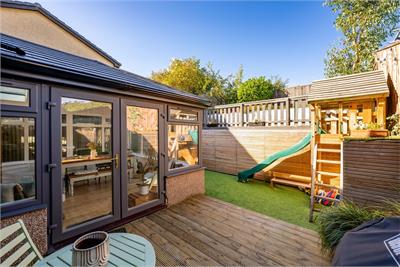
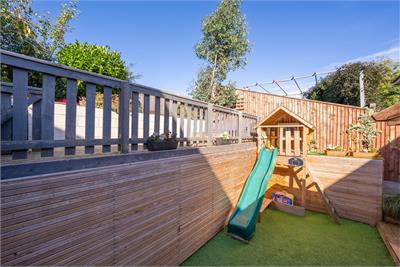
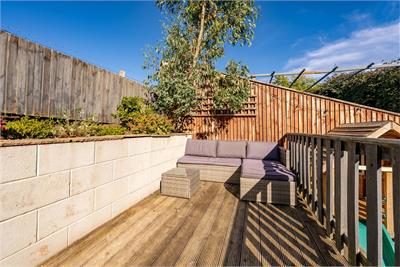
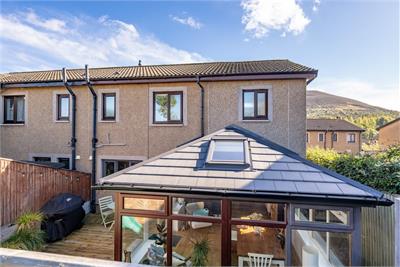
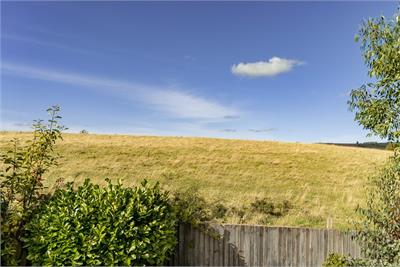
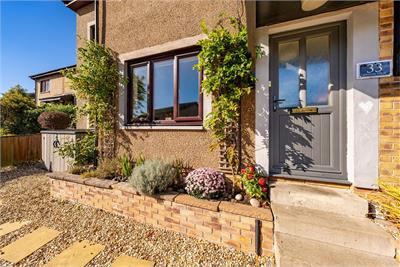
The ground floor offers a choice of welcoming living spaces, including a bright and spacious lounge to the front, alongside a contemporary, streamlined kitchen with space for dining and pleasant views over the garden. A superb garden room provides valuable additional living space, ideal for relaxing or entertaining, while a further ground floor bedroom or playroom, accessed from the dining area, offers excellent flexibility to suit individual needs. Upstairs, the landing leads to two generous double bedrooms, a well-appointed family bathroom and an impressive principal bedroom, complete with built-in wardrobe storage and a stylish en-suite shower room. Externally, the garden has been thoughtfully designed for ease of maintenance while making the most of its private setting. A level area of artificial lawn is complemented by attractive retaining walls, adding colour and interest, while sleeper steps lead to an elevated terrace, providing an excellent spot to enjoy the sunshine. A useful storage area completes the outdoor space. Ideally positioned for commuters and those looking to enjoy all that the Scottish Borders has to offer, the property is within a five-minute drive of the Borders Railway, offers convenient access to the A68 and is situated just across the A7 from Borders General Hospital.
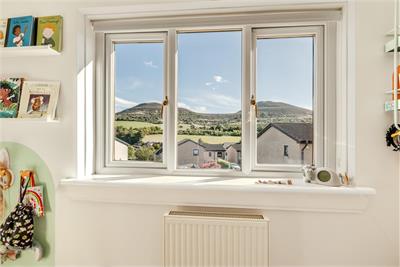
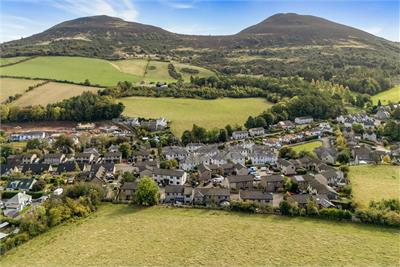
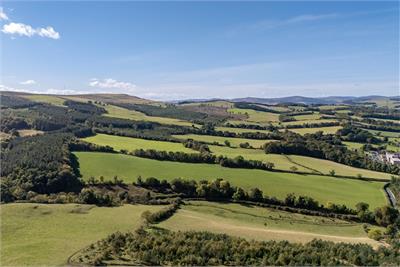
In addition to stunning local scenery, the well-connected town takes advantage of major road and rail links; sitting just off the A68 and A7 with connections to the recently opened Borders Railway at Tweedbank and Galashiels, as well as a local bus service. Edinburgh is s within striking distance and just a swift 40 minute drive for the commuter, with the railway opening up the region for both work and leisure. Local schooling is available from nursery through to primary, with private schooling at the highly regarded St Mary’s. Melrose is also within the catchment for Earlston High School – a well-considered and popular secondary, achieving excellent academic results with great extracurricular facilities, and even featuring in Tatler magazine! There is no shortage of sporting opportunities from golf to tennis, football to rugby, and proudly home to the world famous Melrose Sevens.
• Family home in excellent condition • Tastefully decorated and fully fitted – making it ready to move into • Stunning local scenery on the doorstep • Excellent transport links & amenities
Mains water, electric and drainage. Gas central heating. Under floor heating in garden room.
All floor coverings, curtains and blinds will be included in the sale. Integrated appliances are included, and further furnishings are available by separate negotiation.
Band C.
To arrange a viewing or request a copy of the Home Report contact the selling agents, Hastings Property on 01750 724 160 lines 5 days a week.
Offers Over £295,000 are invited and should be submitted to the Selling Agents, Hastings Property Shop, 28 The Square, Kelso, TD5 7HH, 01573 225999, Fax 01573 229888. The seller reserves the right to sell at any time and interested parties will be expected to provide the Selling Agents with advice on the source of funds with suitable confirmation of their ability to finance the purchase. All measurements are approximate and are taken at the widest point. Whilst these particulars have been carefully prepared, no guarantee is given as to their accuracy and they shall not form part of any contract to follow hereon.
More information
Contact
Contact


Useful calculators
(or £1,106 if you are repaying interest only)
Property reference: E514050
Print this pageMarketed by
