Offers over £345,000
- Under Offer
4 bed detached house for sale in Pencaitland
32 Vinefields, Pencaitland, EH34 5HD
- 4 bedrooms
- 2 bathrooms
- 2 reception rooms
- 1335ft² / 124m²
- EPC rating D
- Council tax band G
- Freehold
Key features
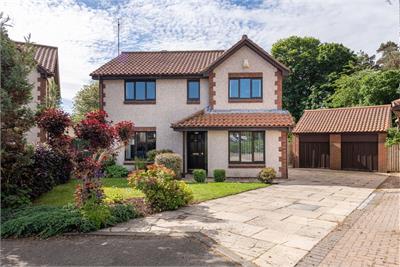
- Deceptively spacious and well presented four bedroom detached villa
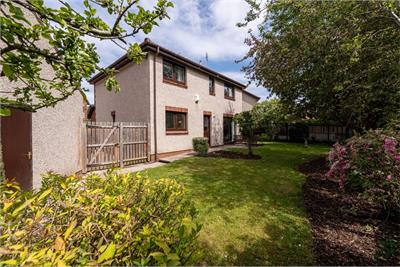
- Beautiful landscaped gardens with double garage and driveway
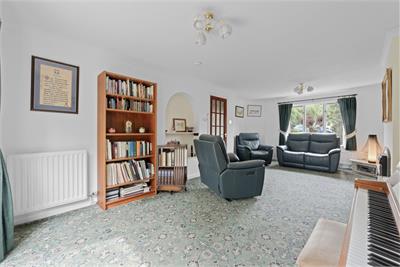
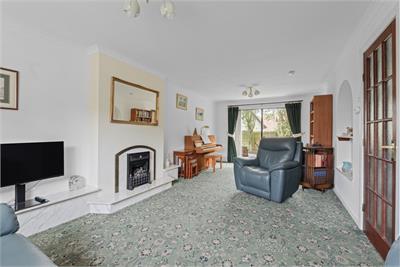
- Dual aspect lounge and separate dining room
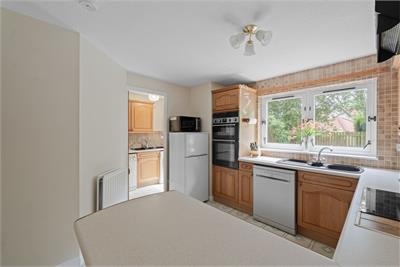
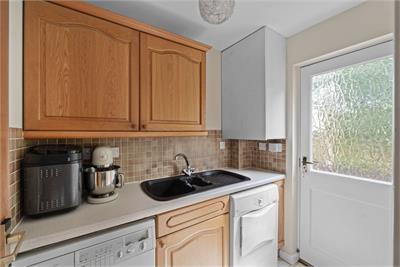
- Spacious fitted kitchen and separate utility room
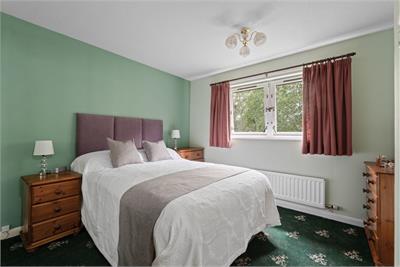
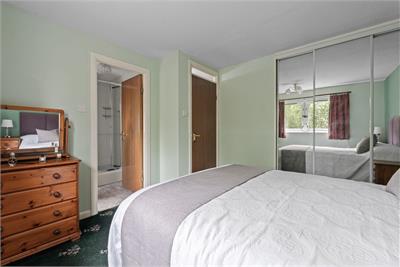
- Four generous bedrooms all with fitted wardrobes
- Set in the sought after village of Pencaitland
Property description
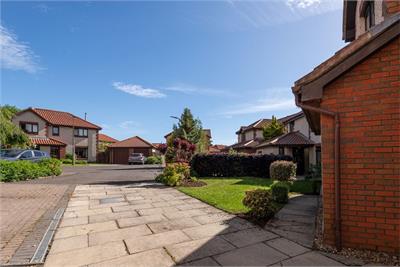
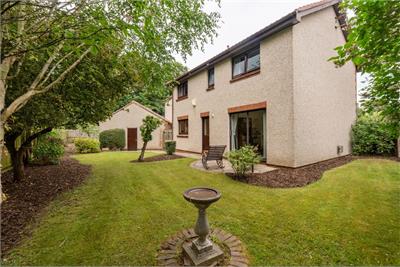
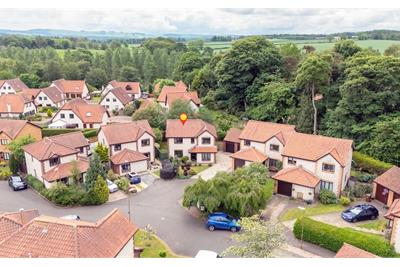
Deceptively spacious, and well presented, detached four bedroom villa with double garage, nestled in a charming quiet cul de sac setting overlooking woodland to the rear, situated in the sought after rural East Lothian village of Pencaitland, close to local amenities and excellent commuter links. With fabulous landscaped gardens to the rear, double garage and long driveway, this lovely property which requires some cosmetic modernisation, set in a popular semi rural setting, ticks all the boxes for the perfect family home for the growing family.
Ground Floor
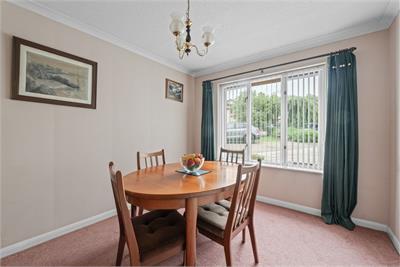
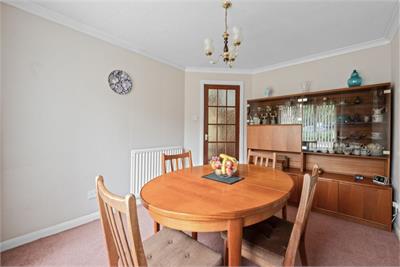
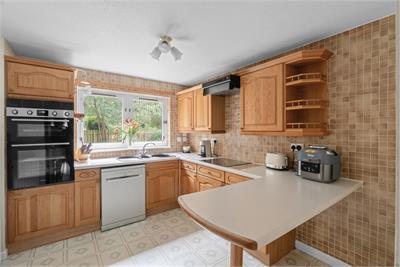
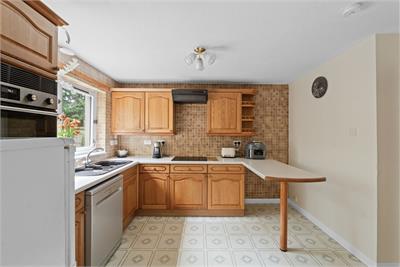
* Light & Airy entrance hall * Very spacious dual aspect lounge with patio doors to the rear garden* Fitted kitchen with integrated hob and oven* Door from the kitchen leads to the utility room with door to the rear garden* Front facing bright dining room* Cloakroom/WC
First Floor
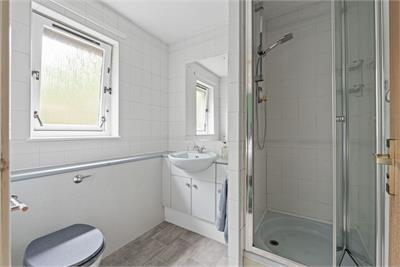
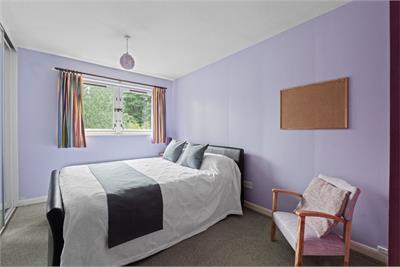
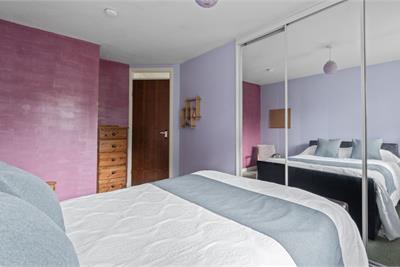
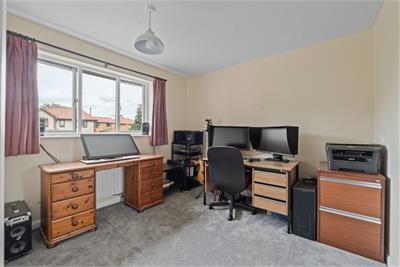
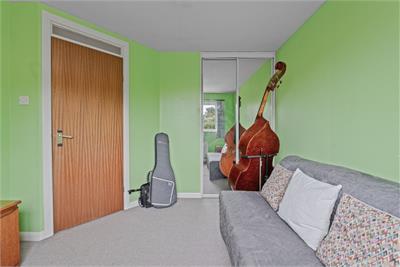
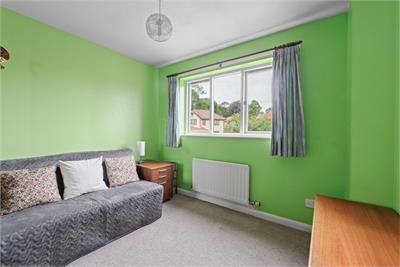
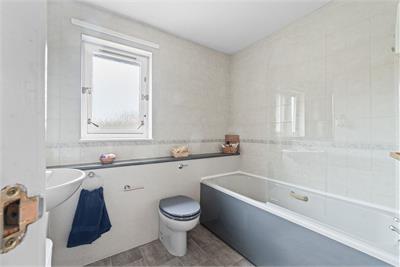
* Landing with access to all rooms* Four excellent double bedrooms, all with fitted stoarge, master with en suite shower room/WC* Family bathroom/WC
Additional Information
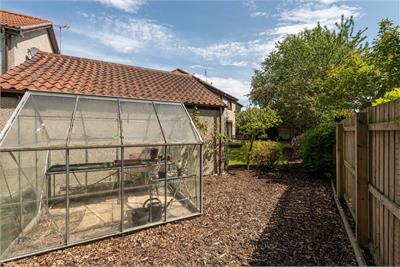
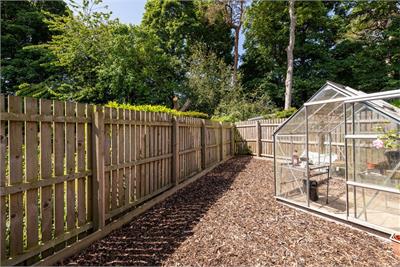
* Gas central heating and double glazing throughout.* Useful attic storage accessed via the hatch in the upper hall* Double Garage and long paved driveway providing ample off-street parking.* Landscaped gardens to the front and rear with rear garden with paved patio
More information
Marketed by
Contact

Name: Cullen Kilshaw -Tranent
Phone: 01875 611211
Address: 54 High Street, Tranent, EH33 1HH
Email: tranent@cullenkilshaw.com
School catchments
* School catchment data is provided for information purposes only and ESPC UK Ltd does not accept any responsibility for the accuracy or completeness of the data. You should always contact the local authority responsible for the provision of education in a property's location, and more information on particular school catchment areas can be found via the links here.
Useful calculators
Use our mortgage calculator to discover your monthly repayments. These estimates are provided as illustrative figures for guidance only. Consider seeking advice from a professional mortgage advisor.
Term on loan
Your monthly repayments would be £1,667
(or £1,294 if you are repaying interest only)
(or £1,294 if you are repaying interest only)
Property reference: E508969
Print this pageMarketed by