Offers over £360,000
- Exclusive
- New
4 bed detached house for sale in Port Seton
32 Rowanhill Park, , Port Seton, EH32 0ST
- 4 bedrooms
- 2 bathrooms
- 1 reception room
- EPC rating C
- Freehold
Property description
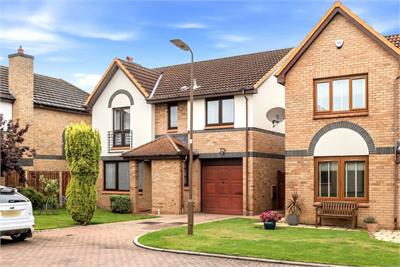
An impressive detached family home, beautifully maintained throughout and complemented by attractive gardens, a private driveway and generously proportioned accommodation arranged over two levels. 32 Rowanhill Park makes an excellent first impression; a private driveway provides convenient off-street parking, while the beautifully maintained front garden creates an attractive approach to the property.
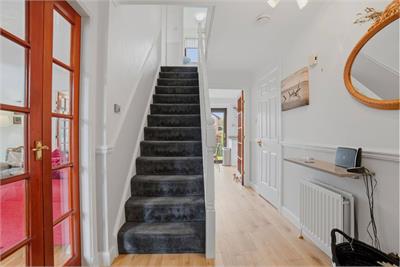
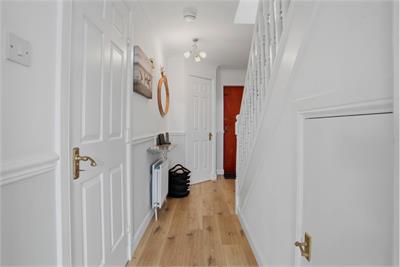
On entering, a welcoming reception hall provides access to the principal living accommodation and immediately sets the tone for the spacious and well-presented home.
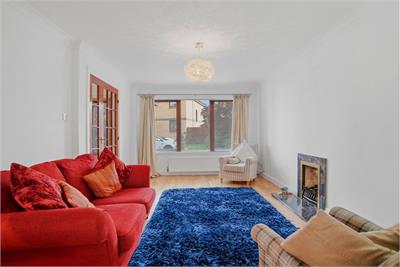
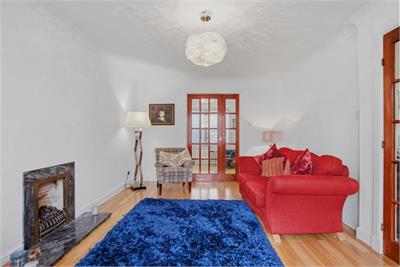
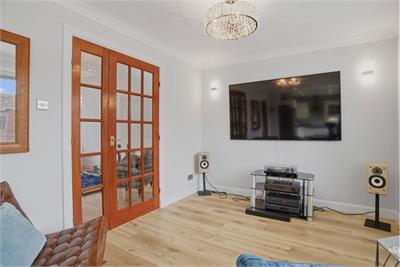
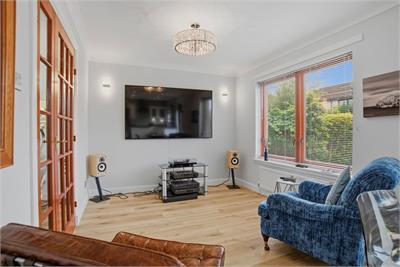
The bright and inviting living room provides a comfortable and elegant setting for relaxing and entertaining. A feature fireplace sits at the heart of the room, creating a natural focal point and adding warmth and character. A door leads through to the adjoining family room, allowing the accommodation to flow naturally between the principal living spaces.
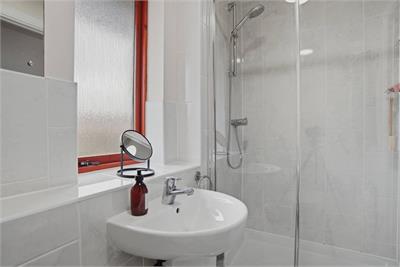
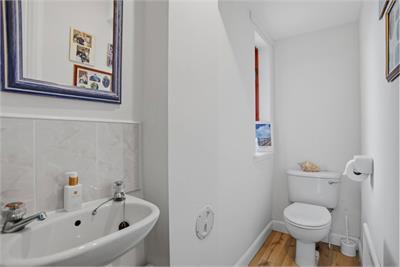
Also located on the ground floor is a contemporary bathroom, conveniently positioned for both family life and guests.
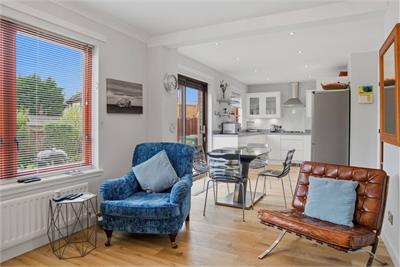
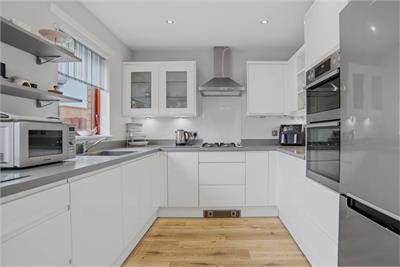
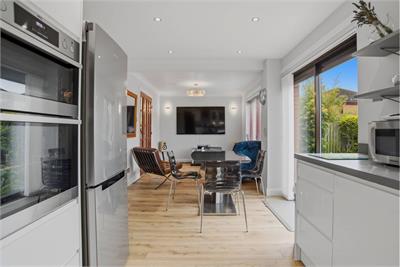
The heart of the home is undoubtedly the impressive open-plan family room, dining area and kitchen. This generous space has a bright, modern feel and provides an ideal environment for everyday family life as well as entertaining. The kitchen is sleek, stylish and exceptionally well maintained, offering a practical and attractive centrepiece to the room. Large patio doors open directly onto the rear garden, creating a wonderful connection between the indoor and outdoor living spaces and allowing natural light to flood the room.
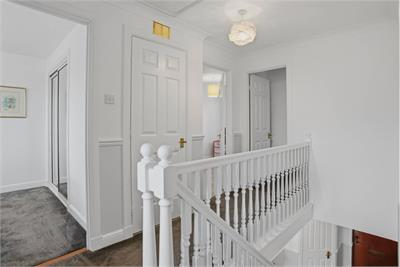
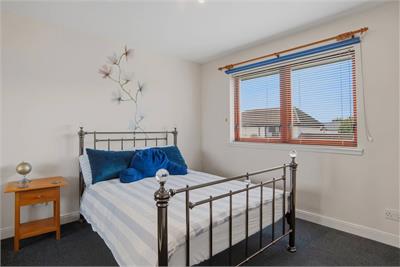
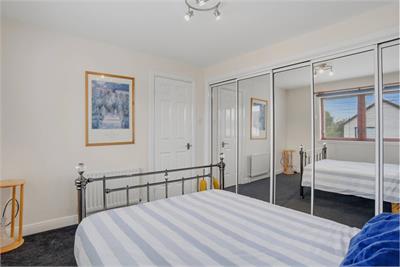
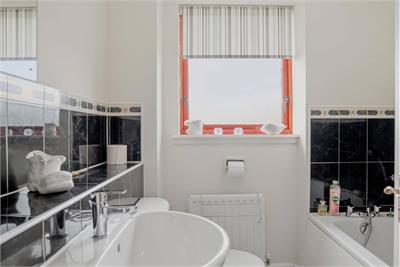
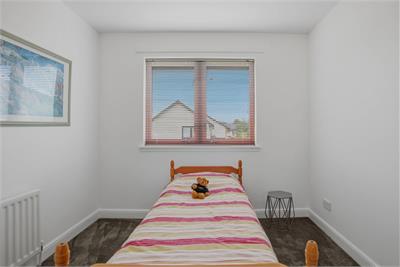
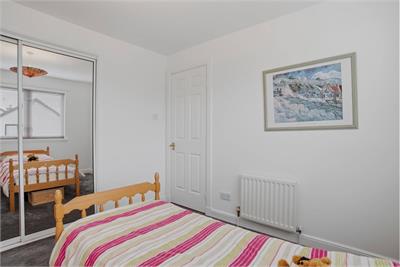
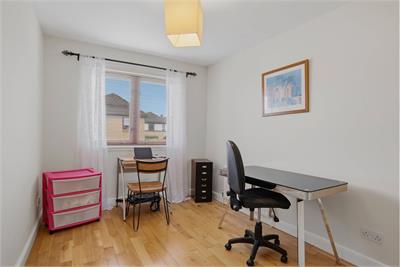
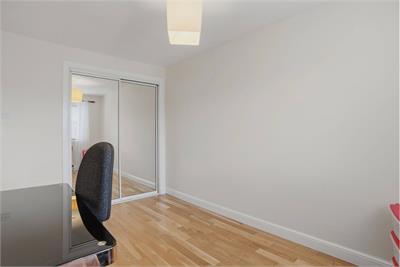
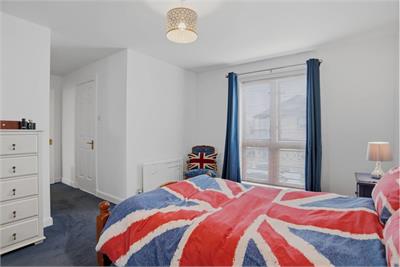
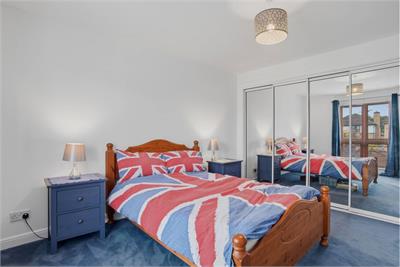
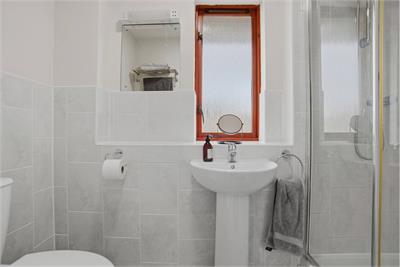
Upstairs, the property continues to impress with four spacious bedrooms, each offering excellent flexibility for family members, guests, a home office or additional living requirements. The accommodation is further enhanced by two well-appointed bathrooms, providing excellent convenience for a busy household.
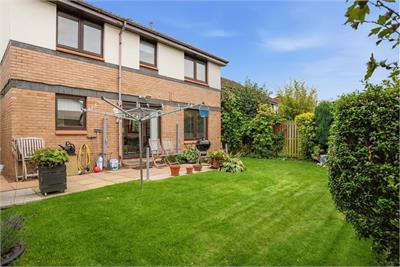
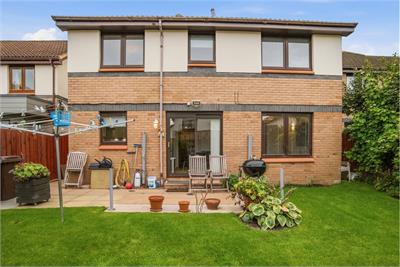
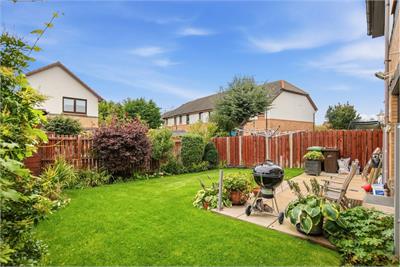
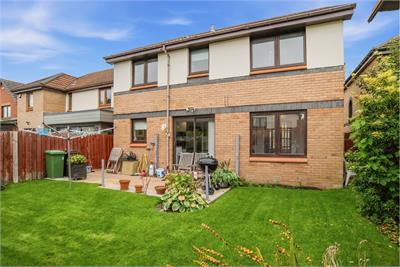
Outside, the beautifully maintained rear garden provides a private and versatile outdoor space. A combination of paved and lawned areas creates plenty of room for outdoor dining, entertaining and relaxation, while a garden shed provides useful additional storage. The garden has been carefully maintained and offers a pleasant backdrop to the home throughout the year.
Overall, 32 Rowanhill Park is an appealing and substantial detached residence that combines generous proportions with a modern, welcoming atmosphere. With four bedrooms, multiple reception and family spaces, three bathrooms in total, a private driveway and beautifully maintained gardens, this is a home that offers both style and practicality in equal measure.
Electricity Supply: SP Energy Networks
Water Supply: Scottish Water
Sewerage: Scottish Water
Broadband / Mobile Coverage: Full 4G coverage, limited 3G and 5G.
More information
Book a viewing
Viewings by appointment, please can McEwan Fraser Legal on 0131 253 2263.
Marketed by
Contact


Name: McEwan Fraser Legal - Edinburgh
Phone: 0131 253 2263
Address: 130 East Claremont Street, Edinburgh, EH7 4LB
School catchments
* School catchment data is provided for information purposes only and ESPC UK Ltd does not accept any responsibility for the accuracy or completeness of the data. You should always contact the local authority responsible for the provision of education in a property's location, and more information on particular school catchment areas can be found via the links here.
Useful calculators
Use our mortgage calculator to discover your monthly repayments. These estimates are provided as illustrative figures for guidance only. Consider seeking advice from a professional mortgage advisor.
Term on loan
Your monthly repayments would be £1,739
(or £1,350 if you are repaying interest only)
(or £1,350 if you are repaying interest only)
Property reference: E513548
Print this pageMarketed by
Viewings by appointment, please can McEwan Fraser Legal on 0131 253 2263.
Book a viewing Get home report View schedule