Offers over £300,000
4 bed detached house for sale in Jedburgh
32 Jedbank Drive, Jedburgh, TD8 6LP
- 4 bedrooms
- 3 bathrooms
- 1 reception room
- 1098ft² / 102m²
- EPC rating C
- Council tax band E
- Freehold
Property highlight:
Flexible family layout - four bedrooms including a peaceful principal suite with en-suite shower roo
Key features
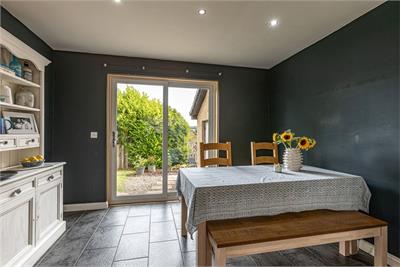
- Bright modern living - welcoming hallway leading to a relaxing lounge and sociable kitchen/dining area.
- Flexible family layout - four bedrooms including a peaceful principal suite with en-suite shower room.
- Generous footprint - approximately 102sqm of well-arranged accommodation across two levels.
- Practical garage conversion - attached single garage divided into a handy storage zone and separate utility area.
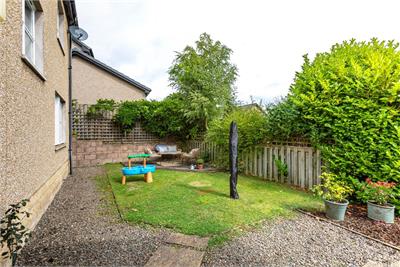
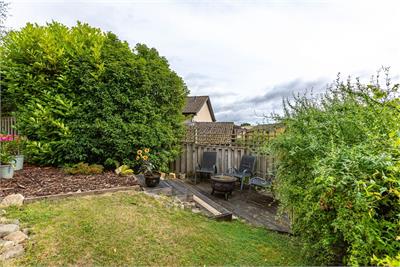
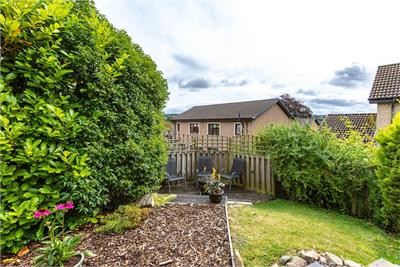
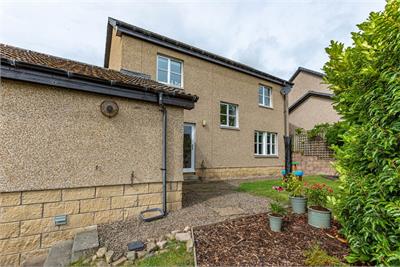
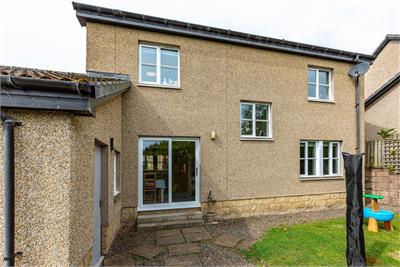
- Private wraparound gardens - enclosed front, side and rear spaces ideal for relaxing, play and gardening.
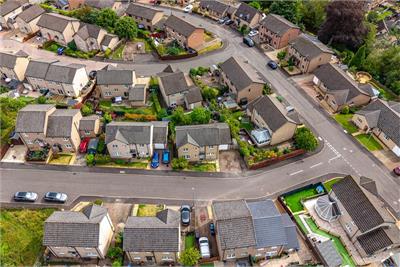
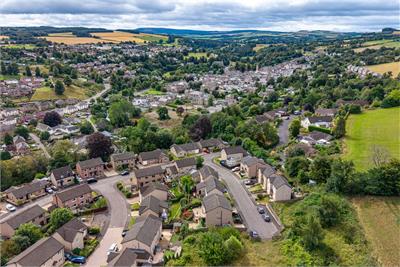
- Quiet, convenient location - set within a friendly modern development close to shops, schools and transport links.
Property description
*£15,000 BELOW HOME REPORT VALUE**
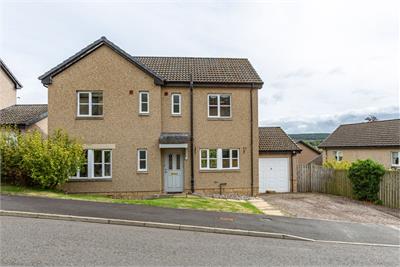
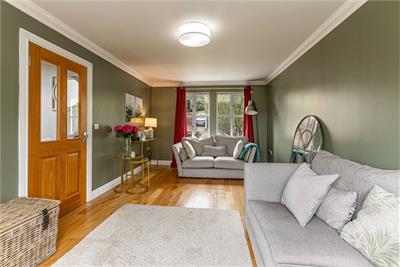
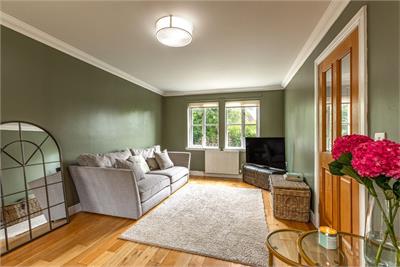
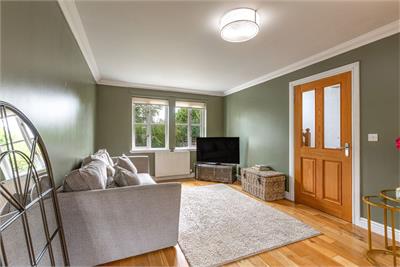
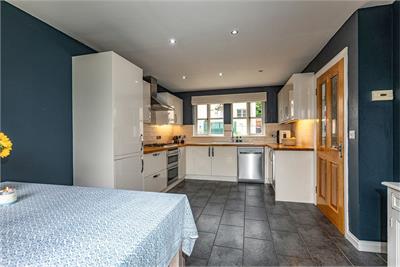
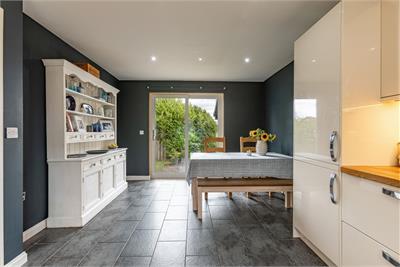
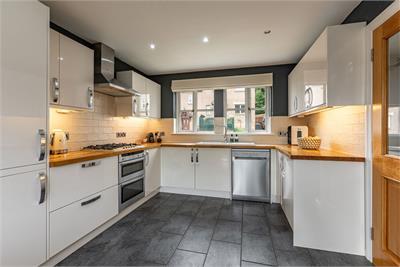
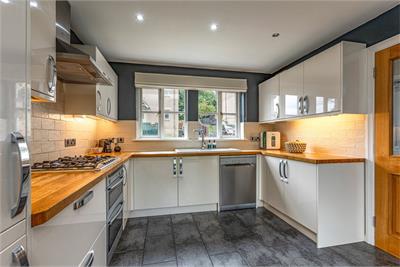
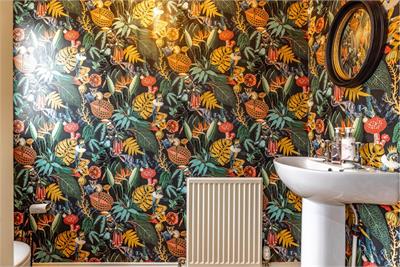
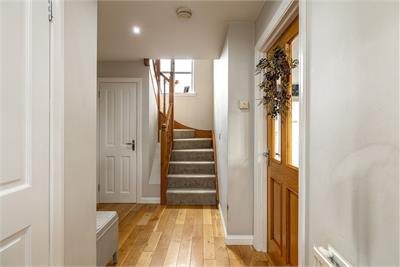
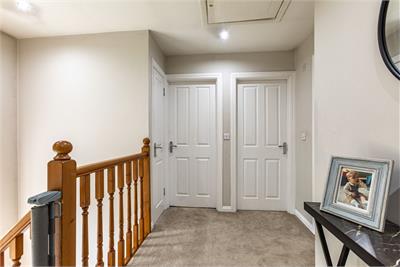
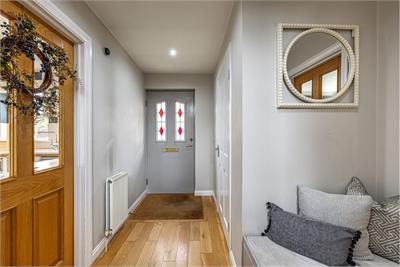
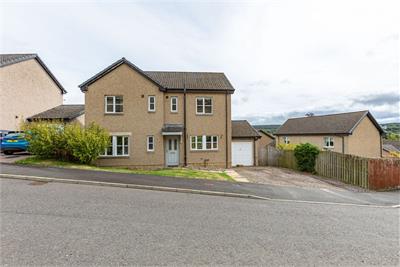
This lovely detached home offers bright, comfortable living across two well-arranged floors and sits within a friendly modern development in Jedburgh. Built around 2007 and beautifully maintained, it feels instantly welcoming from the moment you step into the spacious hallway, leading through to a relaxing living room and a sociable kitchen/dining space perfect for everyday family life. The ground-floor W.C. adds convenience, while the layout flows easily and makes the home feel both practical and inviting.
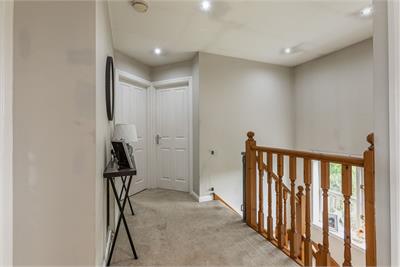
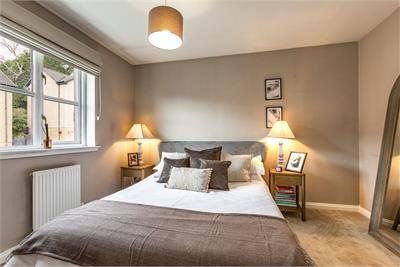
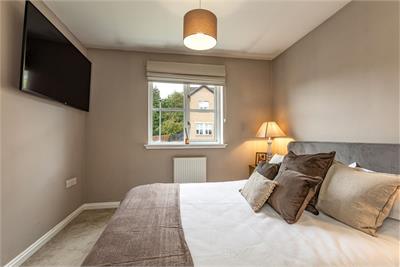
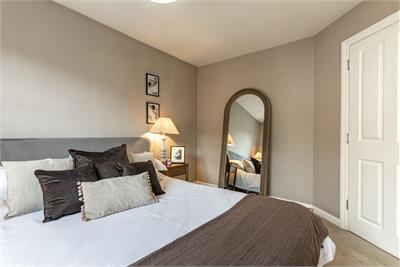
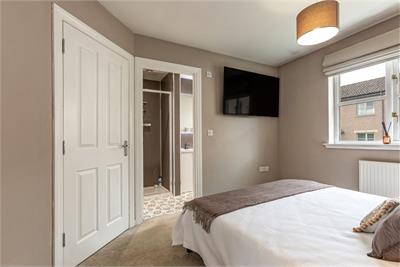
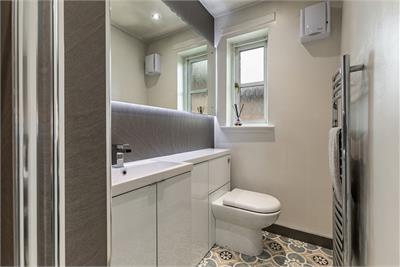
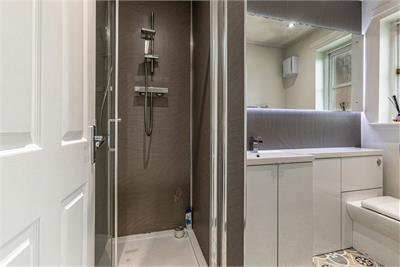
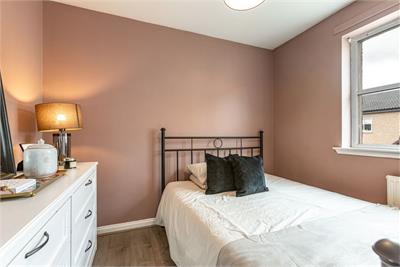
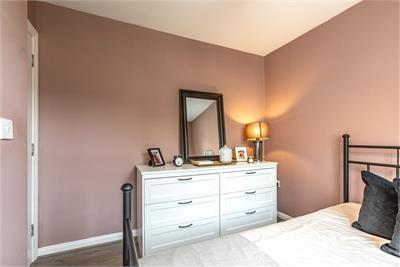
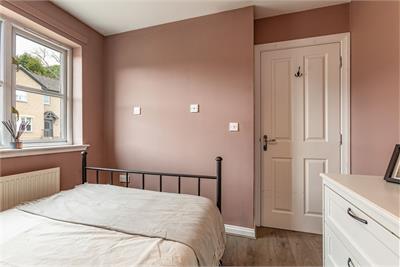
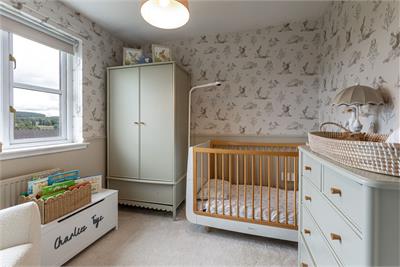
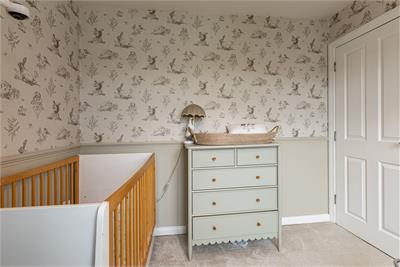
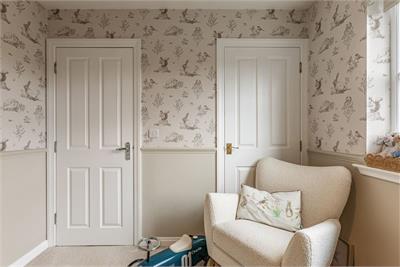
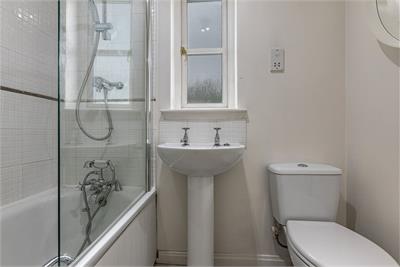
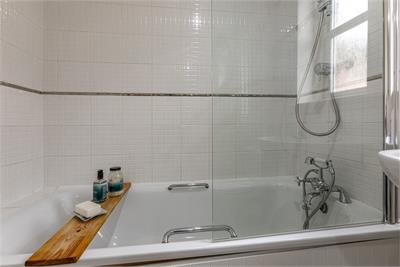
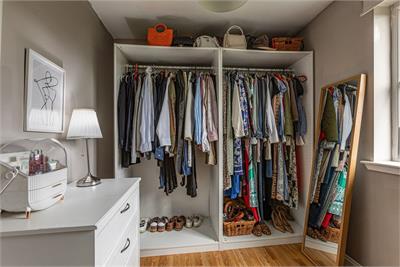
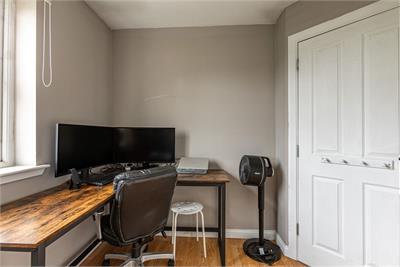
Upstairs, the principal bedroom enjoys its own en-suite shower room, creating a peaceful retreat at the end of the day. Three further bedrooms offer excellent flexibility for children, guests or home working, all served by a fresh and modern family bathroom. With a generous footprint of around 102sqm, the home provides plenty of space to grow into.
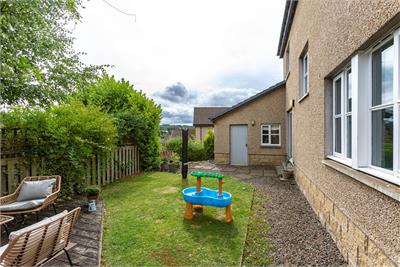
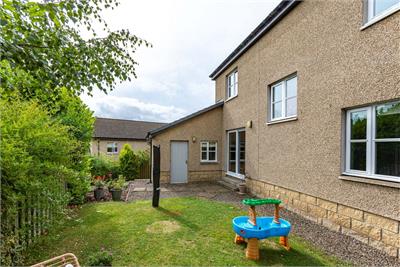
The attached single garage has been thoughtfully divided to create a handy storage area and a separate utility space - ideal for keeping household essentials neatly tucked away. Outside, the private gardens wrap around the front, side and rear of the property, offering a safe and sunny setting for relaxing, playing or gardening, all enclosed by timber fencing for privacy.
Set within a quiet residential pocket close to local shops, schools and transport links, this is a home that balances comfort, space and convenience beautifully. Warm, welcoming and ready to enjoy, it’s an ideal choice for families looking to settle into a modern home in a lovely Jedburgh location.
More information
Book a viewing
Strictly by appointment with the selling agent. To arrange an appointment to view, please call 01835 282158.
Marketed by
Contact

Name: Cullen Kilshaw - JEDBURGH
Phone: 01835 282158
Address: Royal Bank Buildings, 38 High Street, Jedburgh, TD8 6DF
Email: jedburgh@cullenkilshaw.com
Useful calculators
Use our mortgage calculator to discover your monthly repayments. These estimates are provided as illustrative figures for guidance only. Consider seeking advice from a professional mortgage advisor.
Term on loan
Your monthly repayments would be £1,449
(or £1,125 if you are repaying interest only)
(or £1,125 if you are repaying interest only)
Property reference: E512390
Print this pageMarketed by
Strictly by appointment with the selling agent. To arrange an appointment to view, please call 01835 282158.
Book a viewing Get home report View schedule