Offers over £265,000
- New
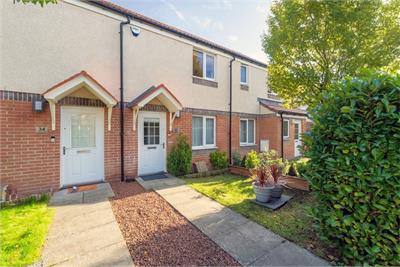
2 bed terraced house for sale in South Gyle
32 Dunipace Road, Edinburgh, EH12 9GH
- 2 bedrooms
- 2 bathrooms
- 1 reception room
- 710ft² / 66m²
- EPC rating C
- Council tax band D
- Freehold
Property highlight:
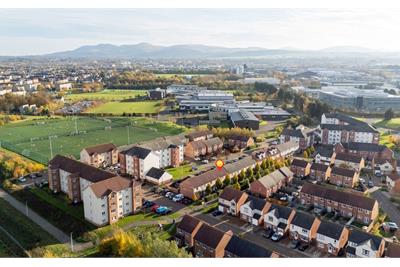
Modern mid-terraced home set within a popular residential development.
Key features
- Modern mid-terraced home
- Built in 2016 and forming part of a popular residential development
- Offering well-balanced accommodation suited to a variety of buyers, from first-time purchasers to those seeking a straightforward move into a contemporary property
- Two well-proportioned bedrooms
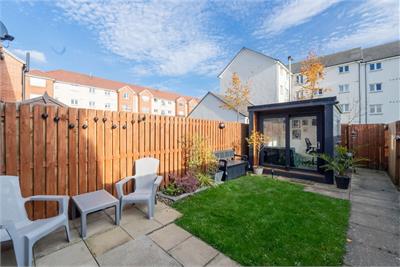
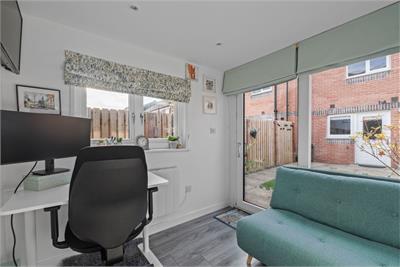
- Garden pod complete with light, heat and power
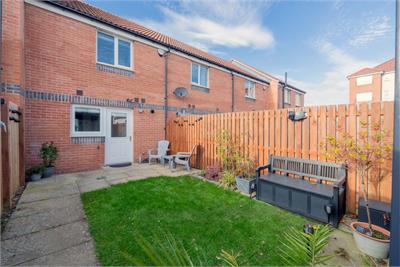
- Private garden grounds and shared parking
Property description
Built in 2016 and forming part of a popular residential development to the west of Edinburgh's city centre, this modern mid-terraced home offers well-balanced accommodation suited to a variety ofmbuyers, from first-time purchasers to those seeking a straightforward move into a contemporary property. A particular feature is the garden pod located within the rear garden, complete with light, heat and power, creating a flexible space that could be utilised as a home office, hobby room or studio. The property further benefits from private outdoor space, shared parking and a highly convenient location with local amenities, schools and transport links readily accessible, making day-to-day living both practical and well connected.
Accommodation
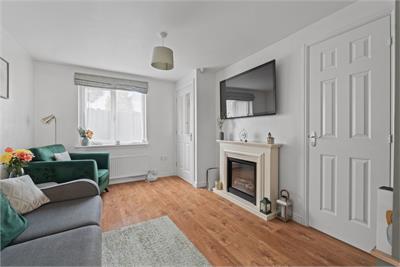
* Hallway
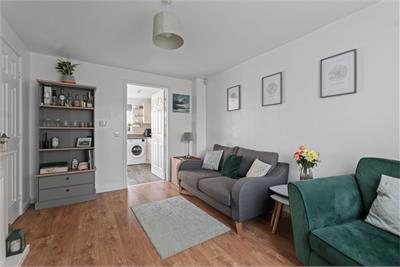
* Living room with electric fire
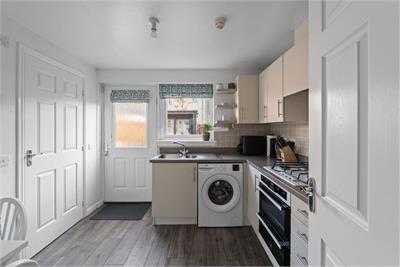
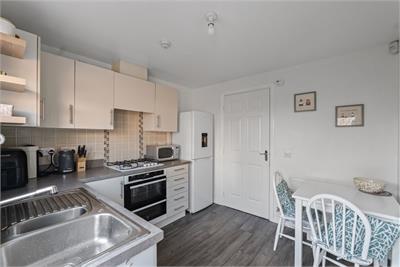
* Kitchen with integrated oven, hob and extractor fan
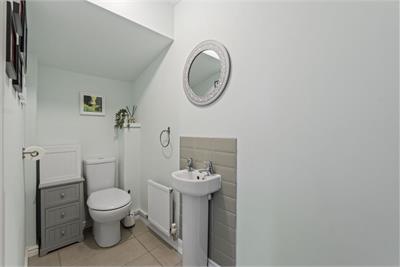
* Cloakroom
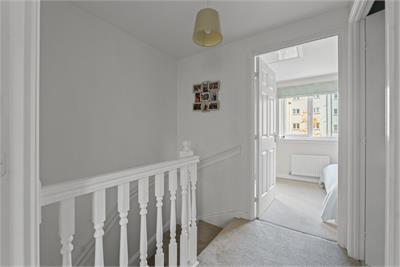
* Upper landing
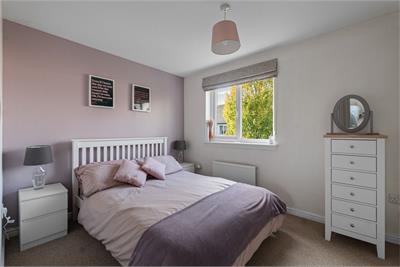
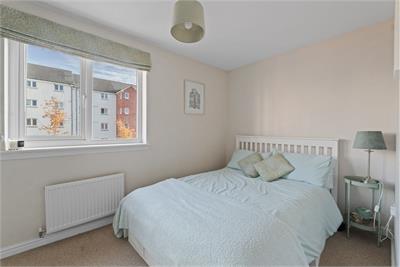
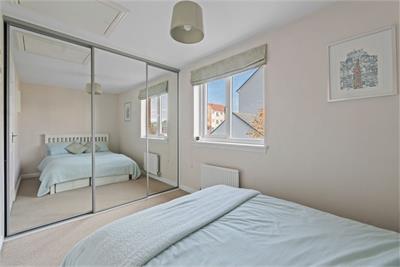
* Two Bedrooms with fitted wardrobes
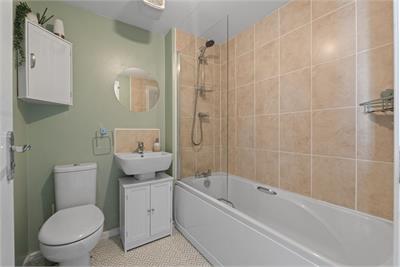
* Bathroom with over-bath shower
* Garden pod with light, heat and power
* Gas central heating
* Double glazing
* Residents parking
* Factored by First port, approx £20 per quarter
More information
Contact
Contact

School catchments
* School catchment data is provided for information purposes only and ESPC UK Ltd does not accept any responsibility for the accuracy or completeness of the data. You should always contact the local authority responsible for the provision of education in a property's location, and more information on particular school catchment areas can be found via the links here.
Useful calculators
Use our mortgage calculator to discover your monthly repayments. These estimates are provided as illustrative figures for guidance only. Consider seeking advice from a professional mortgage advisor.
Term on loan
Your monthly repayments would be £1,280
(or £994 if you are repaying interest only)
(or £994 if you are repaying interest only)
Property reference: E515500
Print this pageMarketed by