







Offers over £290,000
3 bed semi-detached house for sale in Wallyford
32 Cleugh Rise, Wallyford, EH21 8FJ
- 3 bedrooms
- 1 bathroom
- 1 reception room
- EPC rating B
- Council tax band D
- Freehold
Key features
- Semi-detached house with South/East facing rear garden
- Heart of modern, manicured development
- Welcoming hall, bright lounge, dining kitchen W/C and utility
- Three ample bedrooms and stylish bathroom
Property description
Built circa 2022 this modern semi-detached villa would make an ideal home in a tranquil, modern development.
Set in the heart of Wallyford close to excellent amenities, quick transport links and vast open green spaces the property offers well-planned accommodation over two levels in stunning move-in upgraded condition.
On the ground floor the living room to the front of the property lets in plenty of natural light and provides a great space for entertaining guests with a feature media wall.
The kitchen/dining room off which enjoys a utility room, is particularly spacious with the modern kitchen benefiting from generous dining area. From here, access is granted to the well-sized private fully enclosed rear garden.
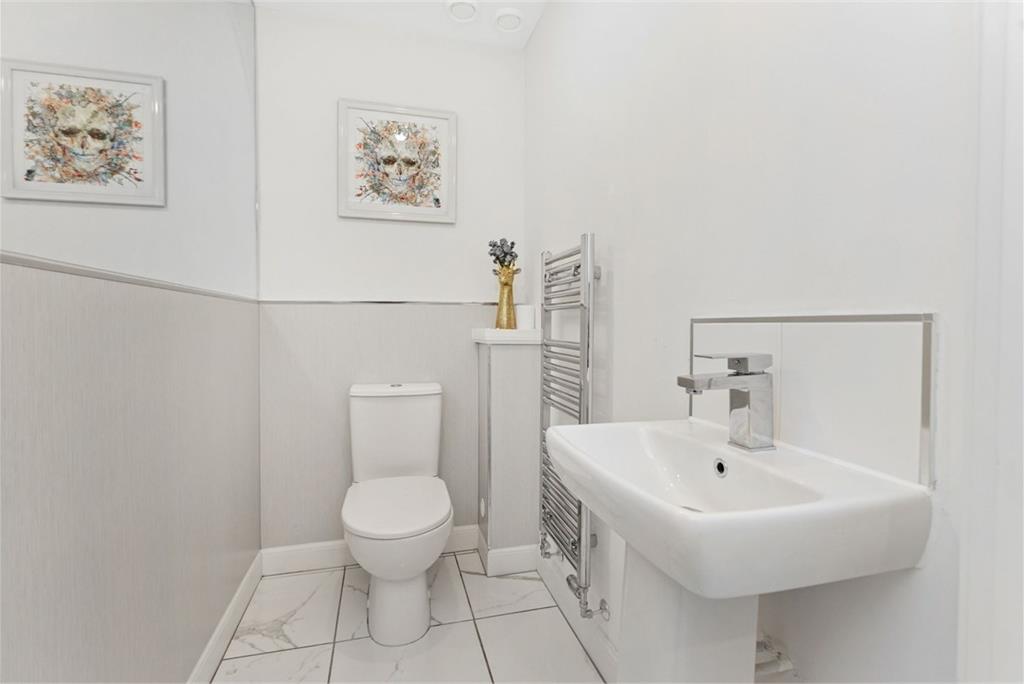
A WC completes the accommodation on this level. Upstairs, the principal bedroom benefits from a large cupboard and built-in mirrored wardrobes.
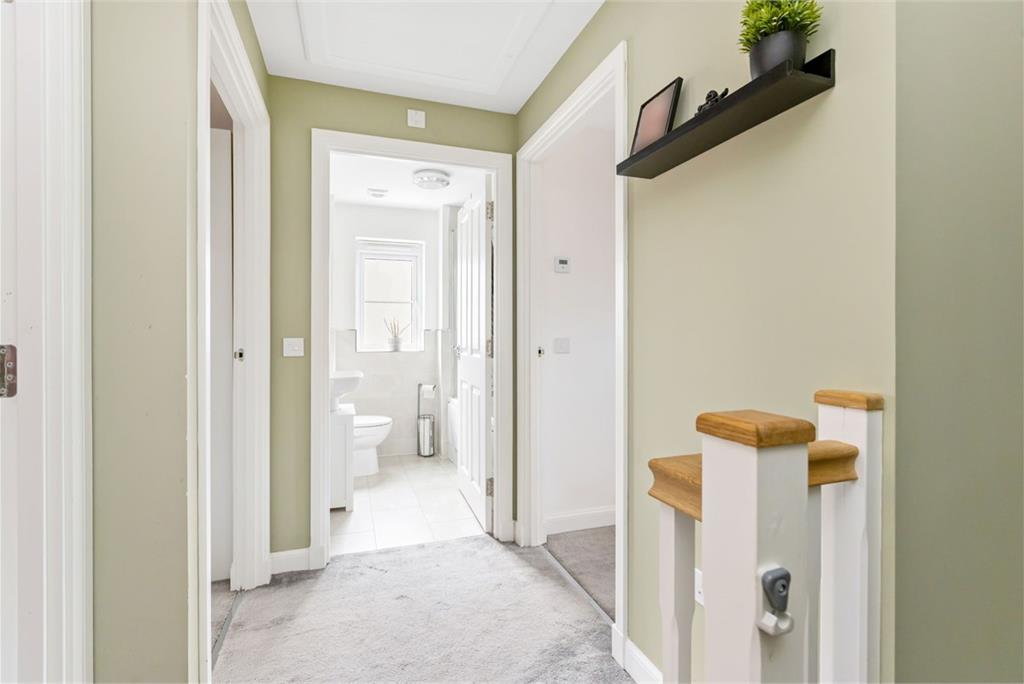
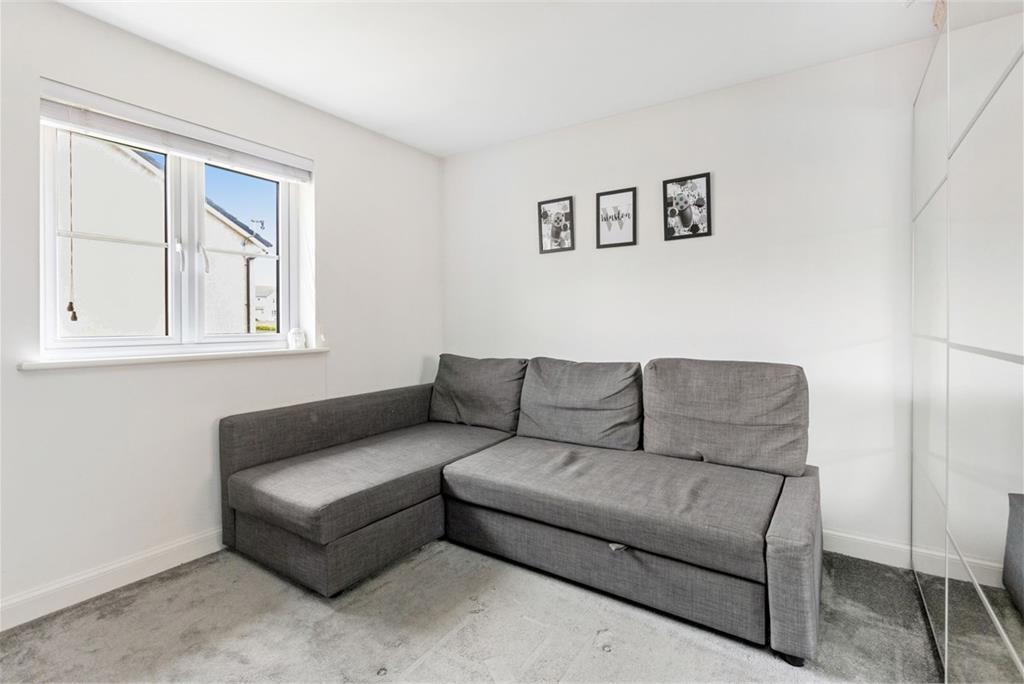
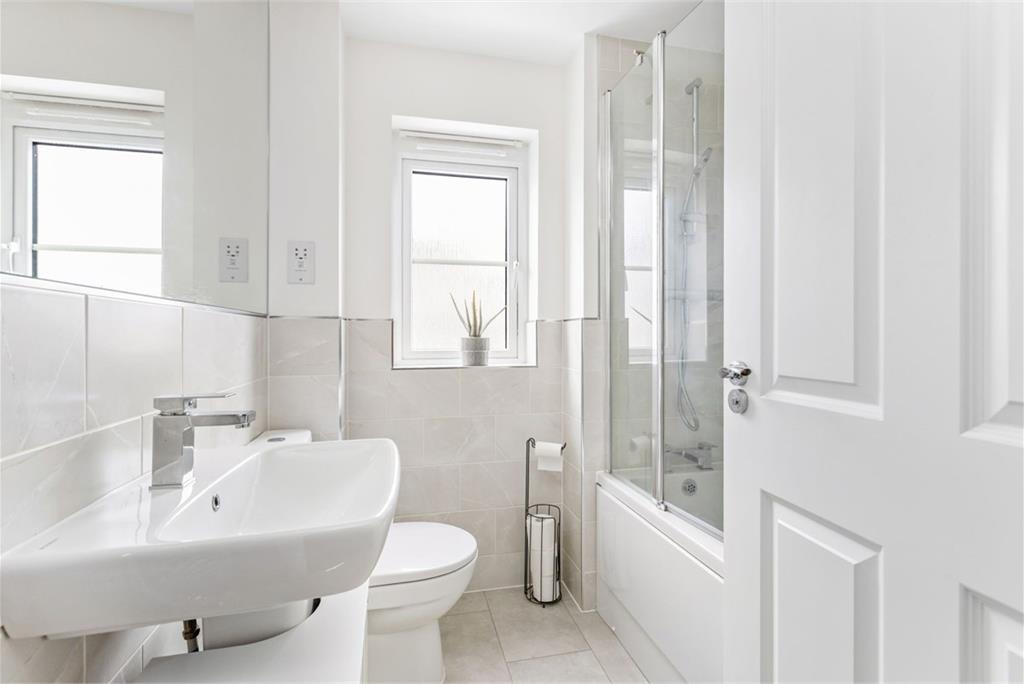
The two further bedrooms are both of a good size, and a modern family bathroom completes the internal accommodation.
• Semi-detached house with South/East facing rear garden
• Heart of modern, manicured development
• Welcoming hall, bright lounge, dining kitchen W/C and utility
• Three ample bedrooms and stylish bathroom
• Energy Rating B, Council Tax D
Energy Rating B, Council Tax D
Factor Fees approx £40 per month
More information
Book a viewing
By appointment, please call 01316680439 or email sps@warnersllp.com
Contact
Contact

Name: Ryan Mclean
Phone: 0131 668 0439
Address: 22 St Patrick Square, Edinburgh, EH8 9EY
Email: rmclean@warnersllp.com
School catchments
* School catchment data is provided for information purposes only and ESPC UK Ltd does not accept any responsibility for the accuracy or completeness of the data. You should always contact the local authority responsible for the provision of education in a property's location, and more information on particular school catchment areas can be found via the links here.
Wallyford, East Lothian at a glance*

Average selling price
£278,482

Median time to sell
23 days

Most popular property type
3 bedroom house
* Figures are based on properties marketed and sold through ESPC. Home Report valuations relate to properties where the Home Report was available on espc.com. Figures relate to the 6 month period ending on 31 July 2026.
Useful calculators
Use our mortgage calculator to discover your monthly repayments. These estimates are provided as illustrative figures for guidance only. Consider seeking advice from a professional mortgage advisor.
Term on loan
Your monthly repayments would be £1,401
(or £1,088 if you are repaying interest only)
(or £1,088 if you are repaying interest only)
Property reference: E508346
Print this pageMarketed by

By appointment, please call 01316680439 or email sps@warnersllp.com
Book a viewing Get home report View schedule