
Offers over £220,000
- Under Offer
4 bed semi-detached house for sale in Dunbar
32 Brunt Court, Dunbar, EH42 1RP
- 4 bedrooms
- 1 bathroom
- 1 reception room
- EPC rating E
- Council tax band C
- Freehold
Property highlight:
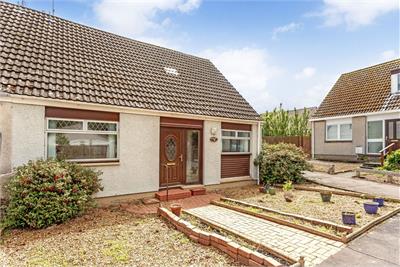
A spacious semi-detached 4 bedroom chalet-style bungalow located in a quiet cul-de-sac in Dunbar
Key features
- A spacious semi-detached chalet-style bungalow
- Situated on a quiet cul-de-sac in Dunbar
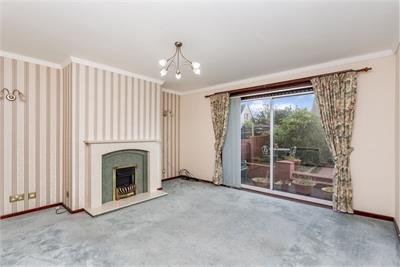
- Living room with patio doors to rear garden
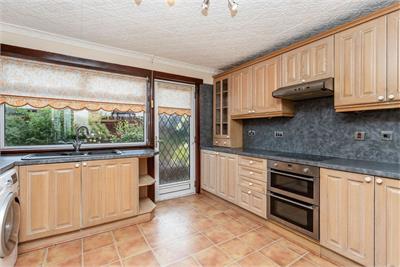
- Well-appointed dining kitchen
- Three double bedrooms (one with a wardrobe)
- Versatile single bedroom with wardrobes
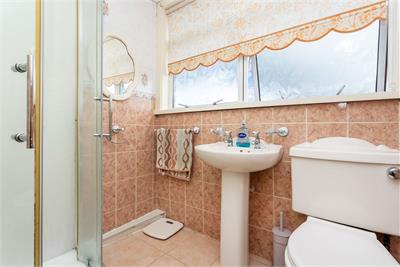
- Bright three-piece shower room
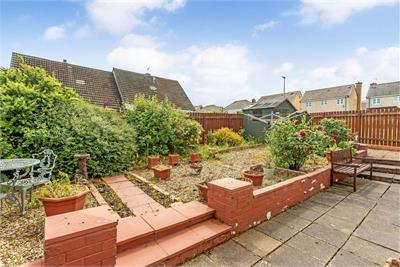
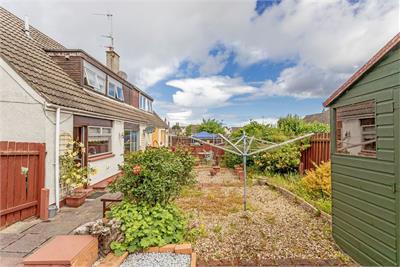
- Low-maintenance front and rear gardens
- Electric heating and double glazing
- on street parking
Property description
Set on a quiet cul-de-sac in Dunbar, this semi-detached chalet-style bungalow is a deceptively spacious four-bedroom home that offers a relaxed coastal lifestyle.
It features a rear-facing living room with access to a fully-enclosed garden, a well-appointed dining kitchen with a breakfast bar, and a bright shower room with a three-piece suite. It also has excellent storage and private parking.
Whilst the interiors would benefit from modernisation, the property has been well cared for by the owner and is largely presented in neutral tones allowing new buyers to easily add their own stamp.Entering the home, you are greeted by a hall with generous built-in storage. Directly ahead is the living room. Here, a spacious footprint is framed by a handsome fireplace backed by accent wallpaper which is set against neutral décor. Ideal for daily use whether relaxing or socialising, it also extends out into the rear garden via patio doors – an excellent setup for families.
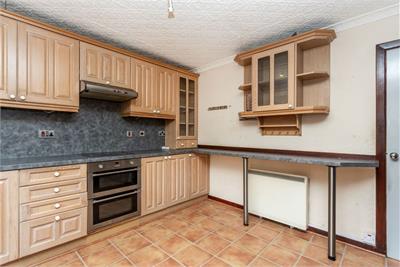
Sat adjacent is a well-appointed dining kitchen which has generous cabinet storage at base and wall level, alongside sweeping worktops with matching splashback panels. It has plenty of room for a central table and also comes with a fitted breakfast bar for morning meals.
A double oven and ceramic hob come integrated, with a freestanding fridge/freezer and a washing machine included. There is also additional built-in storage and rear garden access.
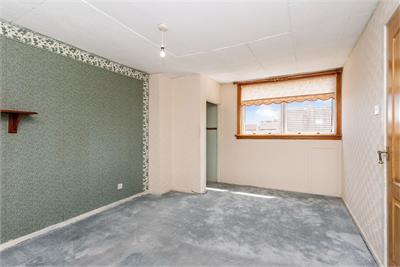
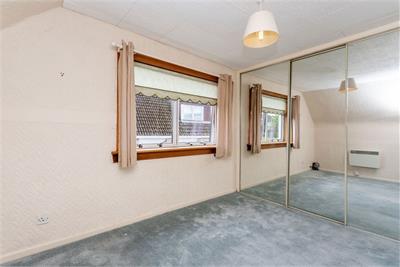
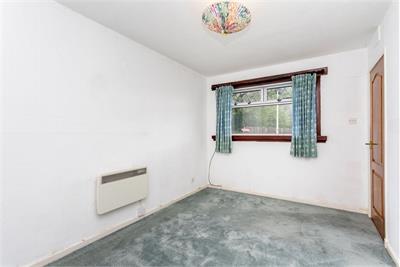
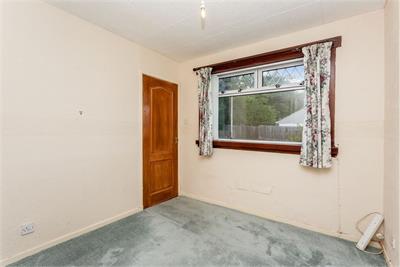
Meanwhile, the four bedrooms are split equally between the ground and first floors. The upper bedrooms are two spacious doubles, one with a built-in wardrobe, whilst the lower bedrooms are comprised of a large double and a versatile single with two built-in wardrobes.
If required, the single would work equally well as an office or study.
A bright three-piece shower room on the first floor completes the accommodation.
The property has electric heating and double glazing.
Outside, the home is flanked by easy-to-maintain gardens to the front and fully-enclosed rear. The latter also incorporates a patio for summer dining. Extras: all fitted floor and window coverings, light fittings, integrated kitchen appliances, a fridge/freezer, and a washing machine to be included in the sale.
More information
Marketed by
Contact


Name: Garden Stirling Burnet - Properties, Haddington
Phone: 01620 532825
Address: Property Department, 22 Hardgate, Haddington, EH41 3JR
School catchments
* School catchment data is provided for information purposes only and ESPC UK Ltd does not accept any responsibility for the accuracy or completeness of the data. You should always contact the local authority responsible for the provision of education in a property's location, and more information on particular school catchment areas can be found via the links here.
Useful calculators
Use our mortgage calculator to discover your monthly repayments. These estimates are provided as illustrative figures for guidance only. Consider seeking advice from a professional mortgage advisor.
Term on loan
Your monthly repayments would be £1,063
(or £825 if you are repaying interest only)
(or £825 if you are repaying interest only)
Property reference: E509436
Print this pageMarketed by