
Offers over £480,000
- New
6 bed detached house for sale in Dunfermline
32 Aberdour Road, Dunfermline, KY11 4PD
- 6 bedrooms
- 5 bathrooms
- 2 reception rooms
- 2390ft² / 222m²
- EPC rating C
- Council tax band G
- Freehold
Key features
- Six bedrooms
- Close proximity to Dunfermline's City Centre
- Fantastic family home
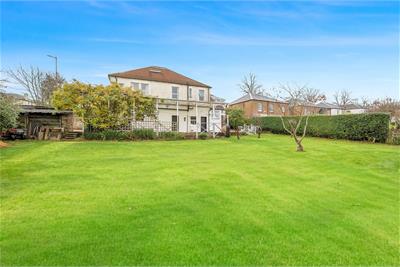
- Large patio terrace
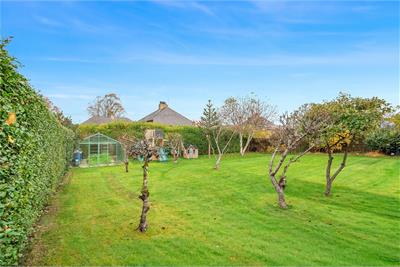
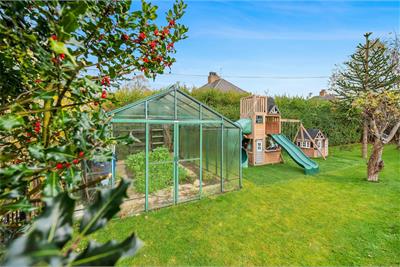
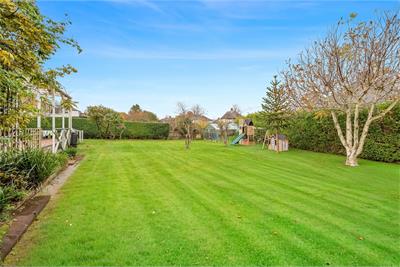
- Generous private garden
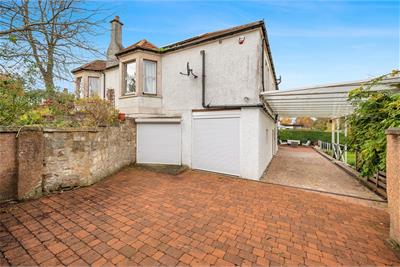
- Spacious driveway with parking for several cars
- Double garage
Property description
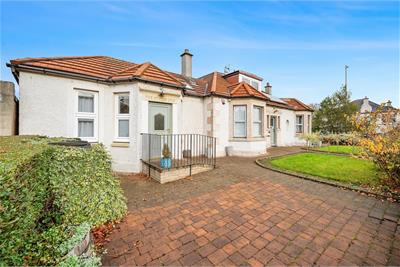
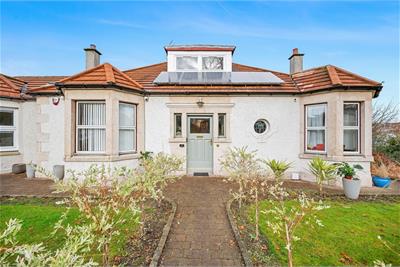
A magnificent six-bedroom detached villa of exceptional scale and character, occupying a prestigious position on one of Dunfermline's most sought-after residential addresses. Offering substantial family accommodation with extensive basement accommodation, garage and beautifully versatile living space, this remarkable home perfectly blends period charm with modern family living. Set within the highly desirable Aberdour Road, renowned for its impressive homes and excellent connectivity, this outstanding property enjoys close proximity to Dunfermline city centre, schooling, Pittencrieff Park, the Carnegie facilities and convenient transport links to Edinburgh and beyond.
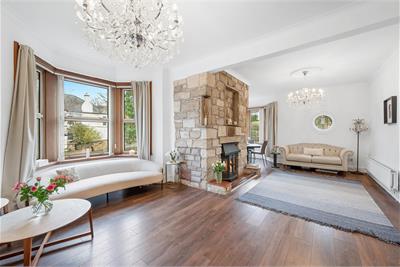
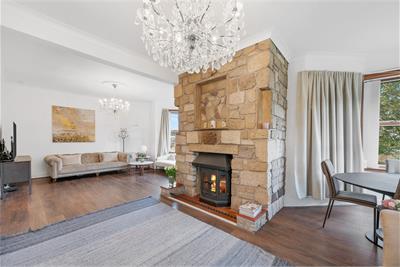
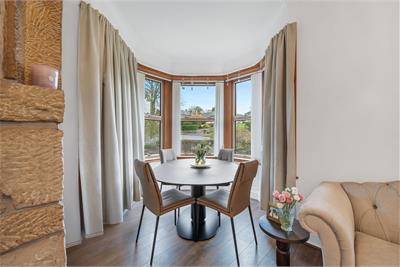
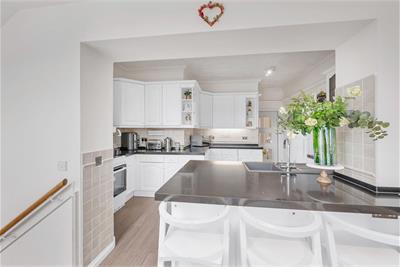
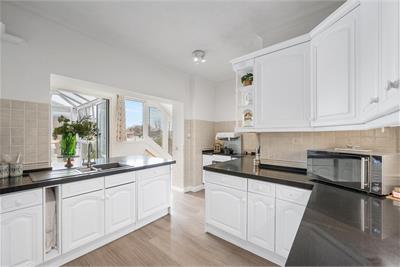
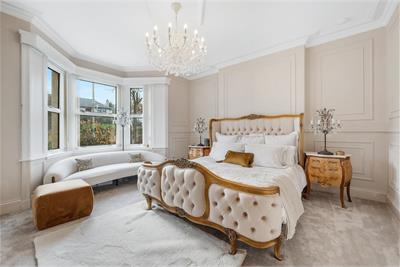
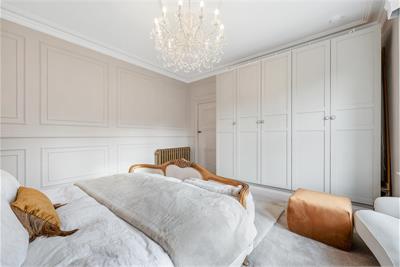
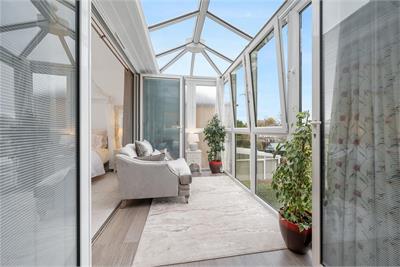
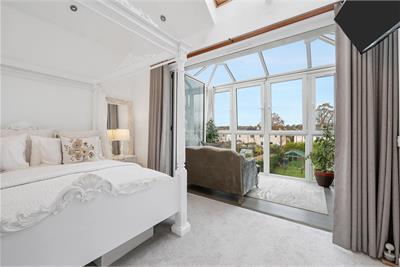
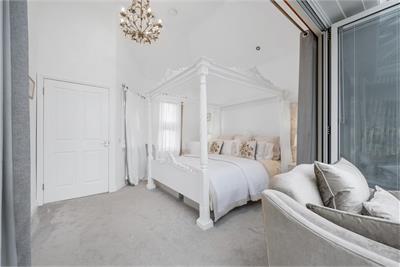
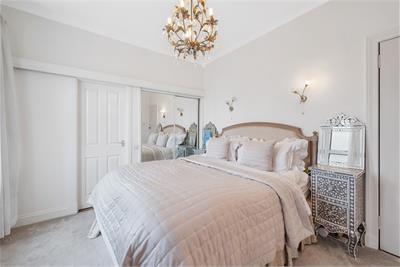
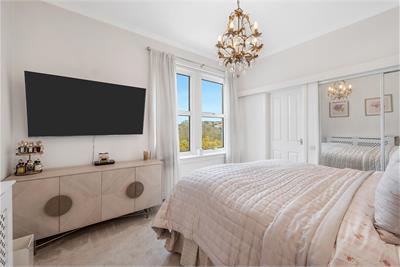
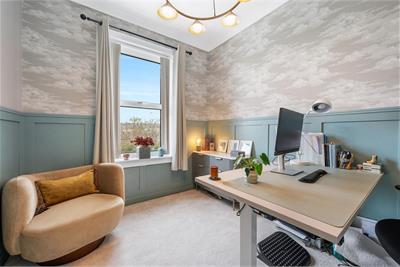
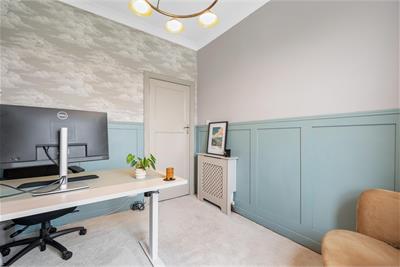
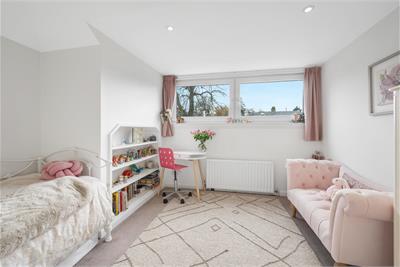
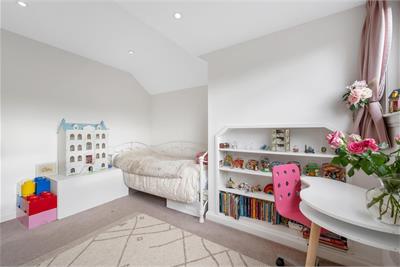
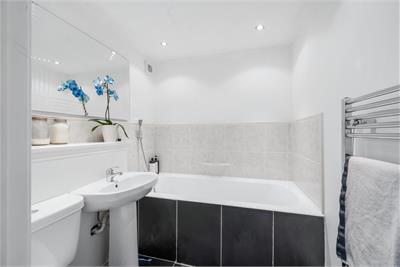
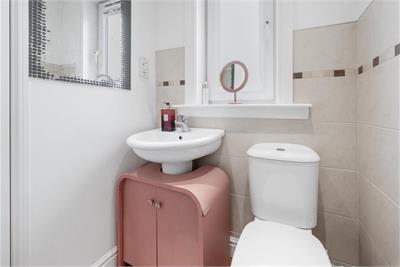
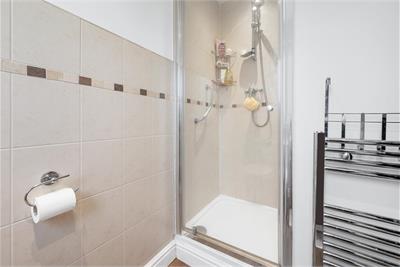
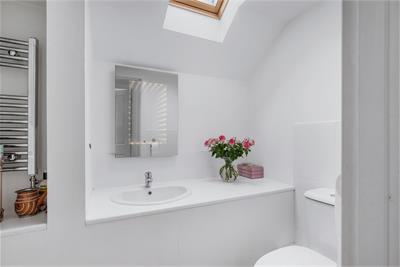
The accommodation is both extensive and flexible, making it ideally suited to growing families, multi-generational living, or those seeking dedicated space for home working. The welcoming entrance vestibule leads into a spacious reception hallway, immediately showcasing the generous proportions found throughout the home. The heart of the property is the impressive living room, a superb space enhanced by attractive bay windows that flood the room with natural light. This elegant reception area provides the perfect setting for both formal entertaining and everyday family living. The well-appointed kitchen enjoys excellent workspace and storage, with direct access to a charming sun room overlooking the garden. The ground floor further benefits from a substantial master bedroom suite complete with shower room, offering outstanding convenience and flexibility. A further three generously proportioned double bedrooms are located on this level, with additional shower room available in bedroom three. Together with family bathroom facilities and additional WC accommodation.
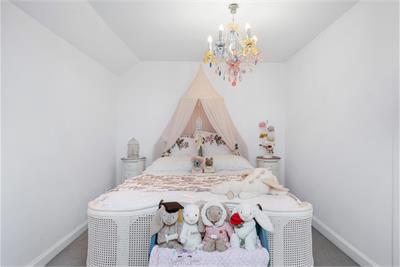
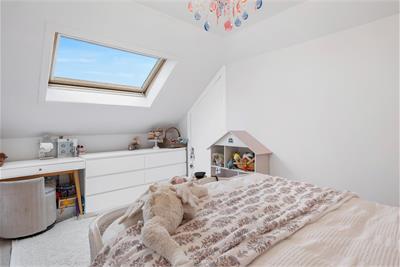
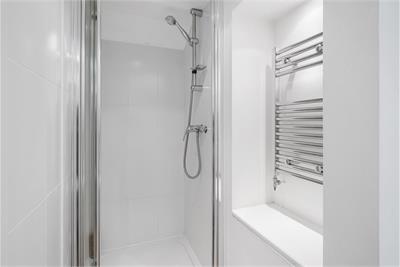
The upper floor provides two further spacious double bedrooms alongside a convenient shower room, creating the ideal private space for older children, guests or extended family members.
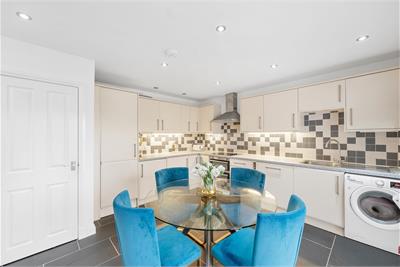
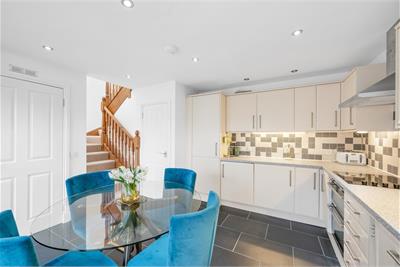
A particular feature of this exceptional property is the extensive basement level. Offering a useful breakfast kitchen, utility facilities, shower room, multiple storage rooms, together with two garages, this lower level provides tremendous potential for a variety of uses, subject to any necessary consents. Whether utilised for home business requirements, workshop space, gym facilities, or extensive storage, the possibilities are considerable.
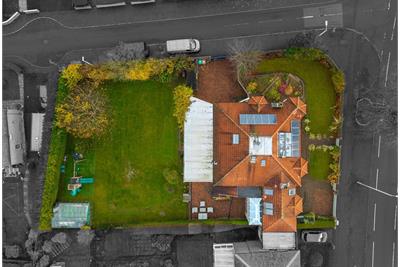
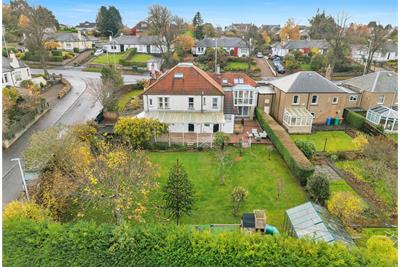
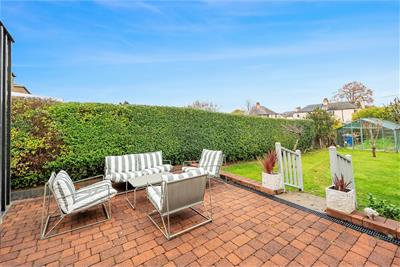
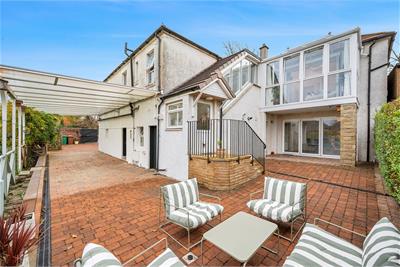
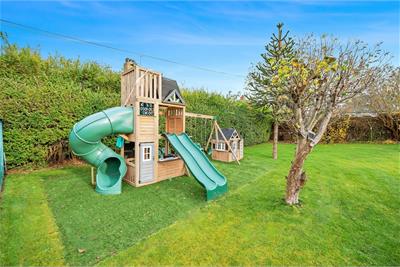
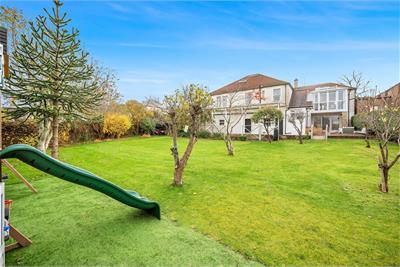
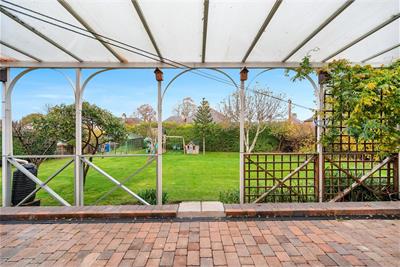
Externally, the property occupies a substantial plot with generous private garden grounds, providing an exceptional outdoor space that is perfectly suited to modern family living. The rear garden features an extensive expanse of well-maintained lawn, offering plenty of space for children to play and for families to enjoy outdoor activities. A large patio terrace creates an ideal setting for al fresco dining, summer barbecues and entertaining guests, seamlessly extending the living space outdoors during the warmer months. The gardens are both private and enclosed, encompassing the rear and side of the property, creating a safe and secure environment for children and pets while offering an excellent degree of seclusion.
For buyers looking to add further value, architectural drawings are available upon request from the seller illustrating the potential for future extensions. The property also benefits from a generous full-head-height basement, providing ample storage and useful additional space.
Rarely do homes of this size, versatility and prominence become available within such a desirable Dunfermline setting. Early viewing is essential to appreciate the scale, flexibility and lifestyle opportunity on offer.
Rating - C
Council Tax - G
More information
Marketed by
Contact


Name: Maloco Mowat Parker
Phone: 01383 285835
Address: 6-8 Bonnar Street, Dunfermline, KY12 7JR
Email: dreamproperty@maloco.co.uk
School catchments
* School catchment data is provided for information purposes only and ESPC UK Ltd does not accept any responsibility for the accuracy or completeness of the data. You should always contact the local authority responsible for the provision of education in a property's location, and more information on particular school catchment areas can be found via the links here.
Dunfermline, Kinross & West Fife at a glance*

Average selling price
£225,180

Median time to sell
14 days

Average % of Home Report achieved
103.6%

Most popular property type
3 bedroom house
* Figures are based on properties marketed and sold through ESPC. Home Report valuations relate to properties where the Home Report was available on espc.com. Figures relate to the 3 month period ending on 30 September 2026.
Useful calculators
Use our mortgage calculator to discover your monthly repayments. These estimates are provided as illustrative figures for guidance only. Consider seeking advice from a professional mortgage advisor.
Term on loan
Your monthly repayments would be £2,319
(or £1,800 if you are repaying interest only)
(or £1,800 if you are repaying interest only)
Property reference: E515774
Print this pageMarketed by