Offers over £285,000
- New
4 bed semi-detached house for sale in Paisley
31 Dunchurch Road, Paisley, PA1 3JW
- 4 bedrooms
- 1 bathroom
- 3 reception rooms
- 1195ft² / 111m²
- EPC rating E
- Council tax band F
- Freehold
Key features
- Four Bedroom Semi-Detached Bungalow
- Popular Location
- Close to Barshaw Park
- Flexible Accommodation
- Three Public Rooms
- Ground Floor Shower Room
- Level Gardens
- Driveway
Property description
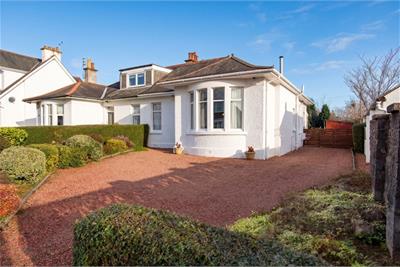
Situated in a highly regarded residential area on the north side of Glasgow Road, this attractive four-bedroom semi-detached bungalow enjoys a particularly convenient position within Ralston, close to the ever-popular Barshaw Park. Occupying a preferred position towards the end of Dunchurch Road, the property offers excellent flexibility, with accommodation arranged over two levels and the benefit of three separate public rooms.
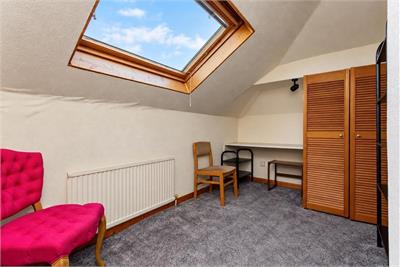
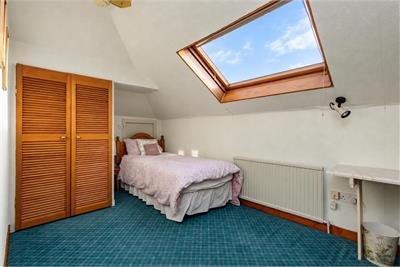
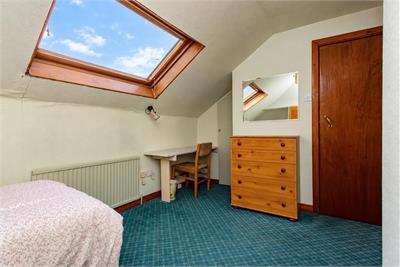
Originally designed as a traditional bungalow, the property has been adapted to incorporate a staircase and dormer windows, creating two additional bedrooms on the upper floor. This provides a versatile layout which will appeal to a range of buyers, including families, those requiring home-working space or anyone looking for flexible accommodation.
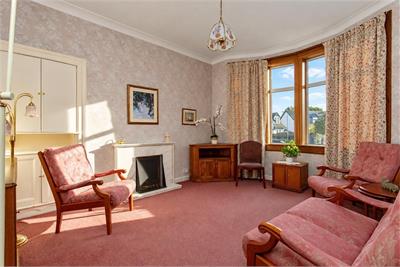
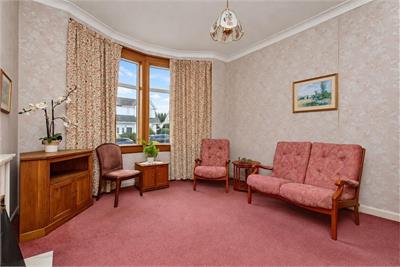
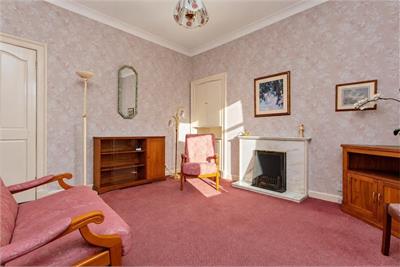
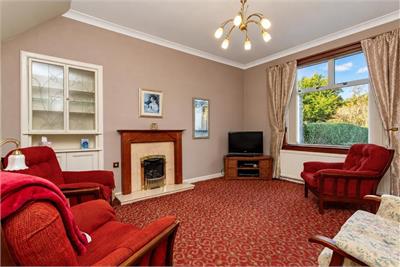
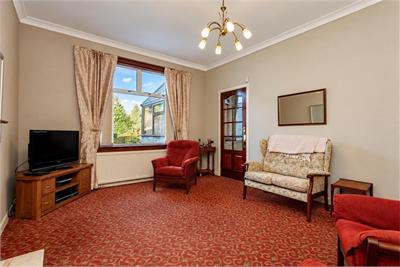
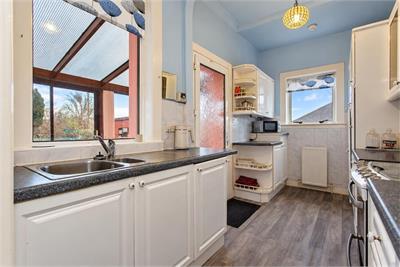
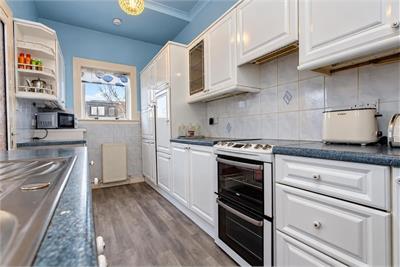
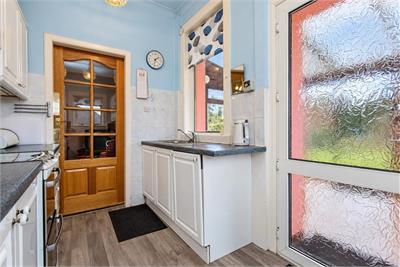
The front-facing lounge is a particularly bright and welcoming room, featuring a bay window which enjoys a sunny southerly aspect. There is also a separate sitting room overlooking the garden, with convenient access through to the kitchen. The kitchen is fitted with a selection of units and provides space for everyday appliances.
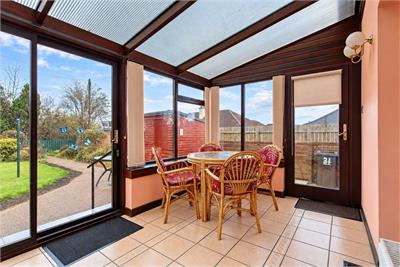
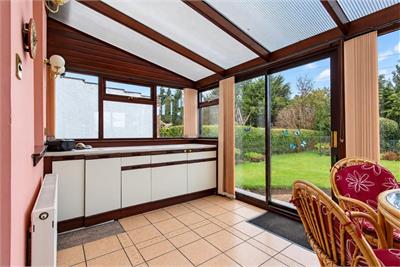
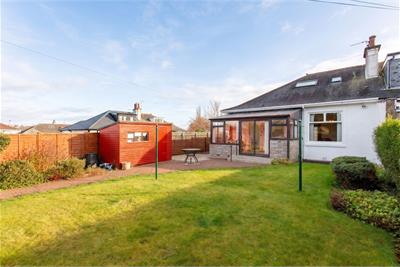
To the rear, a conservatory provides a further excellent reception space, offering flexibility for use as a dining room or additional sitting room. There are fitted storage units which currently accommodate laundry appliances, while French doors open directly onto the rear garden, creating a lovely connection between the house and outdoor space.
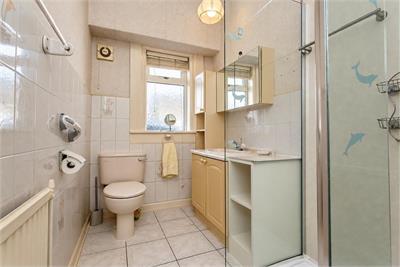
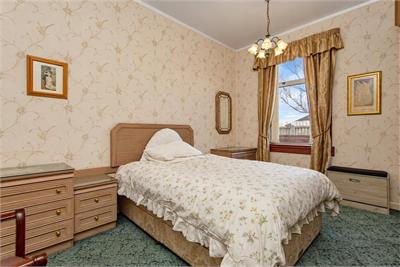
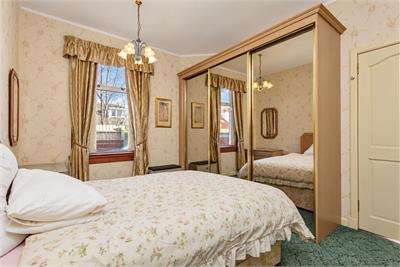
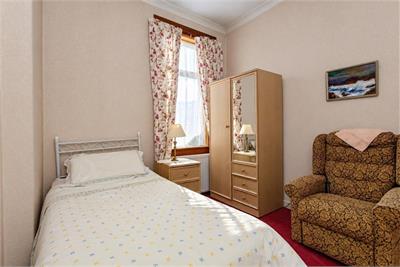
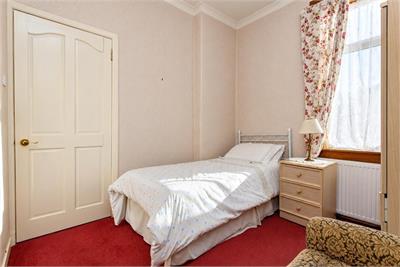
The bedroom accommodation comprises two bedrooms on the ground floor, with a further two bedrooms located on the upper level. The ground floor also benefits from a shower room fitted with a walk-in shower cubicle, making the layout particularly practical for day-to-day living.
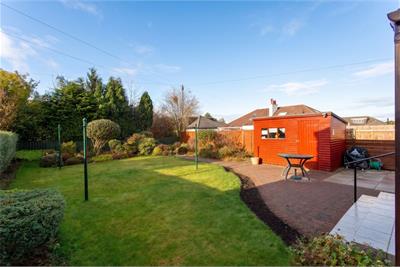
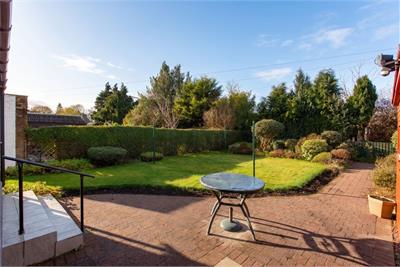
Externally, the property benefits from a driveway providing valuable off-street parking. The gardens are a lovely feature, with level, well-maintained grounds incorporating an attractive selection of mature plants, shrubs and trees, providing colour, interest and a good degree of privacy.
Living in Ralston
Ralston remains one of Paisley's most sought-after residential areas, popular with families and buyers alike for its established surroundings, green spaces and excellent local amenities. Barshaw Park is just a short distance away and offers extensive parkland, attractive walks, children's play areas, a boating pond and recreational facilities, making it an excellent asset for outdoor leisure.
There are a range of local shops and everyday amenities nearby, while the wider facilities of Paisley town centre are easily accessible. The area is also well placed for schooling, with a selection of primary and secondary schools serving the surrounding neighbourhoods. For commuters, there are convenient road links towards Glasgow and the M8 motorway, while Paisley Gilmour Street and Hawkhead railway stations provide connections into Glasgow and beyond.
Combining a popular Ralston address, generous and adaptable accommodation and attractive gardens, this is an excellent opportunity to acquire a home in a particularly well-regarded part of Paisley.
Dimensions
Sitting Room 15'2 x 12'4
Lounge 14'8 x 12'3
Shower Room 9'4 x 5'2
Kitchen 13'2 x 6'10
Bedroom 1 13'3 x 10'7
Bedroom 2 15'2 x 9'2 at widest
Bedroom 3 13'5 x 7'8
Bedroom 4 9'6 x 9'1
More information
Marketed by
Contact

Name: Cochran Dickie - Paisley
Phone: 0141 840 6555
Address: 21 Moss Street, Paisley, PA1 1BX
Email: paisley@cochrandickie.co.uk
Useful calculators
Use our mortgage calculator to discover your monthly repayments. These estimates are provided as illustrative figures for guidance only. Consider seeking advice from a professional mortgage advisor.
Term on loan
Your monthly repayments would be £1,377
(or £1,069 if you are repaying interest only)
(or £1,069 if you are repaying interest only)
Property reference: E515903
Print this pageMarketed by