











Offers over £185,000
3 bed semi-detached house for sale in Annan
31 Annerley Road, Annan, DG12 6HF
- 3 bedrooms
- 1 bathroom
- 1 reception room
- 1249ft² / 116m²
- EPC rating D
- Council tax band D
- Freehold
Property highlight:
Attractive property in in need of some updating & modernisation; good sized accommodation.
Key features
- Sought after area and close to Primary and Secondary Schools
- Spacious accommodation
- Three double bedrooms
- Within walking distance of Town Centre
- Gives a base to put your own stamp on
- Would make wonderful family home
Property description
Attractive property in very sought after area in Annan offering a rare opportunity to acquire this type of property. The property is in need of some updating and modernisation but benefit from good sized accommodation, bedrooms and lovely garden to front and rear. The property is in an excellent location for all local amenities, commuter links, schools, hospitality and leisure facilities. This property would make a lovely family home and viewing is highly recommended.
Accommodation comprises:-
Hardwood door with patterned glass panel leading into entrance vestibule with inner door with patterned glass panels into hallway.
Hallway
Central heating radiator. Telephone socket and single electric socket. Large under stairs cupboard for storage. Central heating thermostat. Doors with glass panels into kitchen and living room. Stairs to upper floor accommodation.
Living Room Area
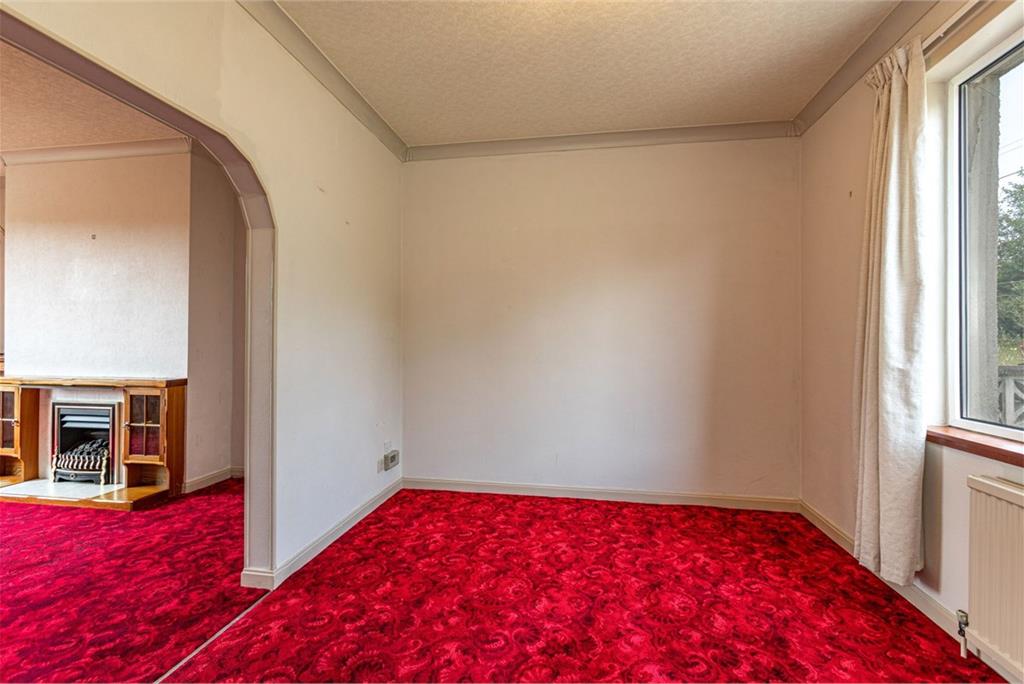
Small fitted fireplace with gas fire (please note that the gas fiire is not operational). double-glazed window with display sills and Venetian blind. Central heating raditaor. Two single and one double electric sockets. Open wall arch through to dining area.
Dining Room Area
double-glazed window with display sill. Two single electric sockets. Central heating radiator.
Kitchen/Diner
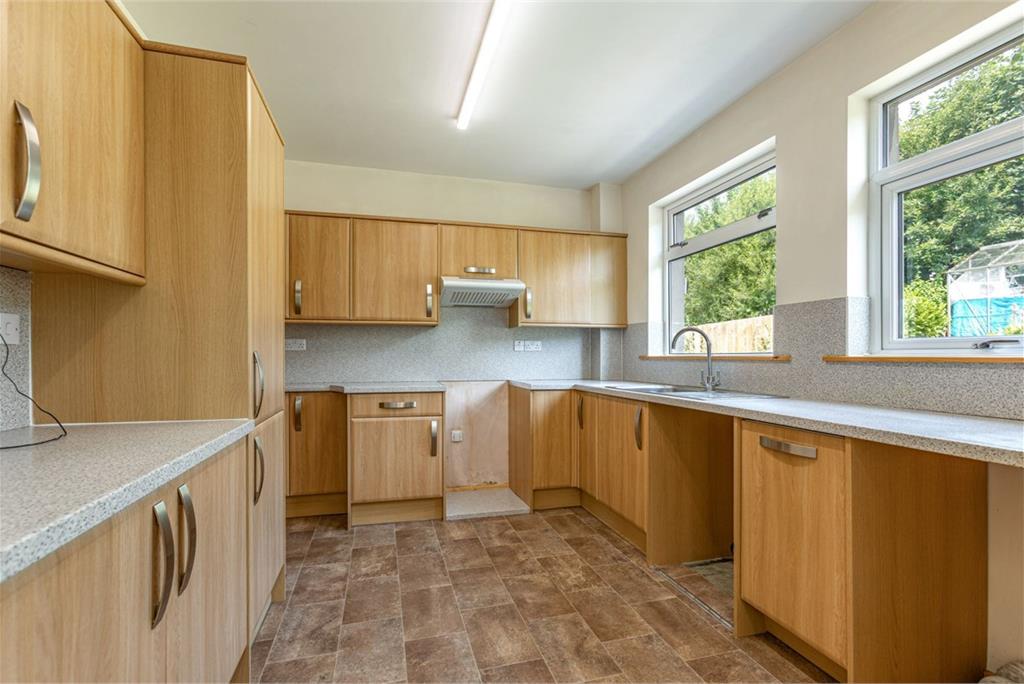
Really good range of light wood wall and floor units along with larder cupboard and drawer units. Ample worksurface area. Integrated fridge/freezer and dishwasher. Extractor fan and space for freestanding cooker. Plumbed for washing machine. Six double electric sockets and hidden sockets for appliances. Two double-glazed windows with display sills and further small rectangular window with display sill. back door with double-glazed patterned glass door.
Upstairs
Half Landing
double-glazed window with display sill.
Landing
Hatch to roof space. Single electric socket. Doors to three bedrooms, bathroom and store room.
Bedroom One
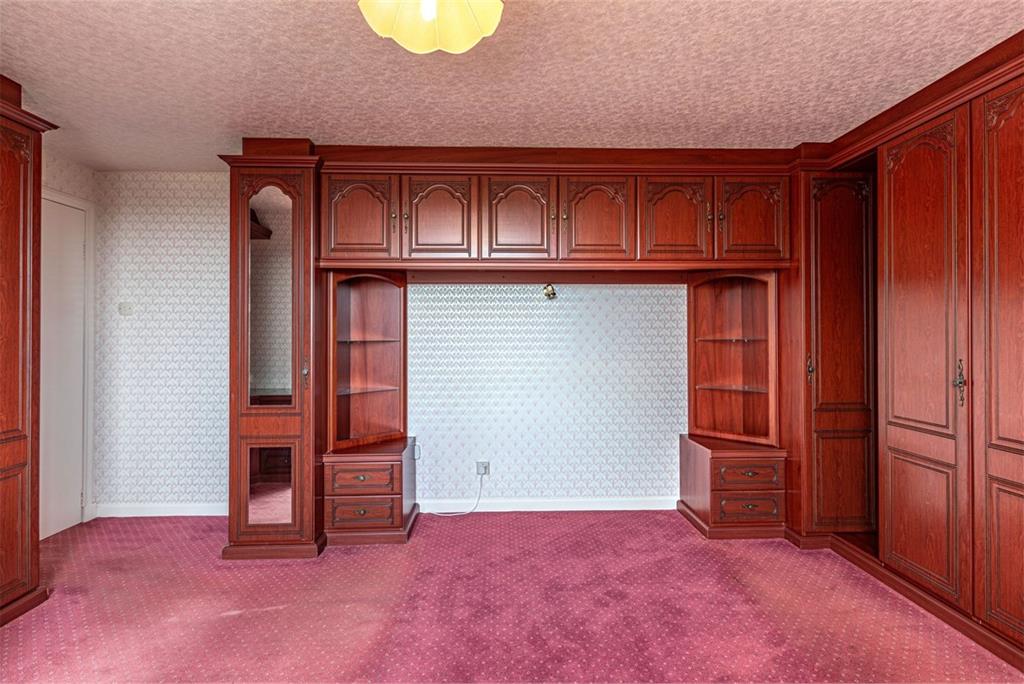
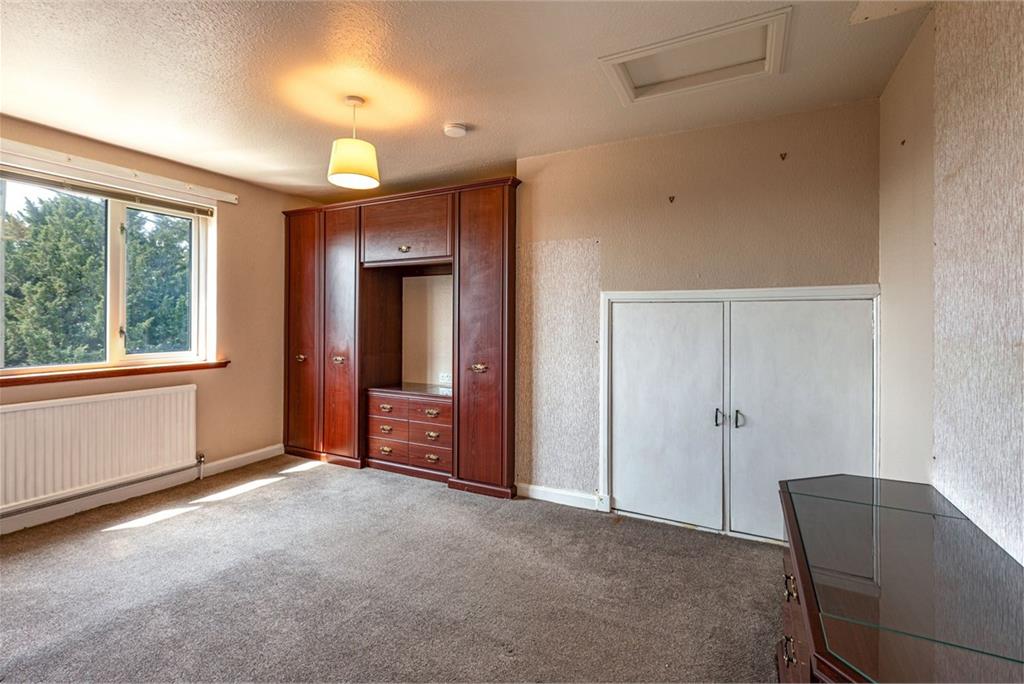
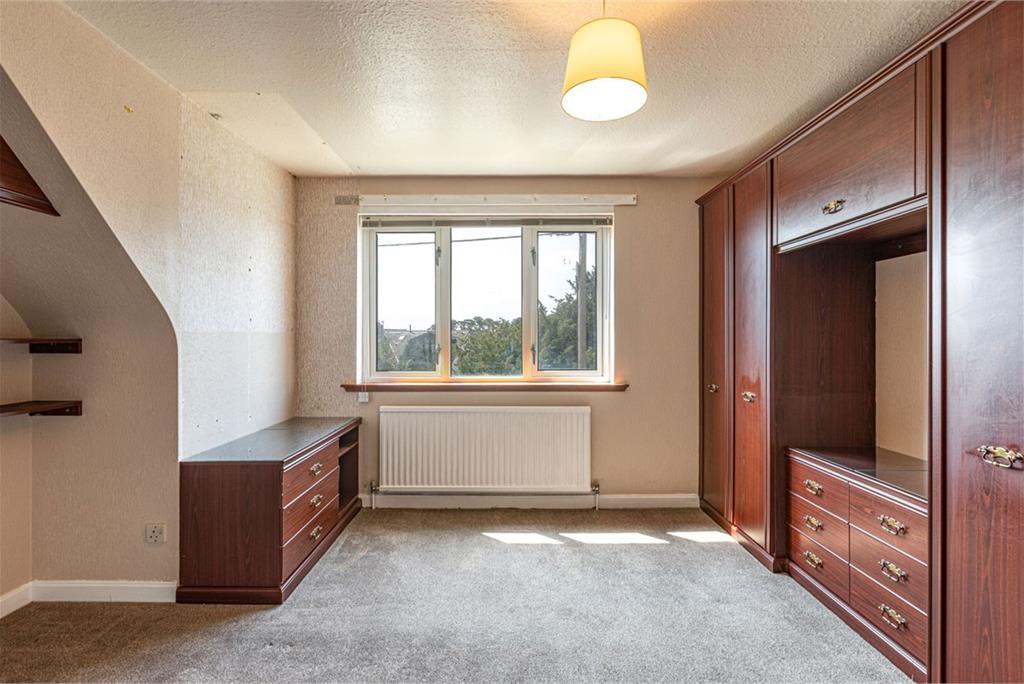
double-glazed window with Venetian blind and display sill. Central heating radiator. Fitted wardrobe and drawer units. One double and one single electric socket. Doors to small storage cupboard with radiator.
Bedroom Two
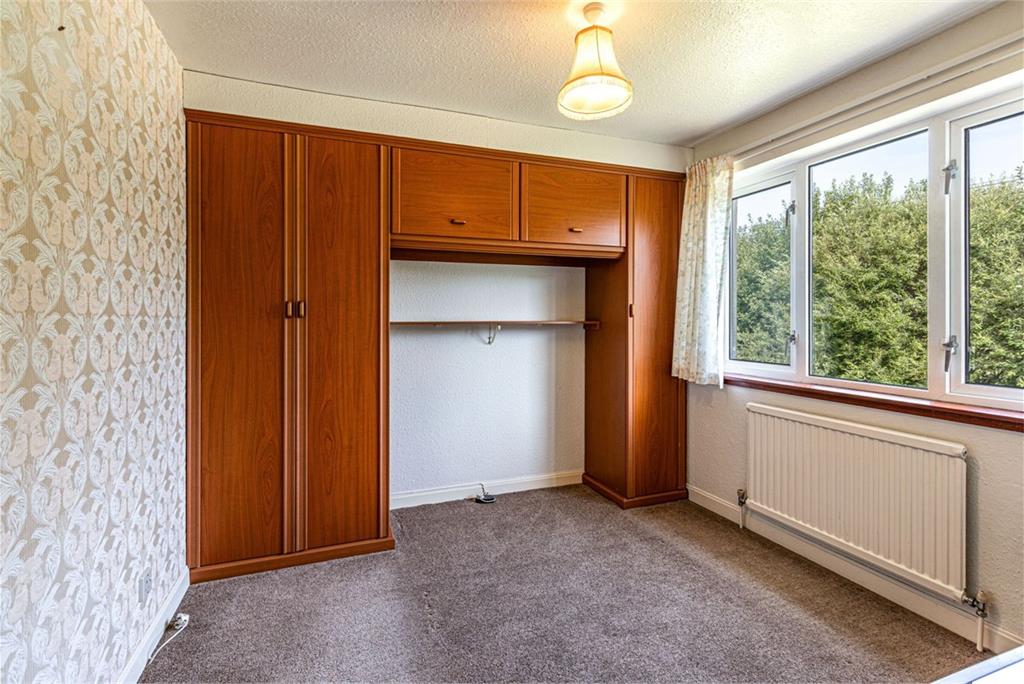
double-glazed window with display sill. Central heating radiator. Two single electric sockets. Fitted wardrobe and drawer unit.
Bathroom
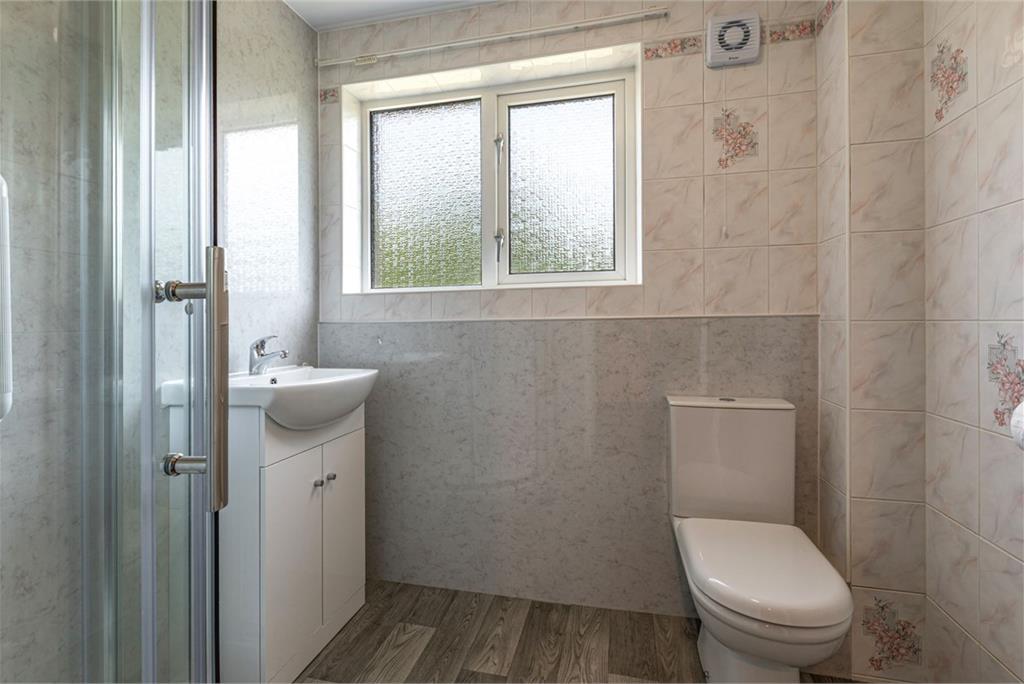
and wash hand basin with under cupboards. Shower enclosure with mira electric shower. patterned double-glazed window with display sill. Extensively Respatex tiled walls and traditional tiled walls. Central heating radiator.
Store Room
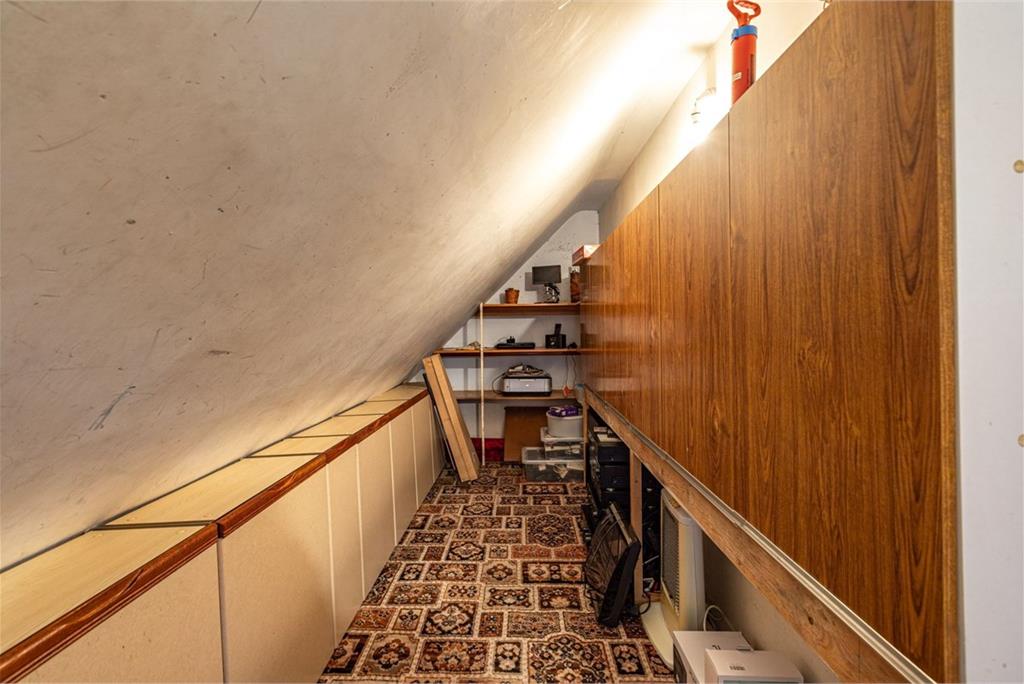
Large walk in room with power and light.
Bedroom Three
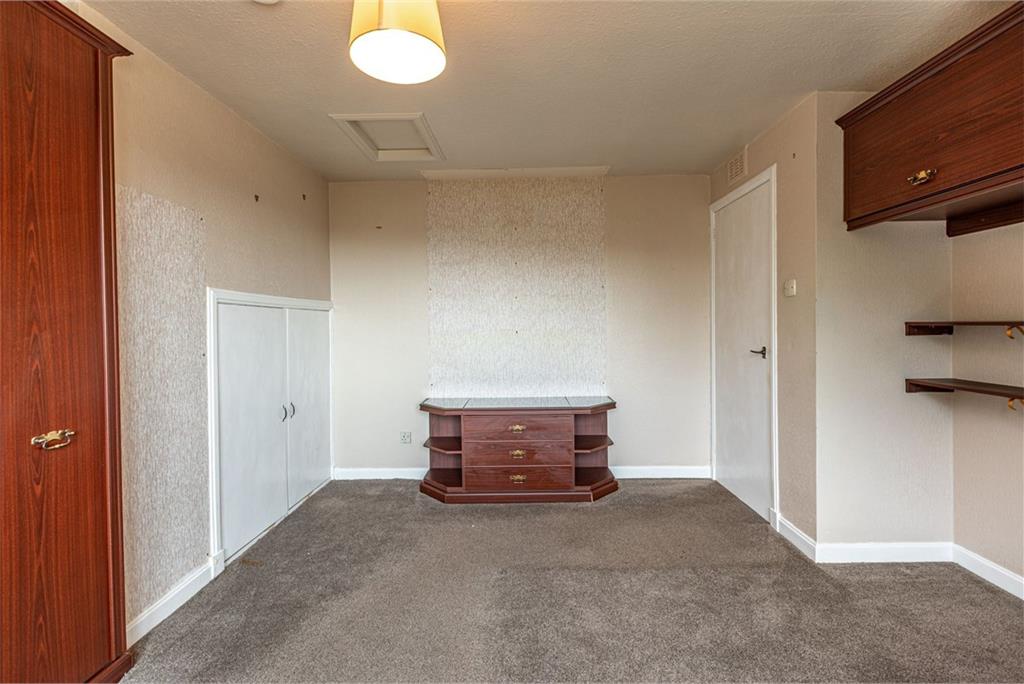
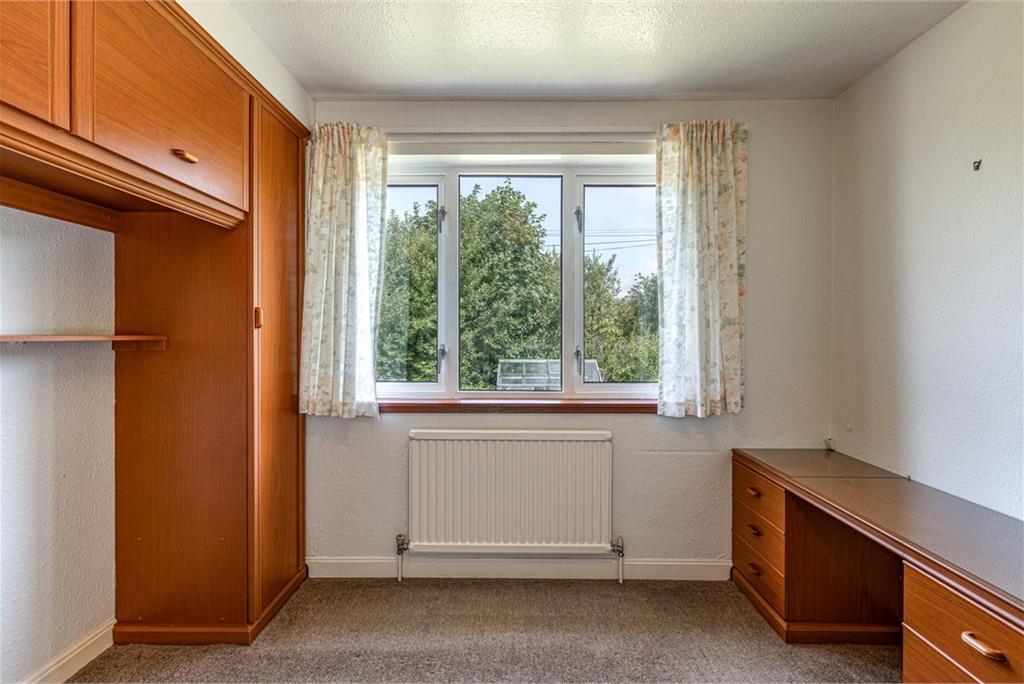
Large double-glazed window with display sill. Central heating radiator. Two single electric sockets. Extensive built in wardrobe and drawer units.
Exterior
Garage
Wooden garage doors. Garage houses central heating boiler. Power and light.
Garden
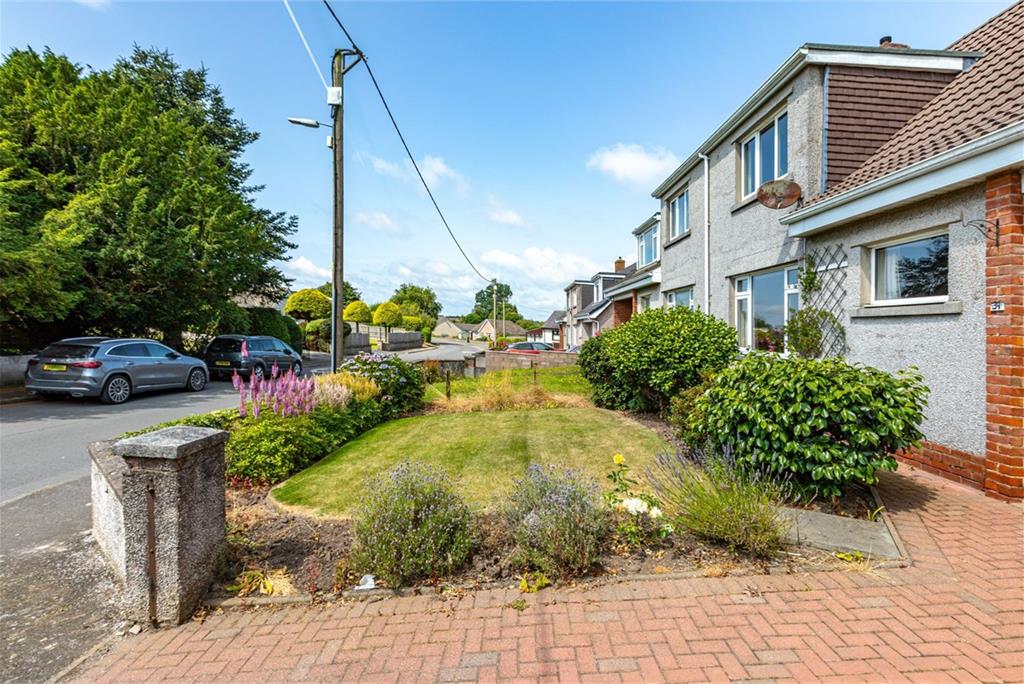
The front garden has attractively laid out grass area with flower and shrub borders. Flagged driveway.
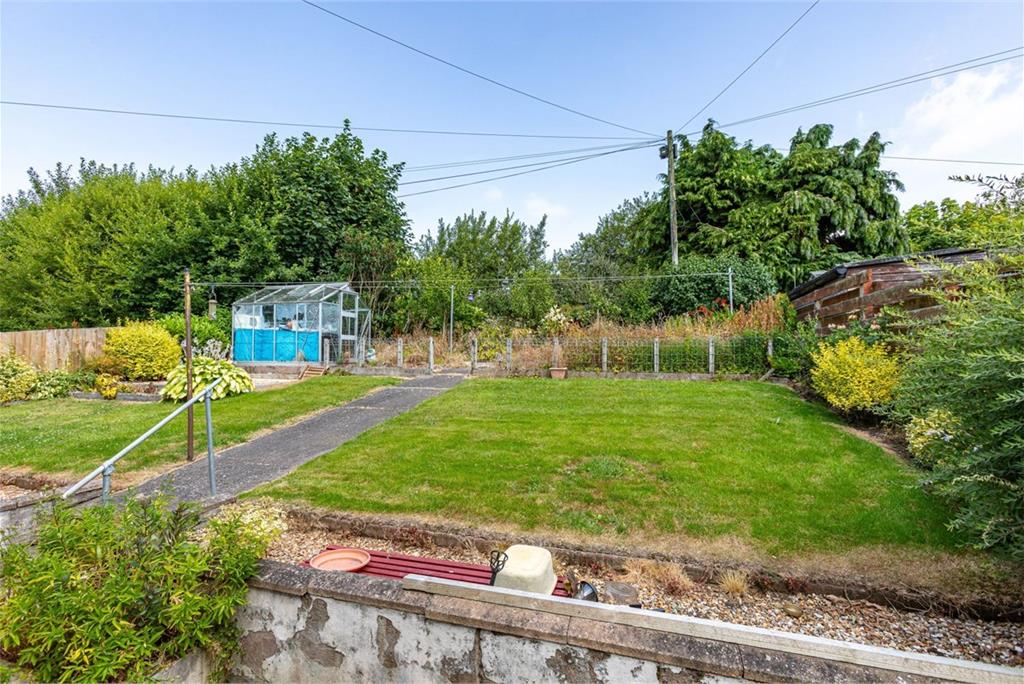
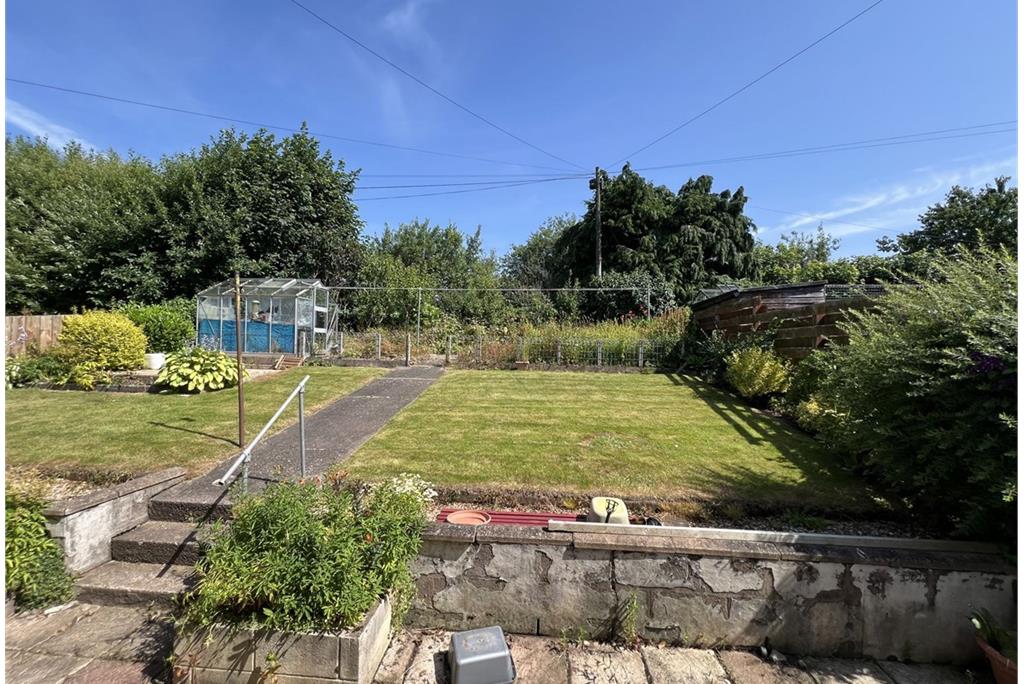
The rear garden is layred and sloped with grass area with flower and shrub borders. Greenhouse. Fenced and hedged bondaries.
More information
Marketed by
Contact

Name: Cullen Kilshaw - ANNAN
Phone: 01461 202 866
Address: 27 Bank Street, ANNAN, DG12 6AU
Email: Annan@cullenkilshaw.com
School catchments
* School catchment data is provided for information purposes only and ESPC UK Ltd does not accept any responsibility for the accuracy or completeness of the data. You should always contact the local authority responsible for the provision of education in a property's location, and more information on particular school catchment areas can be found via the links here.
Useful calculators
Use our mortgage calculator to discover your monthly repayments. These estimates are provided as illustrative figures for guidance only. Consider seeking advice from a professional mortgage advisor.
Term on loan
Your monthly repayments would be £894
(or £694 if you are repaying interest only)
(or £694 if you are repaying interest only)
Property reference: E511109
Print this pageMarketed by
Contact Selling Agents Cullen Kilshaw Annan - 01461 780014
Book a viewing Get home report View schedule