

Offers over £475,000
- Exclusive
- New
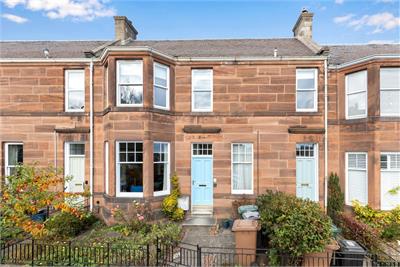
4 bed upper flat for sale in Trinity
302 Ferry Road, Trinity, Edinburgh, EH5 3NP
- 4 bedrooms
- 1 bathroom
- 1 reception room
- EPC rating D
- Council tax band E
- Freehold
Key features
- Substantial four bedroom upper villa
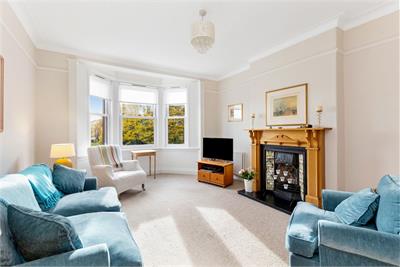
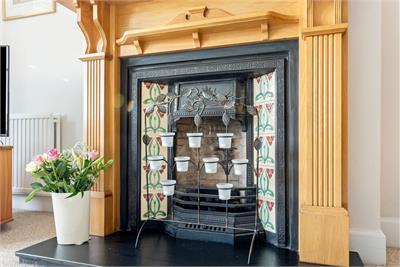
- Stunning living room with feature fireplace
- Spectacular views of Edinburgh’s iconic skyline
- Spacious kitchen/dining room with utility room
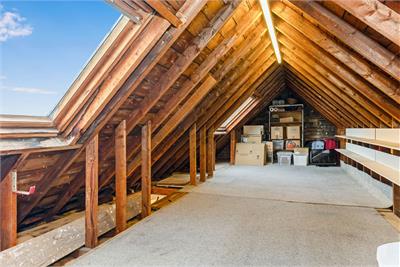
- Extensive attic offering excellent development potential, subject to consents
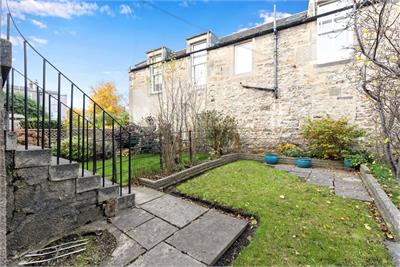
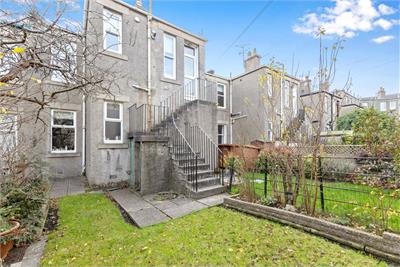
- Private rear garden with useful cellar storage
Property description
Situated on the ever-popular Ferry Road, this impressive property offers generously proportioned and flexible accommodation, perfectly suited to family living. Boasting an abundance of character, a stunning feature fireplace and breathtaking views towards Calton Hill, Arthur's Seat and many of Edinburgh's most recognisable landmarks, the property presents a rare opportunity to acquire a substantial home with considerable potential.
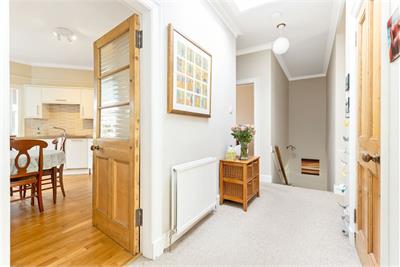
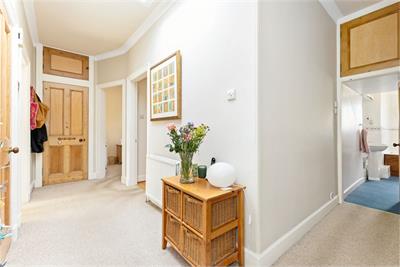
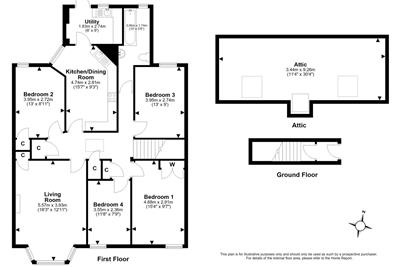
The accommodation is accessed via a ground floor entrance, with a staircase leading to the first floor. A welcoming central hallway provides access to the principal apartments, including an exceptionally spacious living room, which forms a wonderful focal point of the home. This elegant room boasts a stunning feature fireplace, generous proportions and a delightful bay window framing spectacular views across the Edinburgh skyline. With ample space for a variety of furniture arrangements, it provides an ideal setting for both relaxing and entertaining.
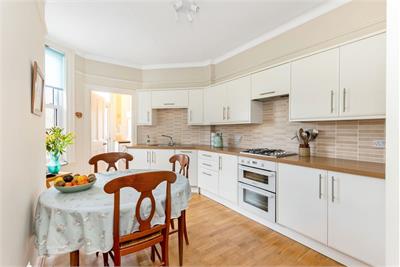
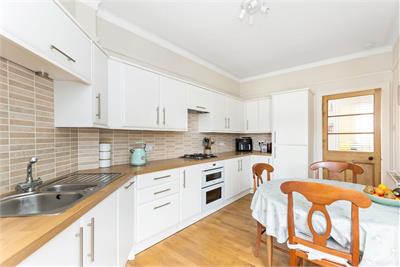
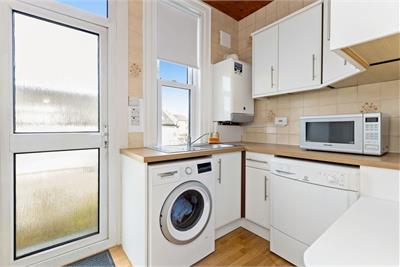
The kitchen/dining room offers a practical and sociable space for everyday family life, with an adjoining utility room providing additional convenience.
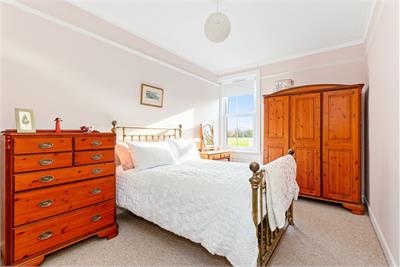
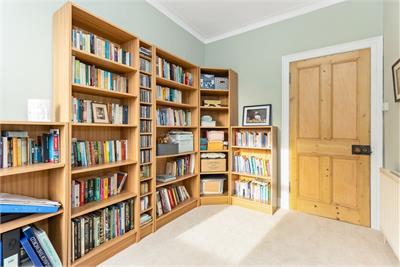
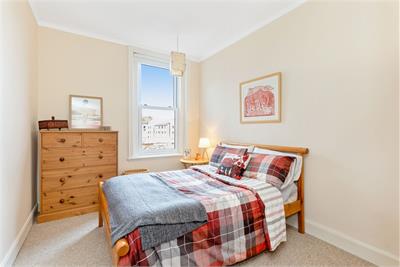
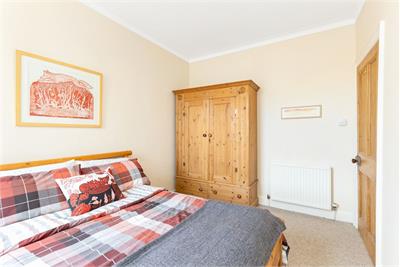
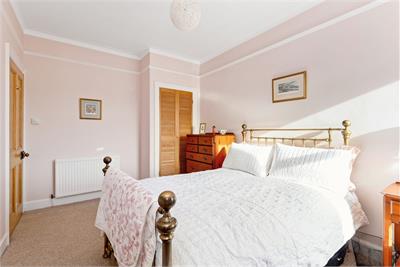
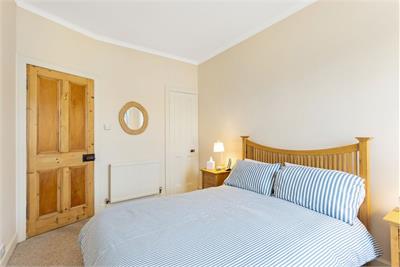
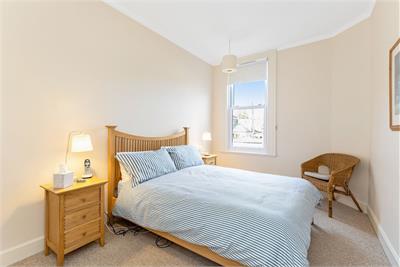
There are four well-proportioned bedrooms, offering excellent flexibility for growing families, guests or those working from home. The principal bedroom and bedroom four enjoy the same outstanding cityscape views as the living room, taking in Calton Hill, Arthur's Seat and a host of other Edinburgh landmarks. The remaining bedrooms are also generously sized and could be adapted to suit individual requirements.
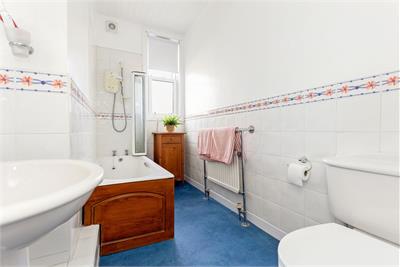
A family bathroom completes the main accommodation, while several useful storage cupboards are positioned throughout the property.
A particular highlight is the substantial attic space, which offers exciting scope for conversion into additional living accommodation, subject to obtaining the necessary planning permissions, building warrants and other consents. This presents an excellent opportunity for purchasers wishing to create a home tailored to their own needs.
Externally, the property benefits from a private rear garden, providing a welcome outdoor retreat with space for relaxing, entertaining or gardening. A cellar offers valuable additional storage.
More information
Book a viewing
By appointment with Warners on 0131 668 0441, or east@warnersllp.com
Contact
Contact

Name: April Harper
Phone: 0131 253 2729
Address: 22 St Patrick Square, Edinburgh, EH8 9EY
Email: aharper@warnersllp.com
School catchments
* School catchment data is provided for information purposes only and ESPC UK Ltd does not accept any responsibility for the accuracy or completeness of the data. You should always contact the local authority responsible for the provision of education in a property's location, and more information on particular school catchment areas can be found via the links here.
Useful calculators
Use our mortgage calculator to discover your monthly repayments. These estimates are provided as illustrative figures for guidance only. Consider seeking advice from a professional mortgage advisor.
Term on loan
Your monthly repayments would be £2,295
(or £1,781 if you are repaying interest only)
(or £1,781 if you are repaying interest only)
Property reference: E515440
Print this pageMarketed by

By appointment with Warners on 0131 668 0441, or east@warnersllp.com
Book a viewing Get home report View schedule