Offers over £400,000
4 bed detached house for sale in Pencaitland
30 Pringles Place, Pencaitland, Tranent, EH34 5BT
- 4 bedrooms
- 3 bathrooms
- 1 reception room
- 1518ft² / 141m²
- EPC rating B
- Freehold
Property description
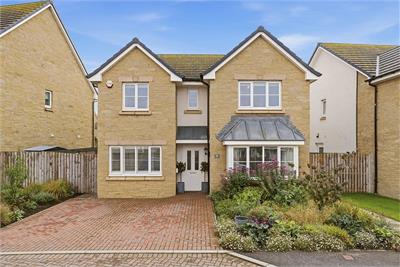
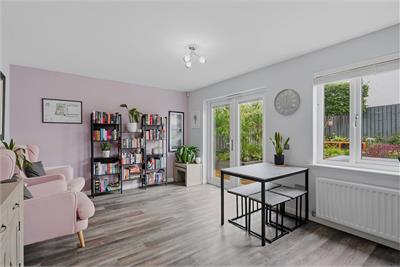
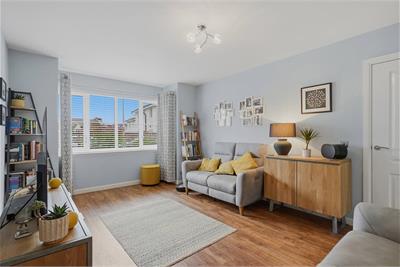
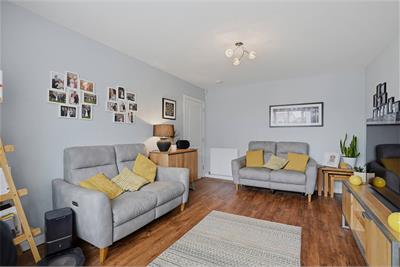
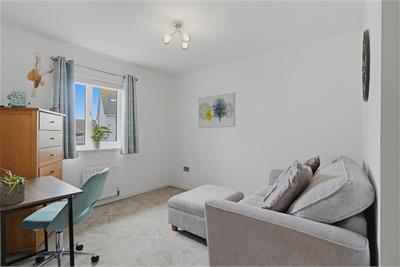
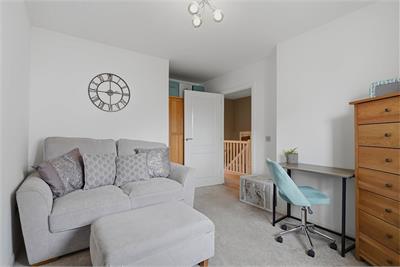
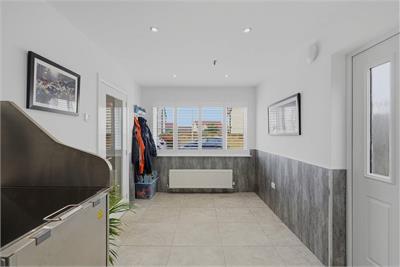
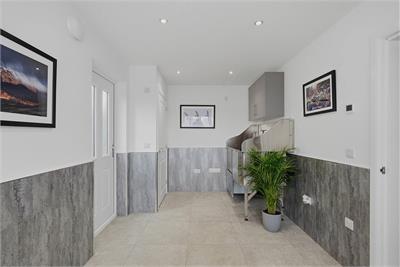
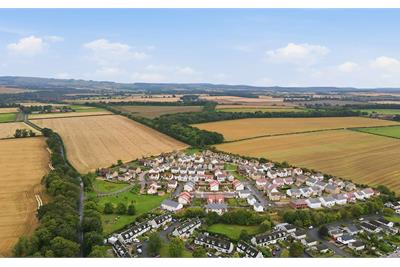
McEwan Fraser Legal is delighted to present this impressive four-bedroom detached house, forming part of an attractive modern development in Pencaitland. Surrounded by open countryside, the development enjoys a wonderful semi-rural feel while remaining within easy reach of the village and its amenities. Presented to the market in excellent internal order, the property occupies a beautifully landscaped plot and offers generous, flexible accommodation ideally suited to modern family life. A particular feature is the converted garage, which has created an additional public room, which could be easily adapted to serve as a spacious home office, a family room, a playroom, or a fifth bedroom if required.
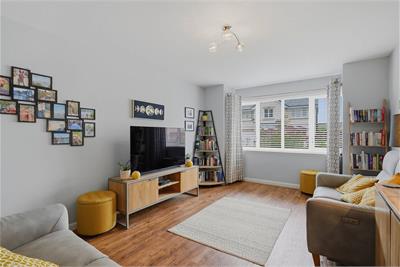
The ground floor provides two excellent living spaces alongside a superb dining kitchen. The main living room is bright, spacious and neutrally decorated, with generous floor space allowing plenty of flexibility for different furniture configurations.
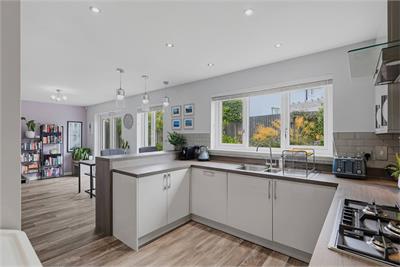
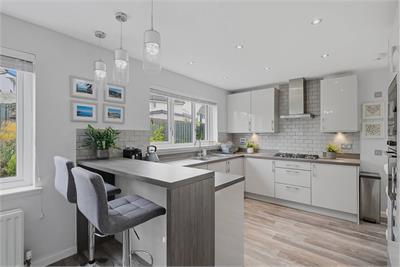
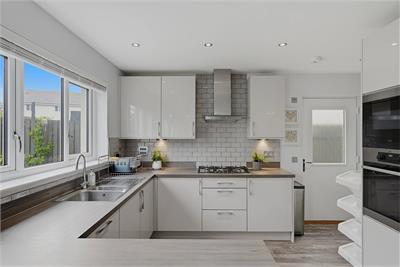
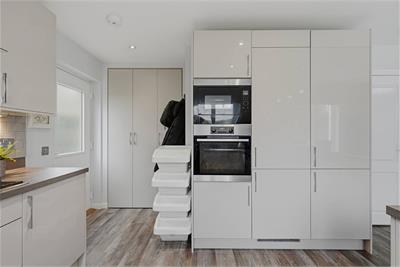
The impressive kitchen spans the full width of the property and provides a fantastic social space at the heart of the home. There is ample room for a large dining table and additional informal seating alongside a well-equipped fitted kitchen with an excellent range of base and wall-mounted units. French doors open directly onto the south-facing rear garden, creating a natural connection between the indoor and outdoor living spaces.
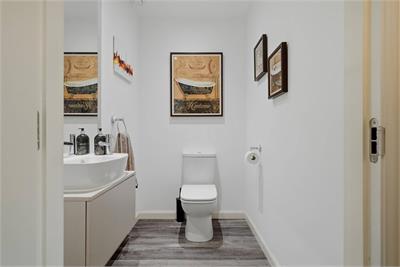
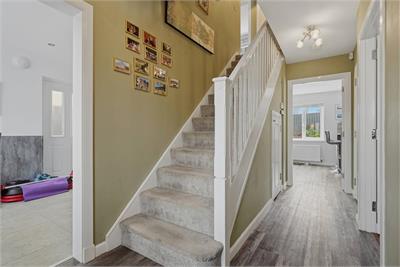
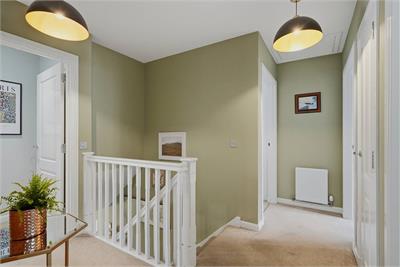
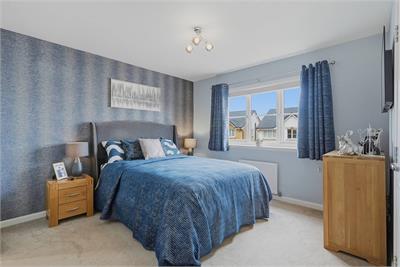
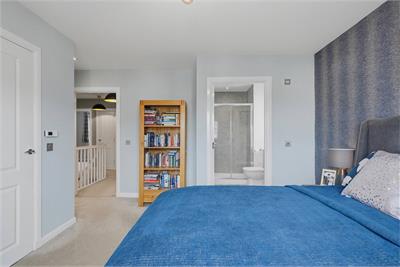
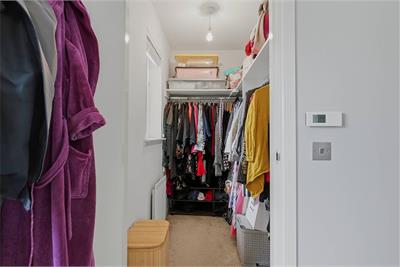
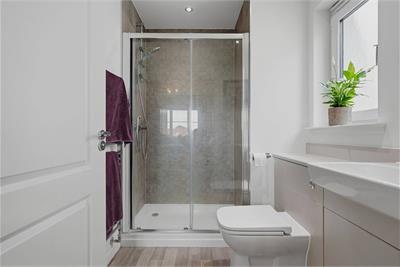
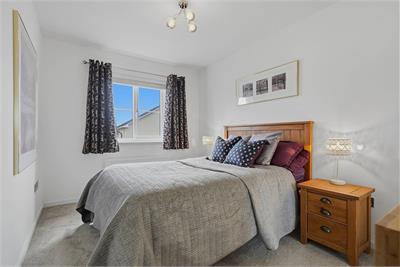
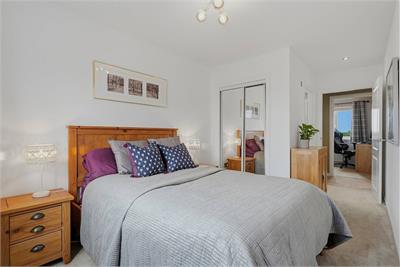
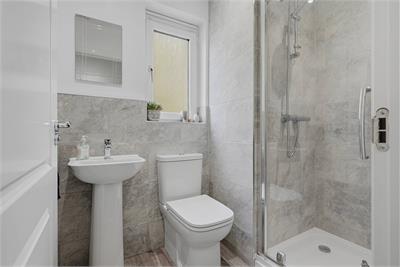
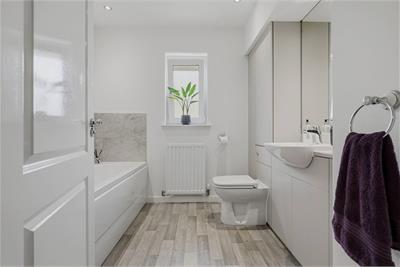
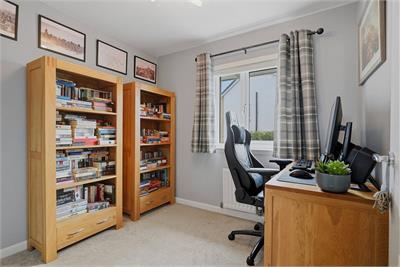
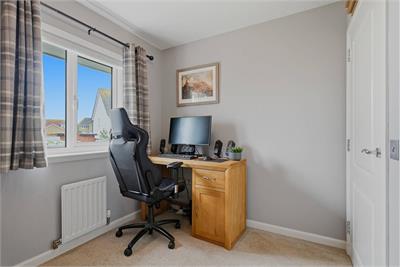
Upstairs, the first-floor landing gives access to four bedrooms, the family bathroom, and a large fully floored loft with power and an integrated access ladder. The principal bedroom is a particularly generous double, with ample space for a full range of freestanding furniture, a large walk-in wardrobe and a stylish ensuite shower room. The second bedroom also benefits from a fitted wardrobe and its own ensuite shower room. Bedroom three is another generous double, while bedroom four is a well-proportioned single bedroom, ideal for a child’s room, nursery or additional home office. The bathroom is partially tiled and enjoys a three-piece white suite.
Further benefits include gas central heating, double glazing, and south-facing solar panels, helping to create a comfortable and energy-efficient family home.
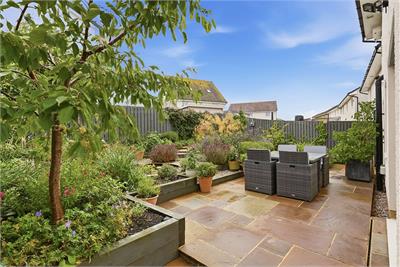
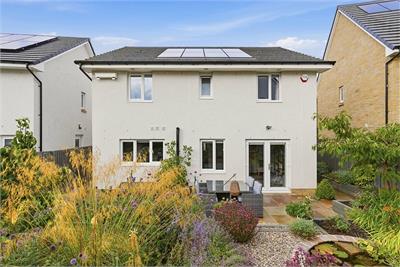
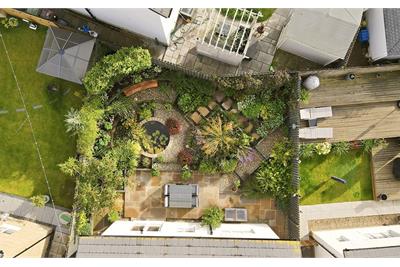
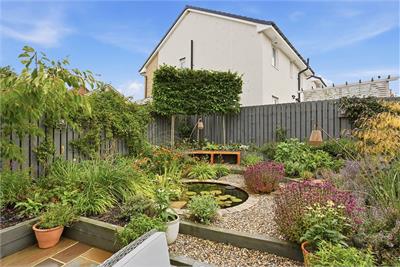
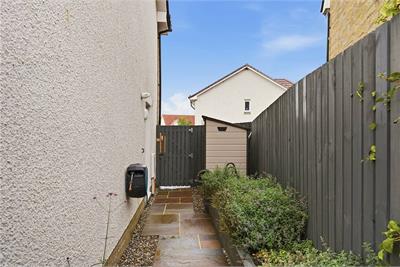
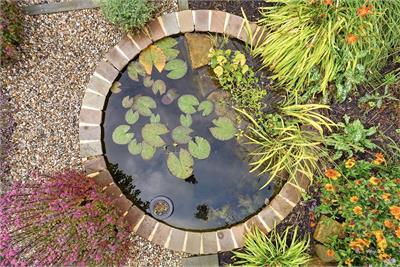
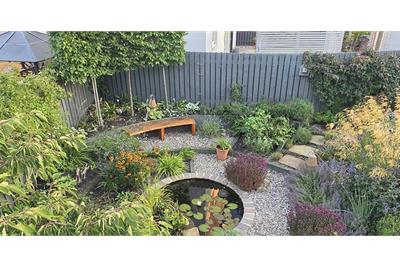
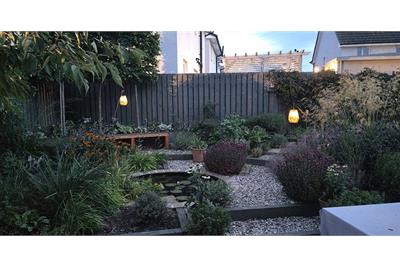
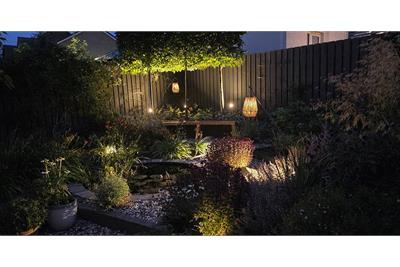
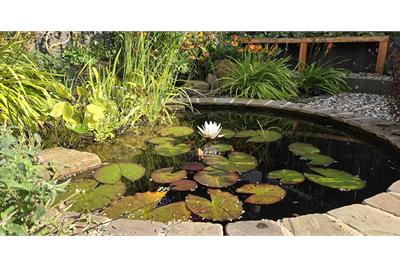
Externally, the property sits back from the road behind an attractive mature front garden, with a driveway providing off-street parking for two cars. To the rear, the beautifully landscaped south-facing garden is a real highlight of the property and a natural suntrap. An extensive patio provides plenty of space for outdoor dining and entertaining, while a pond, established planting and mature flower beds combine to create a wonderfully private and attractive garden that comes into its own during the summer months.
Electricity Supply: SP Energy Networks
Water Supply: Scottish Water
Sewerage: Scottish Water
Broadband / Mobile Coverage: Full 4G coverage, limited 3G and 5G.
More information
Book a viewing
Viewings by appointment, please can McEwan Fraser Legal on 0131 253 2263.
Marketed by
Contact


Name: McEwan Fraser Legal - Edinburgh
Phone: 0131 253 2263
Address: 130 East Claremont Street, Edinburgh, EH7 4LB
School catchments
* School catchment data is provided for information purposes only and ESPC UK Ltd does not accept any responsibility for the accuracy or completeness of the data. You should always contact the local authority responsible for the provision of education in a property's location, and more information on particular school catchment areas can be found via the links here.
Useful calculators
Use our mortgage calculator to discover your monthly repayments. These estimates are provided as illustrative figures for guidance only. Consider seeking advice from a professional mortgage advisor.
Term on loan
Your monthly repayments would be £1,933
(or £1,500 if you are repaying interest only)
(or £1,500 if you are repaying interest only)
Property reference: E513130
Print this pageMarketed by
Viewings by appointment, please can McEwan Fraser Legal on 0131 253 2263.
Book a viewing Get home report View schedule